***SHORT SALE **** subject to lender approval. Property sold as-is note: there have been updates in home that may not reflect in photos. Approval process and timeline may vary. Home is in great condition and has been well maintained. Here's your opportunity to move into an absolute gem in the stunning master-planned community of Redbird Ranch, one of the fastest growing communities in San Antonio! This beautiful single story home features 4 bedrooms, 2 bathrooms, with an abundance of open and living space, expansive kitchen with ample cabinetry, and covered patio, a privacy enclosed yard perfect for large family gatherings and outdoor entertaining. Near all major highways, shopping, restaurants, Lackland AFB and great schools.
Pending
Price cut: $10K (6/3)
$265,000
193 KILDEER CRK, San Antonio, TX 78253
4beds
1,933sqft
Single Family Residence
Built in 2016
5,227 Square Feet Lot
$264,500 Zestimate®
$137/sqft
$44/mo HOA
What's special
Single story homeCovered patio
- 86 days |
- 22 |
- 0 |
Likely to sell faster than
Zillow last checked:
Listing updated:
Listed by:
Isabel Rodriguez TREC #718912 (210) 508-3000,
Resi Realty, LLC
Source: LERA MLS,MLS#: 1970438
Facts & features
Interior
Bedrooms & bathrooms
- Bedrooms: 4
- Bathrooms: 2
- Full bathrooms: 2
Primary bedroom
- Area: 224
- Dimensions: 16 x 14
Bedroom 2
- Area: 130
- Dimensions: 13 x 10
Bedroom 3
- Area: 121
- Dimensions: 11 x 11
Bedroom 4
- Area: 121
- Dimensions: 11 x 11
Primary bathroom
- Features: Tub/Shower Combo
- Area: 60
- Dimensions: 10 x 6
Family room
- Area: 858
- Dimensions: 39 x 22
Kitchen
- Area: 204
- Dimensions: 17 x 12
Heating
- Central, Natural Gas
Cooling
- Central Air, Whole House Fan
Appliances
- Included: Range, Gas Cooktop, Refrigerator, Disposal, Dishwasher, Plumbed For Ice Maker, Electric Water Heater
- Laundry: Laundry Room, Washer Hookup, Dryer Connection
Features
- One Living Area, Liv/Din Combo, Eat-in Kitchen, Kitchen Island, Utility Room Inside, High Ceilings, Open Floorplan, High Speed Internet, All Bedrooms Downstairs, Walk-In Closet(s), Master Downstairs, Ceiling Fan(s), Chandelier, Solid Counter Tops, Custom Cabinets
- Flooring: Ceramic Tile
- Windows: Double Pane Windows, Window Coverings
- Has basement: No
- Has fireplace: No
- Fireplace features: Not Applicable
Interior area
- Total interior livable area: 1,933 sqft
Property
Parking
- Total spaces: 2
- Parking features: Two Car Garage
- Garage spaces: 2
Features
- Levels: One
- Stories: 1
- Patio & porch: Patio, Covered
- Exterior features: Sprinkler System
- Pool features: None, Community
- Fencing: Privacy
Lot
- Size: 5,227 Square Feet
Details
- Parcel number: R78204
- Other equipment: Satellite Dish
Construction
Type & style
- Home type: SingleFamily
- Architectural style: Ranch,Traditional
- Property subtype: Single Family Residence
Materials
- Brick, Fiber Cement
- Foundation: Slab
- Roof: Composition
Condition
- Pre-Owned
- New construction: No
- Year built: 2016
Details
- Builder name: D.R. Horton
Utilities & green energy
- Electric: CPS Energy
- Gas: CPS Energy
- Water: SAWS, Water System
- Utilities for property: Cable Available, City Garbage service
Community & HOA
Community
- Security: Smoke Detector(s), Prewired, Carbon Monoxide Detector(s)
- Subdivision: Redbird Ranch
HOA
- Has HOA: Yes
- HOA fee: $133 quarterly
- HOA name: REDBIRD RANCH HOA
Location
- Region: San Antonio
Financial & listing details
- Price per square foot: $137/sqft
- Tax assessed value: $287,630
- Annual tax amount: $4,306
- Price range: $265K - $265K
- Date on market: 5/28/2026
- Cumulative days on market: 56 days
- Listing terms: Conventional,FHA,VA Loan,Cash,Investors OK,USDA Loan
Estimated market value
$264,500
$251,000 - $278,000
$1,897/mo
Price history
| Date | Event | Price |
|---|---|---|
| 6/22/2026 | Pending sale | $265,000$137/sqft |
Source:  LERA MLS #1970438 Report a problem LERA MLS #1970438 Report a problem | ||
| 6/15/2026 | Contingent | $265,000$137/sqft |
Source: LERA MLS #1970438 Report a problem | ||
| 6/3/2026 | Price change | $265,000-3.6%$137/sqft |
Source: LERA MLS #1970438 Report a problem | ||
| 5/28/2026 | Listed for sale | $275,000-9.1%$142/sqft |
Source: LERA MLS #1970438 Report a problem | ||
| 12/22/2022 | Sold | -- |
Source: eXp Realty #87449099 Report a problem | ||
| 12/10/2022 | Pending sale | $302,500$156/sqft |
Source: LERA MLS #1631311 Report a problem | ||
| 12/4/2022 | Contingent | $302,500$156/sqft |
Source: LERA MLS #1631311 Report a problem | ||
| 11/26/2022 | Price change | $302,500-0.8%$156/sqft |
Source: LERA MLS #1631311 Report a problem | ||
| 11/8/2022 | Price change | $305,000-2.6%$158/sqft |
Source: LERA MLS #1631311 Report a problem | ||
| 10/20/2022 | Price change | $313,000-0.6%$162/sqft |
Source: LERA MLS #1631311 Report a problem | ||
| 9/16/2022 | Price change | $315,000-6.9%$163/sqft |
Source: LERA MLS #1631311 Report a problem | ||
| 8/16/2022 | Listed for sale | $338,500+41%$175/sqft |
Source: LERA MLS #1631311 Report a problem | ||
| 12/29/2020 | Sold | -- |
Source: LERA MLS #1492642 Report a problem | ||
| 11/2/2020 | Listed for sale | $240,000$124/sqft |
Source: Team Price Real Estate #1492642 Report a problem | ||
| 8/12/2016 | Sold | -- |
Source: LERA MLS #44006_1167119 Report a problem | ||
Public tax history
| Year | Property taxes | Tax assessment |
|---|---|---|
| 2025 | $5,173 -1% | $287,630 |
| 2024 | $5,228 -6.4% | $287,630 -7.7% |
| 2023 | $5,582 +32.9% | $311,600 +31.2% |
| 2022 | $4,199 -0.6% | $237,479 +10% |
| 2021 | $4,224 +1294.1% | $215,890 +6.4% |
| 2020 | $303 -91.6% | $202,960 +6.4% |
| 2019 | $3,629 +1.2% | $190,680 |
| 2018 | $3,587 +12.3% | $190,680 +10.3% |
| 2017 | $3,193 +1104.1% | $172,850 +1340.4% |
| 2016 | $265 +1270.9% | $12,000 |
| 2015 | $19 | $12,000 +1190.3% |
| 2014 | $19 | $930 |
Find assessor info on the county website
Monthly payment
Est. payment
Payment breakdown
Explore the cost of this home by adjusting the details. Changes won't be saved.Climate risks
Neighborhood: 78253
Nearby schools
GreatSchools rating
- 7/10Potranco Elementary SchoolGrades: PK-5Distance: 0.2 mi
- 6/10Medina Valley Loma Alta MiddleGrades: 6-8Distance: 0.3 mi
- 5/10Medina Valley High SchoolGrades: 9-12Distance: 6.3 mi
Schools provided by the listing agent
- District: Northside
Source: LERA MLS. This data may not be complete. We recommend contacting the local school district to confirm school assignments for this home.
- $241,2003 bd2 ba1.6k sqft207 Kildeer Crk, San Antonio, TX 78253Off Market
- $236,300-- bd2 ba1.6k sqft183 Kildeer Crk, San Antonio, TX 78253Off Market
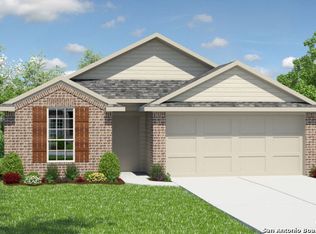
- $277,300-- bd2 ba2.5k sqft217 Kildeer Crk, San Antonio, TX 78253Off Market
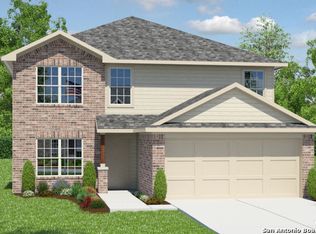
- $237,8004 bd2 ba1.6k sqft173 Kildeer Crk, San Antonio, TX 78253Off Market
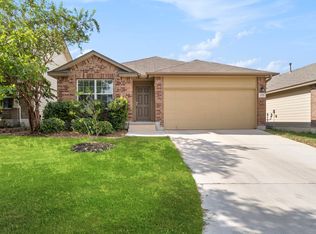
- $287,4004 bd2 ba2.3k sqft231 Kildeer Crk, San Antonio, TX 78253Off Market
- $272,100-- bd3 ba2.2k sqft161 Kildeer Crk, San Antonio, TX 78253Off Market
- $274,4004 bd2 ba1.7k sqft286 Gemsbok Gate, San Antonio, TX 78253Off Market
- $274,5004 bd2 ba1.7k sqft286 Gemsbok Gate, San Antonio, TX 78253Off Market
A local agent can set up tours, give advice and negotiate with sellers.
Similar homes
- $245,0003 bd2 ba1.4k sqft214 Cita Roost, San Antonio, TX 78253For Sale

 MLS ID #1961199, Katie Anaya TREC #773514, JB Goodwin, REALTORS. LERA MLS
 - $279,9004 bd2 ba1.7k sqft831 Red Crossbill, San Antonio, TX 78253For Sale
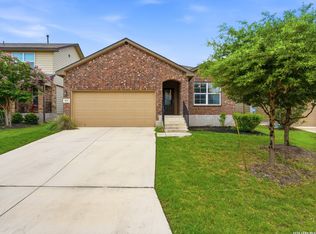 MLS ID #1995330, Danielle Gulley TREC #807406, JB Goodwin, REALTORS. LERA MLS
 - $259,0003 bd2 ba1.4k sqft106 Sage Sparrow, San Antonio, TX 78253For Sale
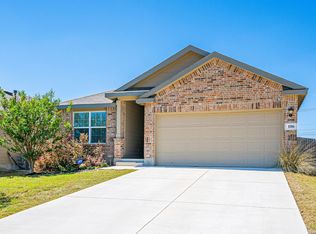 MLS ID #2008606, Rodolfo Flores TREC #702299, HomeSmart. LERA MLS
 - $282,0004 bd2 ba1.6k sqft15310 Cedar Waxwing, San Antonio, TX 78253For Sale
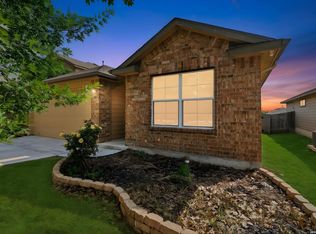 MLS ID #1960916, Shane Neal TREC #608871, eXp Realty. LERA MLS
 - $279,9003 bd2 ba1.4k sqft143 Pigeon Green, San Antonio, TX 78253For SaleMLS ID #2002291, Jennifer Smith TREC #810458, eXp Realty. LERA MLS
- $275,0003 bd2 ba1.5k sqft15123 Pandion, San Antonio, TX 78245For SaleMLS ID #1996094, Griff Zolninger TREC #543100, LPT Realty, LLC. LERA MLS
- $309,9905 bd4 ba2.6k sqft367 Hunters Ranch E, San Antonio, TX 78253For SaleMLS ID #1943135, Tamara Price TREC #572393, Real Broker, LLC. LERA MLS
- $280,0003 bd2 ba1.8k sqft806 Point Valley, San Antonio, TX 78253For SaleMLS ID #1953606, Rhonda Howerton TREC #467846, Coldwell Banker D'Ann Harper, REALTOR. LERA MLS
- $340,0004 bd3 ba2.3k sqft298 Whitetail Pass, San Antonio, TX 78253For SaleMLS ID #1944187, Yvonne Garza TREC #695611, Real Broker, LLC. LERA MLS
- $275,0002 bd2 ba1.4k sqft3538 Grant Rapids, San Antonio, TX 78253For SaleMLS ID #1971487, Lisa Pastrano TREC #717192, Coldwell Banker D'Ann Harper, REALTOR. LERA MLS
- $287,5004 bd3 ba2.3k sqft4618 Chalk Flats, San Antonio, TX 78253For SaleMLS ID #1921216, Keith Stone TREC #647719, Profit Realty. LERA MLS
- $245,0003 bd2 ba1.4k sqft14302 ELKHORN CRST, San Antonio, TX 78253For SaleMLS ID #1997661, Sandra Gonzalez TREC #596120, SK1 Properties, LLC. LERA MLS
- $285,0004 bd3 ba2.3k sqft1735 Emerald Edge, San Antonio, TX 78245For SaleMLS ID #2005558, Priscilla Pena TREC #723064, Real Broker, LLC. LERA MLS
- $319,9004 bd2 ba2k sqft539 Point Vly, San Antonio, TX 78253For SaleMLS ID #1991872, Lionel Garcia TREC #605623, Premier Realty Group Platinum. LERA MLS
- $294,0003 bd3 ba2.1k sqft435 territory oak, San Antonio, TX 78253For SaleMLS ID #1919504, Alexandra Rodriguez TREC #635693, Piazza Realty Group, LLC. LERA MLS
- $289,0003 bd2 ba1.8k sqft13870 CHESTER KNL, San Antonio, TX 78253For SaleMLS ID #1992730, Josue Gallardo TREC #624913, Keller Williams City-View. LERA MLS
- $270,0004 bd2 ba1.6k sqft9722 MARBACH GDN, San Antonio, TX 78245For SaleMLS ID #1992939, Ashley Robertson TREC #431814, Kuper Sotheby's Int'l Realty. LERA MLS
- $274,9004 bd3 ba1.9k sqft14011 Feed Park, San Antonio, TX 78252For SaleMLS ID #1990495, Jim Seifert TREC #447935, Redfin Corporation. LERA MLS
- $269,5003 bd3 ba1.9k sqft10334 Abilene Stage, San Antonio, TX 78245For SaleMLS ID #1969555, Rolando San Miguel TREC #577856, Trinidad Realty Partners, Inc. LERA MLS
- $279,9954 bd2 ba1.9k sqft11209 Plaudit, San Antonio, TX 78245For SaleMLS ID #2002278, Vincent Salas TREC #516943, Texas Home Realty. LERA MLS
