Your Own Private Retreat on Nearly 7 Acres in Leesburg! Imagine starting your morning with coffee overlooking your own peaceful stretch of Loudoun County countryside, spending the afternoon working on a project in your detached garage, and ending the day enjoying the quiet of your surroundings all just minutes from downtown Leesburg. 2 miles to Walmart Compass Creek Shopping. Welcome to 19347 Hundred Acres Lane, where 6.77 acres of privacy and possibility meet the convenience of an exceptional location. With over 3,300 square feet of living space, this home offers a comfortable, versatile layout designed for everyday living and entertaining. One of the home's standout features is the main-level primary suite with its own private sitting room, creating a relaxing retreat within the home. The first floor also features a spacious kitchen with a center island and stainless steel appliances, offering plenty of room for preparing meals and gathering. A dedicated home office, family room, separate living and dining rooms, and conveniently located laundry room provide a wonderful balance of everyday comfort and entertaining space. Upstairs, two additional bedrooms and a full bathroom offer plenty of flexibility. Fresh paint and new carpet in 2026 give the home a fresh, inviting feel, while a new water heater rounds out the recent improvements. Beyond the home, the property offers something increasingly difficult to find room to truly spread out. Whether enjoying a quiet evening on the multi-level deck, spending time outdoors, or tackling projects in the detached three-car garage with electricity, there's space to enjoy life at your own pace. The garage provides excellent versatility for vehicles, equipment, storage, or a workshop, adding both function and flexibility to this acreage property. And while the setting feels removed from the everyday hustle, you're just minutes from historic downtown Leesburg, where locally owned restaurants, charming shops, breweries, and community events create an inviting small-town atmosphere. Convenient access to the Dulles Greenway keeps the rest of Northern Virginia within easy reach. Nearly seven acres. A main-level primary suite. A detached three-car garage with electricity. And a location that brings it all together. At 19347 Hundred Acres Lane, it's not just about having more space it's about having more opportunities to enjoy it. Come experience the setting, explore the property, and see what makes this Leesburg retreat so special.
Accepting backups
$975,000
19347 Hundred Acres Ln, Leesburg, VA 20175
3beds
3,361sqft
Single Family Residence
Built in 1960
6.77 Acres Lot
$962,900 Zestimate®
$290/sqft
$-- HOA
What's special
Family roomConveniently located laundry roomMulti-level deckDedicated home officeStainless steel appliances
- 29 days
- 2,301
- 131
Likely to sell faster than
Zillow last checked:
Listing updated:
Listed by:
Laura Griffin 571-354-7325,
Pearson Smith Realty, LLC 571-386-1075
Source: Bright MLS,MLS#: VALO2117728
Facts & features
Interior
Bedrooms & bathrooms
- Bedrooms: 3
- Bathrooms: 3
- Full bathrooms: 2
- 1/2 bathrooms: 1
- Main level bathrooms: 2
- Main level bedrooms: 1
Rooms
- Room types: Living Room, Dining Room, Sitting Room, Family Room, Laundry, Office
Dining room
- Level: Main
Family room
- Level: Main
Laundry
- Level: Main
Living room
- Level: Main
Office
- Level: Main
Sitting room
- Level: Main
Heating
- Central, Propane
Cooling
- Central Air, Electric
Appliances
- Included: Microwave, Oven/Range - Electric, Refrigerator, Washer, Dryer, Water Heater
- Laundry: Main Level, Laundry Room
Features
- Bathroom - Walk-In Shower, Combination Kitchen/Dining, Entry Level Bedroom, Floor Plan - Traditional, Kitchen Island, Primary Bath(s)
- Flooring: Ceramic Tile, Hardwood, Carpet
- Basement: Unfinished
- Number of fireplaces: 1
Interior area
- Total structure area: 3,361
- Total interior livable area: 3,361 sqft
- Finished area above ground: 3,361
- Finished area below ground: 0
Property
Parking
- Total spaces: 3
- Parking features: Garage Faces Front, Gravel, Detached, Driveway
- Garage spaces: 3
- Has uncovered spaces: Yes
Accessibility
- Accessibility features: None
Features
- Levels: Two
- Stories: 2
- Patio & porch: Deck
- Exterior features: Play Equipment
- Pool features: None
- Has view: Yes
- View description: Trees/Woods
Lot
- Size: 6.77 Acres
- Features: Backs to Trees, Front Yard, Landscaped
Details
- Additional structures: Above Grade, Below Grade, Outbuilding
- Parcel number: 274399848000
- Zoning: AR1
- Special conditions: Standard
Construction
Type & style
- Home type: SingleFamily
- Architectural style: Craftsman
- Property subtype: Single Family Residence
Materials
- Masonry
- Foundation: Concrete Perimeter
- Roof: Architectural Shingle
Condition
- Good
- New construction: No
- Year built: 1960
Utilities & green energy
- Sewer: Septic = # of BR
- Water: Well
- Utilities for property: Cable Available, Electricity Available, Phone Available, Fiber Optic
Community & HOA
Community
- Subdivision: None Available
HOA
- Has HOA: No
Location
- Region: Leesburg
Financial & listing details
- Price per square foot: $290/sqft
- Tax assessed value: $1,076,300
- Annual tax amount: $8,165
- Date on market: 10/8/2026
- Listing agreement: Exclusive Right To Sell
- Listing terms: Cash,Conventional,VA Loan,FHA
- Ownership: Fee Simple
Estimated market value
$962,900
$915,000 - $1.01M
$3,663/mo
Price history
| Date | Event | Price |
|---|---|---|
| 10/23/2026 | Listed for sale | $975,000$290/sqft |
Source:  Bright MLS #VALO2117728 Report a problem | ||
| 10/13/2026 | Contingent | $975,000$290/sqft |
Source: Bright MLS #VALO2117728 Report a problem | ||
| 10/8/2026 | Listed for sale | $975,000+59.8%$290/sqft |
Source: Bright MLS #VALO2117728 Report a problem | ||
| 1/26/2017 | Sold | $610,000+1.7%$181/sqft |
Source: Public Record Report a problem | ||
| 12/23/2016 | Pending sale | $600,000$179/sqft |
Source: Long & Foster Real Estate, Inc. #LO9633555 Report a problem | ||
| 12/19/2016 | Listed for sale | $600,000$179/sqft |
Source: Long & Foster Real Estate, Inc. #LO9633555 Report a problem | ||
| 10/26/2016 | Listing removed | $600,000$179/sqft |
Source: Long & Foster Real Estate, Inc. #LO9633555 Report a problem | ||
| 10/3/2016 | Price change | $600,000-4%$179/sqft |
Source: Long & Foster Real Estate, Inc. #LO9633555 Report a problem | ||
| 8/6/2016 | Price change | $625,000-2.3%$186/sqft |
Source: Long & Foster Real Estate, Inc. #LO9633555 Report a problem | ||
| 7/9/2016 | Listed for sale | $640,000-1.5%$190/sqft |
Source: Long & Foster Real Estate, Inc. #LO9633555 Report a problem | ||
| 10/14/2015 | Listed for sale | $650,000+1.6%$193/sqft |
Source: Realty One Inc. #LO8772187 Report a problem | ||
| 3/9/2010 | Sold | $640,000-5.2%$190/sqft |
Source: Public Record Report a problem | ||
| 10/7/2009 | Price change | $675,000-3.4%$201/sqft |
Source: NRT MidAtlantic #LO7108194 Report a problem | ||
| 7/14/2009 | Listed for sale | $699,000$208/sqft |
Source: NRT MidAtlantic #LO7108194 Report a problem | ||
Public tax history
| Year | Property taxes | Tax assessment |
|---|---|---|
| 2026 | $8,664 +6.1% | $1,076,300 +6.1% |
| 2025 | $8,166 -1.5% | $1,014,380 +5.9% |
| 2024 | $8,287 -1.5% | $958,070 -0.4% |
| 2023 | $8,415 +11.7% | $961,760 +13.6% |
| 2022 | $7,537 +9.2% | $846,860 +20.2% |
| 2021 | $6,904 -8.9% | $704,530 -3.8% |
| 2020 | $7,577 | $732,100 +2.7% |
| 2019 | $7,577 +10.4% | $712,930 +12.7% |
| 2018 | $6,862 -1% | $632,460 +2.6% |
| 2017 | $6,932 +5.3% | $616,150 +2.4% |
| 2016 | $6,584 | $601,780 +68.9% |
| 2015 | $6,584 -3% | $356,200 -2.9% |
| 2014 | $6,785 +10.2% | $366,780 +26.3% |
| 2013 | $6,159 | $290,430 |
| 2012 | -- | -- |
| 2011 | -- | -- |
| 2010 | -- | -- |
| 2009 | -- | $539,200 -24.6% |
| 2008 | -- | $715,200 -0.5% |
| 2007 | -- | $718,900 +7.9% |
| 2006 | -- | $666,400 +16.7% |
| 2005 | -- | $571,000 |
| 2004 | -- | $571,000 +28.4% |
| 2003 | -- | $444,600 +11.7% |
| 2002 | -- | $397,900 +31.1% |
| 2001 | -- | $303,400 |
Find assessor info on the county website
Monthly payment
Est. payment
Payment breakdown
Explore the cost of this home by adjusting the details. Changes won't be saved.Climate risks
Neighborhood: 20175
Nearby schools
Schools provided by the listing agent
- Elementary: Evergreen Mill
- Middle: J.lumpton Simpson
- High: Loudoun County
- District: Loudoun County Public Schools
Source: Bright MLS. This data may not be complete. We recommend contacting the local school district to confirm school assignments for this home.
- $1,232,3004 bd3 ba2.6k sqft19295 Hundred Acres Ln, Leesburg, VA 20175Off Market
- $1,570,0004 bd4 ba5k sqft19285 Summit Ash Ct, Leesburg, VA 20175Off Market
- $1,638,9004 bd6 ba7k sqft19315 Summit Ash Ct, Leesburg, VA 20175Off Market
- $1,539,4004 bd5 ba6.7k sqft19263 Summit Ash Ct, Leesburg, VA 20175Off Market
Similar homes
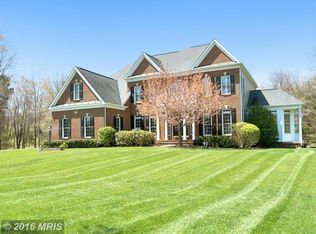
- $949,9995 bd3 ba3k sqft39030 Mount Gilead Rd, Leesburg, VA 20175For Sale

 MLS ID #VALO2132462, Rebecca Haughian, Redfin Corporation. Bright MLS
- $895,0004 bd4 ba2.9k sqft41025 Leesburg Overlook Ln, Leesburg, VA 20176For Sale
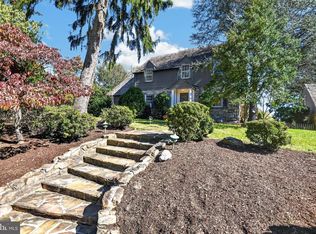 MLS ID #VALO2138698, Sam Fisher, On The Market Properties. Bright MLS
- $825,0003 bd4 ba2.9k sqftCatoctin View, Leesburg, VA 20175For Sale
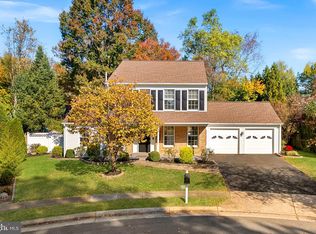 MLS ID #VALO2139240, Jeddie Busch, Compass. Bright MLS
- $1,095,0006 bd4 ba4.4k sqft38620 Lime Kiln Rd, Leesburg, VA 20175For Sale
 MLS ID #VALO2139356, Viktorija Piano, Keller Williams Realty. Bright MLS
- $800,0004 bd3 ba2.7k sqft43581 Lost Corner Rd, Leesburg, VA 20176For SaleMLS ID #VALO2138998, Chloe Powell, Hunt Country Sotheby's International Realty. Bright MLS
- $935,0005 bd4 ba3.2k sqft608 Shanks Evans Rd NE, Leesburg, VA 20176For SaleMLS ID #VALO2137804, Kathy Mayflower, Century 21 Redwood Realty. Bright MLS
- $935,0004 bd4 ba3.3k sqft702 Mount Holly Pl NE, Leesburg, VA 20176For SaleMLS ID #VALO2137506, Kathleen Stakem, RE/MAX Gateway, LLC. Bright MLS
- $974,9005 bd4 ba3.8k sqft43207 Rockfield Ct, Ashburn, VA 20147For SaleMLS ID #VALO2137756, Lilia DeWald, Weichert, REALTORS. Bright MLS
- $679,9903 bd3 ba2.3k sqft419 Foxridge Dr SW, Leesburg, VA 20175For SaleMLS ID #VALO2139208, Helen Johnson, Real Broker, LLC. Bright MLS
- $1,274,9004 bd3 ba3.4k sqft17133 Clarksridge Rd, Leesburg, VA 20176For SaleMLS ID #VALO2134472, Matt Elliott, Real Broker, LLC. Bright MLS
- $1,050,0004 bd5 ba4.9k sqft42831 Delphinium Cir, Leesburg, VA 20176For SaleMLS ID #VALO2135644, Lindsey Michaels, Century 21 Redwood Realty. Bright MLS
- $950,0004 bd3 ba2.3k sqft42277 Chestnut Hill Ln, Leesburg, VA 20176For SaleMLS ID #VALO2125098, Karen Cooper, Real Broker, LLC. Bright MLS
- $1,199,0004 bd4 ba4.1k sqft16085 Jonella Farm Dr, Purcellville, VA 20132For SaleMLS ID #VALO2139154, Mark Laing, Keller Williams Realty. Bright MLS
- $1,025,0004 bd5 ba4.9k sqft19725 Woodtrail Rd, Round Hill, VA 20141For SaleMLS ID #VALO2129816, Kristin Johnson, Thomas and Talbot Estate Properties, Inc.. Bright MLS
- $1,175,0003 bd3 ba2.4k sqft12179 Enfield Ln, Lovettsville, VA 20180For SaleMLS ID #VALO2138886, Kathy Shipley, RE/MAX Distinctive Real Estate, Inc.. Bright MLS
- $1,100,0004 bd4 ba4.3k sqft43280 John Danforth Ct, Ashburn, VA 20147For SaleMLS ID #VALO2138418, Reed Jimenez, LPT Realty, LLC. Bright MLS
- $999,0005 bd4 ba4.4k sqft4710 Angus Dr, Gainesville, VA 20155For SaleMLS ID #VAPW2122600, Paul Thistle, Take 2 Real Estate LLC. Bright MLS
- $1,025,0004 bd4 ba3.2k sqftFarmwell Hunt Homeowners Assn., Ashburn, VA 20147For SaleMLS ID #VALO2134806, Vicky Noufal, Real Broker, LLC. Bright MLS
- $950,0005 bd4 ba3.3k sqft43141 Fling Ct, Ashburn, VA 20148For SaleMLS ID #VALO2136328, Alisa Valdes, Samson Properties. Bright MLS
- $899,9004 bd4 ba3.5k sqft43848 Glenhazel Dr, Ashburn, VA 20147For SaleMLS ID #VALO2137172, Kelly Ettrich, Century 21 Redwood Realty. Bright MLS
