Welcome to this beautiful two-story home in Oak Grove offering space, privacy, and a peaceful setting in a desirable
neighborhood. As you enter the home, you are greeted by a large foyer with soaring ceilings open to the second
story and a stunning staircase that creates a grand first impression. The main level features a bedroom or office, a
3/4 bath, a spacious coat closet, and a large mudroom/laundry room conveniently located just off the garage. The
heart of the home is the expansive kitchen with abundant counter space and tons of cabinet storage. Just off the
kitchen is a large family room, while the formal dining room and living room on the opposite side create an ideal
layout for entertaining.
The lower level offers a huge rec room, two additional bedrooms, a full bath, and plenty of storage space. Upstairs is
where this home truly shines with four bedrooms, including the immense primary suite featuring a huge walk-in
closet and a spacious private bath with dual vanities, a corner tub, and a walk-in shower. Outdoors, you will enjoy the
large 3-car garage and the very private yard setting with no future building behind the home, creating a quiet and
peaceful place to relax and enjoy nature.
Active
Price cut: $25K (6/30)
$724,900
19407 Yukon St NW, Oak Grove, MN 55011
7beds
4,953sqft
Single Family
Built in 2007
2.15 Acres Lot
$719,900 Zestimate®
$146/sqft
$-- HOA
What's special
- 96 days
- 526
- 33
Zillow last checked:
Listing updated:
Listed by:
Zachary T Anderson 763-568-1351,
RE/MAX Results,
Michelle A Anderson 763-568-0038
Source: NorthstarMLS as distributed by MLS GRID,MLS#: 7075983
Facts & features
Interior
Bedrooms & bathrooms
- Bedrooms: 7
- Bathrooms: 4
- Full bathrooms: 3
- 3/4 bathrooms: 1
Bedroom
- Level: Upper
- Area: 374 Square Feet
- Dimensions: 22x17
Bedroom 2
- Level: Upper
- Area: 234 Square Feet
- Dimensions: 18x13
Bedroom 3
- Level: Upper
- Area: 182 Square Feet
- Dimensions: 13x14
Bedroom 4
- Level: Upper
- Area: 182 Square Feet
- Dimensions: 14x13
Bedroom 5
- Level: Main
- Area: 154 Square Feet
- Dimensions: 11x14
Bedroom 6
- Level: Lower
- Area: 169 Square Feet
- Dimensions: 13x13
Dining room
- Level: Main
- Area: 169 Square Feet
- Dimensions: 13x13
Dining room
- Level: Main
- Area: 189 Square Feet
- Dimensions: 21x9
Family room
- Level: Main
- Area: 210 Square Feet
- Dimensions: 14x15
Foyer
- Level: Main
- Area: 77 Square Feet
- Dimensions: 11x7
Kitchen
- Level: Main
- Area: 255 Square Feet
- Dimensions: 15x17
Laundry
- Level: Main
- Area: 50 Square Feet
- Dimensions: 10x5
Living room
- Level: Main
- Area: 323 Square Feet
- Dimensions: 19x17
Other
- Level: Lower
- Area: 204 Square Feet
- Dimensions: 12x17
Recreation room
- Level: Lower
- Area: 476 Square Feet
- Dimensions: 17x28
Storage
- Level: Lower
- Area: 80 Square Feet
- Dimensions: 16x5
Utility room
- Level: Lower
- Area: 110 Square Feet
- Dimensions: 10x11
Heating
- Forced Air
Cooling
- Central Air
Appliances
- Included: Dishwasher, Microwave, Range, Refrigerator
- Laundry: Laundry Room, Main Level, Sink
Features
- Basement: Block,Daylight,Egress Window(s),Finished,Full,Storage Space
- Number of fireplaces: 2
- Fireplace features: Family Room, Gas, Living Room
Interior area
- Total structure area: 5,143
- Total interior livable area: 4,953 sqft
- Finished area above ground: 3,578
- Finished area below ground: 1,375
Video & virtual tour
Property
Parking
- Total spaces: 3
- Parking features: Attached, Concrete
- Attached garage spaces: 3
Accessibility
- Accessibility features: None
Features
- Levels: Two
- Stories: 2
- Patio & porch: Covered, Deck, Front Porch, Porch
- Pool features: None
Lot
- Size: 2.15 Acres
- Dimensions: 42 x 47 x 203 x 289 x 347 x 323
- Features: Tree Coverage - Heavy, Tree Coverage - Medium
Details
- Additional structures: Storage Shed
- Foundation area: 1565
- Parcel number: 283324140011
- Zoning description: Residential-Single Family
Construction
Type & style
- Home type: SingleFamily
- Property subtype: Single Family
Materials
- Block, Concrete
Condition
- New construction: No
- Year built: 2007
Utilities & green energy
- Gas: Natural Gas
- Sewer: Tank with Drainage Field
- Water: Well
Community & HOA
Community
- Subdivision: Fox Cove 2nd Add
HOA
- Has HOA: No
Location
- Region: Oak Grove
Financial & listing details
- Price per square foot: $146/sqft
- Tax assessed value: $745,200
- Annual tax amount: $7,063
- Date on market: 6/5/2026
Estimated market value
$719,900
$684,000 - $756,000
$4,534/mo
Price history
| Date | Event | Price |
|---|---|---|
| 6/30/2026 | Price change | $724,900-3.3%$146/sqft |
Source:  NorthstarMLS as distributed by MLS GRID #7075983 Report a problem NorthstarMLS as distributed by MLS GRID #7075983 Report a problem | ||
| 6/11/2026 | Listed for sale | $749,900+62.3%$151/sqft |
Source: NorthstarMLS as distributed by MLS GRID #7075983 Report a problem | ||
| 3/20/2019 | Sold | $462,000-5.7%$93/sqft |
Source: NorthstarMLS as distributed by MLS GRID #5013540 Report a problem | ||
| 1/30/2019 | Pending sale | $489,900$99/sqft |
Source: Coldwell Banker Burnet - Plymouth #5013540 Report a problem | ||
| 10/12/2018 | Listed for sale | $489,9000%$99/sqft |
Source: Better Homes and Gardens Real Estate - All Seasons #5013540 Report a problem | ||
| 9/9/2018 | Listing removed | $489,990$99/sqft |
Source: Bridge Realty, LLC #4884720 Report a problem | ||
| 6/14/2018 | Price change | $489,990-2%$99/sqft |
Source: Bridge Realty, LLC #4884720 Report a problem | ||
| 5/3/2018 | Price change | $499,900-1.8%$101/sqft |
Source: Bridge Realty, LLC #4884720 Report a problem | ||
| 3/31/2018 | Price change | $509,000-3%$103/sqft |
Source: Bridge Realty, LLC #4884720 Report a problem | ||
| 3/8/2018 | Price change | $525,000-2.6%$106/sqft |
Source: Bridge Realty, LLC #4884720 Report a problem | ||
| 12/11/2017 | Price change | $539,000-1.8%$109/sqft |
Source: Bridge Realty, LLC #4884720 Report a problem | ||
| 10/30/2017 | Listed for sale | $549,000+403.7%$111/sqft |
Source: Bridge Realty, LLC #4884720 Report a problem | ||
| 6/4/2007 | Sold | $109,000$22/sqft |
Source: Public Record Report a problem | ||
Public tax history
| Year | Property taxes | Tax assessment |
|---|---|---|
| 2025 | $6,559 +12% | $745,200 -0.6% |
| 2024 | $5,854 +7.2% | $749,600 +3.7% |
| 2023 | $5,459 -46.9% | $722,600 -2.2% |
| 2022 | $10,283 | $738,800 +18.9% |
| 2021 | -- | $621,200 +8.9% |
| 2019 | $5,249 +2.6% | $570,300 +7.4% |
| 2018 | $5,117 -1.8% | $531,200 +1.9% |
| 2017 | $5,213 +3.4% | $521,400 +12.6% |
| 2016 | $5,044 -1.2% | $463,000 |
| 2015 | $5,106 +3% | $463,000 +15.1% |
| 2014 | $4,959 -3.3% | $402,400 |
| 2013 | $5,131 -0.5% | -- |
| 2012 | $5,155 0% | -- |
| 2011 | $5,157 +2.5% | -- |
| 2010 | $5,029 +1021.4% | -- |
| 2008 | $448 | -- |
Find assessor info on the county website
Monthly payment
Est. payment
Payment breakdown
Explore the cost of this home by adjusting the details. Changes won't be saved.Climate risks
Neighborhood: 55011
Similar homes
- $599,9004 bd3 ba2.9k sqft19010 Albatross St NW, Oak Grove, MN 55011For Sale
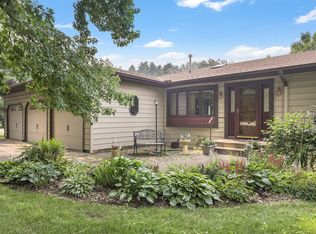
 MLS ID #7103967, Chris North, Prandium Group Real Estate. NorthstarMLS as distributed by MLS GRID
 - $764,9004 bd4 ba3.1k sqft21824 Quincy St NE, East Bethel, MN 55011For Sale
 MLS ID #7107697, Zachary T Anderson, RE/MAX Results. NorthstarMLS as distributed by MLS GRID
 - $678,9005 bd4 ba2.8k sqft22541 Monroe St NE, East Bethel, MN 55011For Sale
 MLS ID #7128044, Tammy Hanson, Elite Realty Minnesota. NorthstarMLS as distributed by MLS GRID
 - $750,0004 bd3 ba2.8k sqft22617 Washington Ct NE, East Bethel, MN 55011For Sale
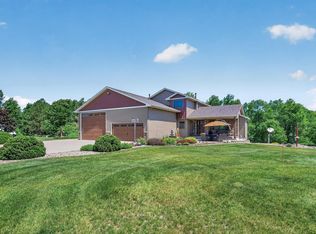 MLS ID #7094847, Kraig Domogalla, RE/MAX Results. NorthstarMLS as distributed by MLS GRID
 - $675,0004 bd3 ba2.6k sqft19543 Naples St NE, East Bethel, MN 55011For SaleMLS ID #7115215, Marta Jackson, RE/MAX Results. NorthstarMLS as distributed by MLS GRID
- $625,0004 bd3 ba2.9k sqft2306 174th Cir NW, Andover, MN 55304For SaleMLS ID #6785178, Steve Kunzman, Keller Williams Classic Realty. NorthstarMLS as distributed by MLS GRID
- $874,9004 bd4 ba4.4k sqft17615 Xenia St NW, Andover, MN 55304For SaleMLS ID #7127188, John Olson, Fish MLS Realty. NorthstarMLS as distributed by MLS GRID
- $724,9004 bd4 ba3.4k sqft2564 Bunker Lake Blvd NE, Ham Lake, MN 55304For SaleMLS ID #7098463, Debbie Rudnitski, RE/MAX Advantage Plus. NorthstarMLS as distributed by MLS GRID
- $630,0005 bd4 ba3.5k sqft2723 174th Ave NE, Ham Lake, MN 55304For SaleMLS ID #7081993, Emily Marie Eck, Edina Realty, Inc.. NorthstarMLS as distributed by MLS GRID
- $650,0005 bd4 ba3k sqft14829 Madison St NE, Ham Lake, MN 55304For SaleMLS ID #7109656, Tiffany Larson, Keller Williams Classic Realty. NorthstarMLS as distributed by MLS GRID
- $700,0005 bd4 ba4.2k sqft14180 Dehnsfield Rd, Rogers, MN 55374For SaleMLS ID #7119054, Scott Swennes, RE/MAX Results. NorthstarMLS as distributed by MLS GRID
- $890,0004 bd4 ba3.6k sqft3882 219th Ln NE, East Bethel, MN 55011For SaleMLS ID #7119242, Christopher Fritch, eXp Realty. NorthstarMLS as distributed by MLS GRID
- $744,9004 bd4 ba3.3k sqft5524 188th Ave NE, Columbus, MN 55092For SaleMLS ID #7048920, Stan Weber, RE/MAX Results. NorthstarMLS as distributed by MLS GRID
- $780,0006 bd5 ba4.7k sqft14447 Bowers Dr NW, Ramsey, MN 55303For SaleMLS ID #7090589, Joseph Kasel, RE/MAX Results. NorthstarMLS as distributed by MLS GRID
- $735,0004 bd4 ba4.1k sqft380 Sioux Lookout, Lino Lakes, MN 55014For SaleMLS ID #7119037, Deborah J. Larson, Edina Realty, Inc.. NorthstarMLS as distributed by MLS GRID
- $565,0004 bd3 ba3.1k sqft17153 Butternut St NW, Andover, MN 55304For SaleMLS ID #7098153, Michael L Severin, RE/MAX Results. NorthstarMLS as distributed by MLS GRID
- $675,0005 bd4 ba4.3k sqft11956 Castle Rock Ct N, Champlin, MN 55316For SaleMLS ID #7115847, Roxie Lewis, National Realty Guild. NorthstarMLS as distributed by MLS GRID
- $565,0005 bd4 ba3.3k sqft890 160th Ln NW, Andover, MN 55304For SaleMLS ID #7118270, Melissa Tyler, Edina Realty, Inc.. NorthstarMLS as distributed by MLS GRID
- $699,9005 bd4 ba3.9k sqft26625 145th St NW, Zimmerman, MN 55398For SaleMLS ID #7123674, Chuck Carstensen, RE/MAX Results. NorthstarMLS as distributed by MLS GRID
