Still finishing up selections. Price is subject to change. Stunning new construction ranch on .73 acre walk out lot. Additional 22'x22' carriage house with walk out basement roughed in for future finish space of approximately 484SQFT. HVAC, Electric, plumbing and water will be roughed in. Any additional finish is extra. This space would make a great guest house or pool house! Enter into your brand new transitional modern style home! Plenty of room for gatherings and entertaining! Great room features 14' Ceiling height with tray ceiling built in trusses and is open to kitchen , informal dining, sun room/ formal dinning. True butler's pantry is 8'x8' with sink and refrigerator. Fisher Paykel commercial grade appliances. Extensive built-ins throughout the main floor include the family entrance and great room. Beautiful oak hardwood floors with inlaid borders to accent the spaces. Cabinets are white oak and custom made. Fully finished basement is ready for entertaining with the gorgeous full wet bar with a refined rustic feel. Natural light accents the relaxing rec room and exercise area. Both bedrooms share a full bath and have walk in closets. Approximately 4-6 months to completion. There is still time to make some choices. Call today for more information! Appointment required.
Pending
$1,300,000
19456 250th Ave, Bettendorf, IA 52722
5beds
2,541sqft
:
Get pre-qualified$8,856/mo
Single Family Residence
Built in 2021
0.73 Acres Lot
$1,227,100 Zestimate®
$512/sqft
$-- HOA
What's special
- 238 days |
- 41 |
- 0 |
Zillow last checked:
Listing updated:
Listed by:
Nancy McElhiney (563)340-9082,
Ruhl&Ruhl REALTORS Bettendorf
Source: MRED as distributed by MLS GRID,MLS#: QC4264085
Facts & features
Interior
Bedrooms & bathrooms
- Bedrooms: 5
- Bathrooms: 5
- Full bathrooms: 3
- 1/2 bathrooms: 2
Rooms
- Room types: Bedroom 5, Great Room, Office, Recreation Room, Exercise Room, Mud Room
Primary bedroom
- Features: Flooring (Carpet), Bathroom (Full)
- Level: Main
- Area: 238 Square Feet
- Dimensions: 14X17
Bedroom 2
- Features: Flooring (Carpet)
- Level: Main
- Area: 168 Square Feet
- Dimensions: 14X12
Bedroom 3
- Features: Flooring (Carpet)
- Level: Main
- Area: 156 Square Feet
- Dimensions: 13X12
Bedroom 4
- Features: Flooring (Carpet)
- Level: Basement
- Area: 156 Square Feet
- Dimensions: 13X12
Bedroom 5
- Features: Flooring (Carpet)
- Level: Basement
- Area: 156 Square Feet
- Dimensions: 13X12
Dining room
- Features: Flooring (Hardwood)
- Level: Main
- Area: 210 Square Feet
- Dimensions: 15X14
Exercise room
- Features: Flooring (Other)
- Level: Basement
- Area: 276 Square Feet
- Dimensions: 12X23
Great room
- Features: Flooring (Hardwood)
- Level: Main
- Area: 324 Square Feet
- Dimensions: 18X18
Kitchen
- Features: Kitchen (Eating Area-Breakfast Bar, Island, Pantry-Butler, Pantry, SolidSurfaceCounter), Flooring (Hardwood)
- Level: Main
- Area: 210 Square Feet
- Dimensions: 14X15
Laundry
- Features: Flooring (Tile)
- Level: Main
- Area: 60 Square Feet
- Dimensions: 10X6
Mud room
- Features: Flooring (Tile)
- Level: Main
- Area: 110 Square Feet
- Dimensions: 10X11
Office
- Features: Flooring (Carpet)
- Level: Basement
- Area: 120 Square Feet
- Dimensions: 12X10
Recreation room
- Features: Flooring (Carpet)
- Level: Basement
- Area: 600 Square Feet
- Dimensions: 20X30
Heating
- Forced Air, Natural Gas
Cooling
- Central Air
Appliances
- Included: Range, Microwave, Dishwasher, Refrigerator, Disposal, Range Hood
Features
- Built-in Features, Vaulted Ceiling(s), Wet Bar
- Basement: Finished,Egress Window,Full,Walk-Out Access
- Number of fireplaces: 1
- Fireplace features: Gas Log, Great Room
Interior area
- Total structure area: 4,850
- Total interior livable area: 2,541 sqft
- Finished area below ground: 2,200
Property
Parking
- Total spaces: 5
- Parking features: Garage Door Opener, Yes, Attached, Detached, Garage
- Attached garage spaces: 5
- Has uncovered spaces: Yes
Accessibility
- Accessibility features: No Disability Access
Features
- Stories: 1
- Patio & porch: Patio, Deck
Lot
- Size: 0.73 Acres
- Dimensions: 70.96x79.99x206x150x216
- Features: Level, Sloped
Details
- Parcel number: 850623103
- Special conditions: None
- Other equipment: Sprinkler-Lawn
Construction
Type & style
- Home type: SingleFamily
- Architectural style: Ranch
- Property subtype: Single Family Residence
Materials
- Vinyl Siding, Brick
- Foundation: Concrete Perimeter
Condition
- New construction: No
- Year built: 2021
Utilities & green energy
- Sewer: Septic Tank
- Water: Public
Community & HOA
HOA
- Services included: None
Location
- Region: Bettendorf
Financial & listing details
- Price per square foot: $512/sqft
- Tax assessed value: $626,800
- Annual tax amount: $5,802
- Date on market: 12/19/2025
- Ownership: Fee Simple
Estimated market value
$1,227,100
$1.17M - $1.29M
$4,152/mo
Price history
| Date | Event | Price |
|---|---|---|
| 5/22/2026 | Pending sale | $1,300,000$512/sqft |
Source:  MRED as distributed by MLS GRID #QC4264085 Report a problem MRED as distributed by MLS GRID #QC4264085 Report a problem | ||
| 5/20/2026 | Listing removed | $1,300,000$512/sqft |
Source: MRED as distributed by MLS GRID #QC4264085 Report a problem | ||
| 2/11/2026 | Pending sale | $1,300,000$512/sqft |
Source: MRED as distributed by MLS GRID #QC4264085 Report a problem | ||
| 10/24/2025 | Listed for sale | $1,300,000$512/sqft |
Source:  RMLS Alliance as distributed by MLS GRID #QC4264085 Report a problem RMLS Alliance as distributed by MLS GRID #QC4264085 Report a problem | ||
| 9/26/2025 | Pending sale | $1,300,000$512/sqft |
Source: RMLS Alliance as distributed by MLS GRID #QC4264085 Report a problem | ||
| 6/9/2025 | Listed for sale | $1,300,000+53%$512/sqft |
Source: RMLS Alliance as distributed by MLS GRID #QC4264085 Report a problem | ||
| 6/30/2021 | Listing removed | -- |
Source:  MEL FOSTER CO. Report a problem MEL FOSTER CO. Report a problem | ||
| 3/23/2021 | Price change | $849,900+4.9%$334/sqft |
Source: RMLS Alliance as distributed by MLS GRID #QC4212930 Report a problem | ||
| 7/23/2020 | Listed for sale | $809,900$319/sqft |
Source: RMLS Alliance as distributed by MLS GRID #QC4212930 Report a problem | ||
Public tax history
| Year | Property taxes | Tax assessment |
|---|---|---|
| 2025 | $5,802 +3.4% | $626,800 +16.8% |
| 2024 | $5,610 +114% | $536,800 +7% |
| 2023 | $2,622 +1772.9% | $501,900 +153% |
| 2022 | $140 | $198,350 +1748.6% |
| 2021 | -- | $10,730 |
Find assessor info on the county website
Monthly payment
Est. payment
Payment breakdown
Explore the cost of this home by adjusting the details. Changes won't be saved.Climate risks
Neighborhood: 52722
Nearby schools
GreatSchools rating
- 10/10Cody Elementary SchoolGrades: K-6Distance: 3 mi
- 7/10Pleasant Valley Junior High SchoolGrades: 7-8Distance: 1.7 mi
- 8/10Pleasant Valley High SchoolGrades: 9-12Distance: 3.6 mi
Schools provided by the listing agent
- High: Pv High School
- District: 5250
Source: MRED as distributed by MLS GRID. This data may not be complete. We recommend contacting the local school district to confirm school assignments for this home.
- $810,8005 bd4 ba4.4k sqft19056 250th Ave, Bettendorf, IA 52722Off Market
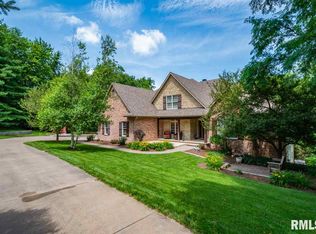
- $14,6005 bd4 ba2.5k sqft19475 250th Ave, Bettendorf, IA 52722Off Market
- $1,145,9005 bd3 ba2.6k sqft19462 250th Ave, Bettendorf, IA 52722Off Market
- $743,8004 bd5 ba3.2k sqft19044 250th Ave, Bettendorf, IA 52722Off Market
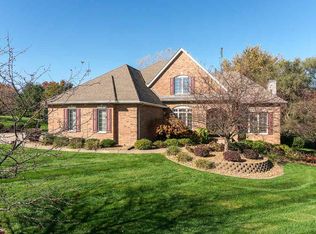
- $830,2003 bd4 ba3.3k sqft19043 250th Ave, Bettendorf, IA 52722Off Market
- $492,3004 bd3 ba1.8k sqft24900 190th St, Bettendorf, IA 52722Off Market
- $1,863,0004 bd5 ba6.1k sqft24814 192nd St, Bettendorf, IA 52722Off Market
- $634,4003 bd4 ba2.6k sqft19028 250th Ave, Bettendorf, IA 52722Off Market
A local agent can set up tours, give advice and negotiate with sellers.
Similar homes
- $685,0005 bd4 ba2.6k sqft6809 Ridges Ct, Bettendorf, IA 52722Active
 MLS ID #12724618, Scott Kelling, Mel Foster Co. Davenport. MRED as distributed by MLS GRID
 - $779,9004 bd3 ba3.2k sqft6351 Wildberry Dr, Bettendorf, IA 52722Active
 MLS ID #12694515, Stephanie Hoffstatter, Rainmaker Collective - Real Broker, LLC. MRED as distributed by MLS GRID
 - $775,0005 bd4 ba3.6k sqft7131 Alvie Ln, Bettendorf, IA 52722New
 MLS ID #12732733, Amanda Nelson, eXp Realty. MRED as distributed by MLS GRID
 - $1,265,0005 bd3 ba2.6k sqft28053 214th St, Le Claire, IA 52753Active
 MLS ID #12673215, Geri Doyle, Mel Foster Co. Davenport. MRED as distributed by MLS GRID
 - $715,0004 bd4 ba2.8k sqft7113 Spring Creek Dr, Bettendorf, IA 52722ActiveMLS ID #12705213, Lacey Daedlow, Ruhl&Ruhl REALTORS Davenport. MRED as distributed by MLS GRID
- $995,9005 bd4 ba3.7k sqft7180 Alvie Ln, Bettendorf, IA 52722ActiveMLS ID #12697641, Megan Stopulos, Ruhl&Ruhl REALTORS Davenport. MRED as distributed by MLS GRID
- $899,9004 bd4 ba3.1k sqft5174 Woody Creek Ln, Bettendorf, IA 52722ActiveMLS ID #12655093, Stephanie Kerkhoff, Ruhl&Ruhl REALTORS Davenport. MRED as distributed by MLS GRID
- $800,0004 bd4 ba3k sqft7202 Alvie Ct, Bettendorf, IA 52722ActiveMLS ID #12727027, Lacey Daedlow, Ruhl&Ruhl REALTORS Davenport. MRED as distributed by MLS GRID
- $1,050,0004 bd4 ba3.4k sqft6759 Birch Hill Ct, Bettendorf, IA 52722ActiveMLS ID #12655254, Stephanie Kerkhoff, Ruhl&Ruhl REALTORS Davenport. MRED as distributed by MLS GRID
- $749,9005 bd3 ba2k sqft205 Ann Ave, Riverdale, IA 52722ActiveMLS ID #12720754, Ray McDevitt, Ruhl&Ruhl REALTORS Bettendorf. MRED as distributed by MLS GRID
- $760,0004 bd4 ba3.2k sqft7091 Spring Creek Dr, Bettendorf, IA 52722ActiveMLS ID #12677621, Lacey Daedlow, Ruhl&Ruhl REALTORS Davenport. MRED as distributed by MLS GRID
- $899,0005 bd6 ba3.4k sqft6589 Blackbird Ln, Bettendorf, IA 52722ActiveMLS ID #QC4266395, Kurt Johnson, Ruhl&Ruhl REALTORS Bettendorf. MRED as distributed by MLS GRID
- $699,0003 bd3 ba1.8k sqft22222 71st Ave N, Port Byron, IL 61275NewMLS ID #12728819, Craig Wainwright, Wainwright Realty. MRED as distributed by MLS GRID
- $704,9005 bd5 ba3.2k sqft6574 Pelican St, Bettendorf, IA 52722ActiveMLS ID #12603722, Katie Sommers, RE/MAX Concepts Bettendorf. MRED as distributed by MLS GRID
- $725,0004 bd4 ba3.5k sqft6031 Ryan Ct, Bettendorf, IA 52722ActiveMLS ID #12614763, Lindsay Thiel, QC Reserve - Real Broker, LLC. MRED as distributed by MLS GRID
- $1,200,0002 bd3 ba1.5k sqft23709 66th Ave N, Port Byron, IL 61275ActiveMLS ID #12669348, Marty Eilers, BUY SELL BUILD QC - Real Broker, LLC. MRED as distributed by MLS GRID
- $722,4274 bd3 ba2k sqft7131 Black Oak Dr, Bettendorf, IA 52722ActiveMLS ID #12699786, Sara Smith-DeWulf, Rainmaker Collective - Real Broker, LLC. MRED as distributed by MLS GRID
- $749,9004 bd3 ba2k sqft7105 Black Oak Dr, Bettendorf, IA 52722ActiveMLS ID #12548587, Sara Smith-DeWulf, Rainmaker Collective - Real Broker, LLC. MRED as distributed by MLS GRID
- $664,9995 bd4 ba3.1k sqft9 William Ct, Le Claire, IA 52753For Sale By Owner
- $750,0005 bd4 ba2.9k sqft16808 River Rd N, Cordova, IL 61242ActiveMLS ID #12715097, Bonnie Turner, HomeSmart Residential and Commercial Realty. MRED as distributed by MLS GRID
