Create lasting memories in this well maintained 4-bedroom, 2-bath home, nestled on a quiet street in an unbeatable location. Surrounded by mature trees and beautiful landscaping, this home offers the perfect setting for families to grow and gather.Inside, you'll find comfortable living spaces designed for everyday life.The spacious recreation room is ideal for family game nights, movie marathons, or cheering on your favorite team, while the cozy fireplace creates the perfect place to relax after a busy day.Rest easy knowing the home has an active radon system installed.Stay comfortable all summer long with the new mini-split cooling system, while the large backyard provides endless possibilities-whether you envision gardening, play space, outdoor entertaining, or just relaxing in your own private retreat.Enjoy an exceptional location just minutes from Rolland Moore Park, Horsetooth Reservoir, schools, shopping, dining, and countless outdoor recreation opportunities. As an added bonus, homeowners have the opportunity to join the Foothills Green neighborhood pool for an additional membership fee, making summer fun even more memorable.If you're looking for space, comfort, and a prime Fort Collins location, this home is one you won't want to miss!
Accepting backups
$550,000
1955 Sandalwood Ln, Fort Collins, CO 80526
4beds
2,169sqft
Single Family Residence
Built in 1976
9,868 Square Feet Lot
$-- Zestimate®
$254/sqft
$-- HOA
What's special
Cozy fireplaceBeautiful landscapingSurrounded by mature treesSpacious recreation roomNew mini-split cooling systemComfortable living spacesLarge backyard
- 31 days |
- 758 |
- 43 |
Likely to sell faster than
Zillow last checked:
Listing updated:
Listed by:
Tawnya Yurt 970-481-1810,
Group Harmony
Source: IRES as distributed by MLS GRID,MLS#: 1064258
Facts & features
Interior
Bedrooms & bathrooms
- Bedrooms: 4
- Bathrooms: 2
- Full bathrooms: 1
- 3/4 bathrooms: 1
- Main level bathrooms: 1
Primary bedroom
- Description: Carpet
- Features: Shared Primary Bath
- Level: Main
- Area: 176 Square Feet
- Dimensions: 11 x 16
Bedroom 2
- Description: Carpet
- Level: Main
- Area: 132 Square Feet
- Dimensions: 11 x 12
Bedroom 3
- Description: Carpet
- Level: Lower
- Area: 140 Square Feet
- Dimensions: 10 x 14
Bedroom 4
- Description: Carpet
- Level: Lower
- Area: 110 Square Feet
- Dimensions: 10 x 11
Dining room
- Description: Carpet
- Level: Main
- Area: 121 Square Feet
- Dimensions: 11 x 11
Family room
- Description: Carpet
- Level: Lower
- Area: 345 Square Feet
- Dimensions: 15 x 23
Kitchen
- Description: Vinyl
- Level: Main
- Area: 121 Square Feet
- Dimensions: 11 x 11
Laundry
- Description: Vinyl
- Level: Lower
- Area: 77 Square Feet
- Dimensions: 7 x 11
Living room
- Description: Carpet
- Level: Main
- Area: 224 Square Feet
- Dimensions: 14 x 16
Heating
- Heat Pump, Baseboard, 2 or more Heat Sources
Cooling
- Ceiling Fan(s), Ductless
Appliances
- Included: Electric Range, Dishwasher, Refrigerator, Washer, Dryer, Microwave
- Laundry: Washer/Dryer Hookup
Features
- Eat-in Kitchen, Separate Dining Room, Open Floorplan
- Windows: Window Coverings
- Basement: None,Retrofit for Radon
- Has fireplace: Yes
- Fireplace features: Family Room
Interior area
- Total structure area: 2,169
- Total interior livable area: 2,169 sqft
- Finished area above ground: 2,169
Video & virtual tour
Property
Parking
- Total spaces: 2
- Parking features: Attached
- Attached garage spaces: 2
- Details: Attached
Accessibility
- Accessibility features: Level Lot, Level Drive
Features
- Levels: Bi-Level
- Patio & porch: Deck
- Exterior features: Sprinkler System
- Fencing: Fenced
Lot
- Size: 9,868 Square Feet
- Features: Level, Paved, Curbs, Gutters, Sidewalks, Street Light
Details
- Parcel number: R0183016
- Zoning: RL
- Special conditions: Private Owner
Construction
Type & style
- Home type: SingleFamily
- Architectural style: Contemporary
- Property subtype: Single Family Residence
Materials
- Frame, Brick
- Roof: Composition
Condition
- New construction: No
- Year built: 1976
Utilities & green energy
- Electric: City of Fort Collins
- Gas: Xcel Energy
- Sewer: Public Sewer
- Water: City
- Utilities for property: Electricity Available, Cable Available, Satellite Avail, High Speed Avail
Green energy
- Energy efficient items: Southern Exposure
Community & HOA
Community
- Subdivision: Foothills Green
HOA
- Has HOA: No
Location
- Region: Fort Collins
Financial & listing details
- Price per square foot: $254/sqft
- Tax assessed value: $530,000
- Annual tax amount: $3,301
- Date on market: 7/15/2026
- Listing terms: Cash,Conventional
- Exclusions: Seller's Personal Property
- Electric utility on property: Yes
- Road surface type: Asphalt
Estimated market value
Not available
Estimated sales range
Not available
Not available
Price history
| Date | Event | Price |
|---|---|---|
| 7/30/2026 | Pending sale | $550,000$254/sqft |
Source:  REcolorado as distributed by MLS GRID #IR1064258 Report a problem REcolorado as distributed by MLS GRID #IR1064258 Report a problem | ||
| 7/15/2026 | Listed for sale | $550,000+147.7%$254/sqft |
Source:  IRES as distributed by MLS GRID #1064258 Report a problem IRES as distributed by MLS GRID #1064258 Report a problem | ||
| 11/1/2006 | Sold | $222,000+62%$102/sqft |
Source: Public Record Report a problem | ||
| 7/6/1998 | Sold | $137,000$63/sqft |
Source: Public Record Report a problem | ||
Public tax history
| Year | Property taxes | Tax assessment |
|---|---|---|
| 2025 | $3,301 +0.1% | $33,125 -12.9% |
| 2024 | $3,297 +29.4% | $38,043 -1% |
| 2023 | $2,548 -1% | $38,411 +42.3% |
| 2022 | $2,575 -1.5% | $26,987 -2.8% |
| 2021 | $2,615 -0.4% | $27,763 -0.7% |
| 2020 | $2,626 +20.3% | $27,949 -0.7% |
| 2019 | $2,184 | $28,145 +17.5% |
| 2018 | $2,184 | $23,962 |
| 2017 | $2,184 +0.3% | $23,962 +11.7% |
| 2016 | $2,176 +12% | $21,444 +0% |
| 2015 | $1,944 +14.4% | $21,440 +15.1% |
| 2014 | $1,699 | $18,630 |
| 2013 | -- | $18,630 +2.4% |
| 2012 | -- | $18,200 |
| 2011 | -- | $18,200 +2.5% |
| 2010 | -- | $17,750 |
| 2009 | -- | $17,750 +1.7% |
| 2008 | -- | $17,450 |
| 2007 | -- | $17,450 -7.3% |
| 2006 | -- | $18,820 |
| 2005 | -- | $18,820 +5.8% |
| 2004 | -- | $17,780 -0.6% |
| 2002 | -- | $17,880 |
| 2001 | -- | $17,880 |
Find assessor info on the county website
Monthly payment
Est. payment
Payment breakdown
Explore the cost of this home by adjusting the details. Changes won't be saved.Climate risks
Neighborhood: Foothills Green
Nearby schools
GreatSchools rating
- 7/10Bennett Elementary SchoolGrades: PK-5Distance: 0.7 mi
- 5/10Blevins Middle SchoolGrades: 6-8Distance: 0.4 mi
- 8/10Rocky Mountain High SchoolGrades: 9-12Distance: 1.1 mi
Schools provided by the listing agent
- Elementary: Bennett
- Middle: Blevins
- High: Rocky Mountain
Source: IRES as distributed by MLS GRID. This data may not be complete. We recommend contacting the local school district to confirm school assignments for this home.
- $693,0004 bd3 ba3.6k sqft1943 Sandalwood Ln, Fort Collins, CO 80526Off Market
- $636,1105 bd3 ba2.4k sqft1967 Sandalwood Ln, Fort Collins, CO 80526Sold
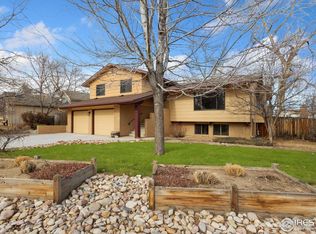
- $520,3004 bd2 ba2.2k sqft1731 W Stuart St, Fort Collins, CO 80526Off Market

- $616,5004 bd3 ba2.4k sqft1979 Sandalwood Ln, Fort Collins, CO 80526Off Market

- $580,0005 bd3 ba2.5k sqft1937 Sandalwood Ln, Fort Collins, CO 80526Sold
- $1,4002 bd1 ba1.2k sqft1725 W Stuart St, Fort Collins, CO 80526For Rent
- $608,4004 bd2 ba2.3k sqft1960 Sandalwood Ln, Fort Collins, CO 80526Off Market
- $600,0004 bd3 ba1.9k sqft1712 W Stuart St, Fort Collins, CO 80526Sold
A local agent can set up tours, give advice and negotiate with sellers.
A local lender can help you make sure your offer is ready when you are.
Similar homes
- $574,9004 bd2 ba1.7k sqft2200 Suffolk St, Fort Collins, CO 80526For Sale
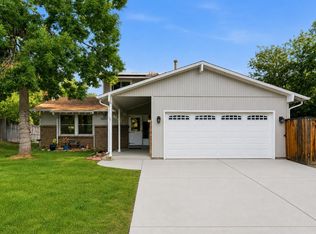
 MLS ID #1066453, Robin Steffens, RE/MAX Alliance-FTC South. IRES as distributed by MLS GRID
 - $545,5004 bd3 ba1.9k sqft3020 Eagle Dr, Fort Collins, CO 80526For Sale
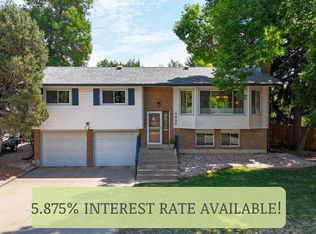 MLS ID #1066554, Kristie Dehn, Hops & Homes. IRES as distributed by MLS GRID
 - $549,0004 bd3 ba2k sqft2301 Ryeland Court, Fort Collins, CO 80526For Sale
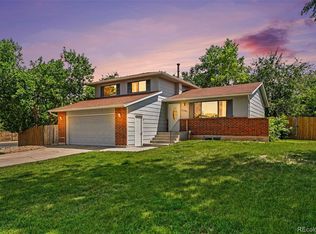
 MLS ID #7674867, Gaylene Preston, eXp Realty, LLC. REcolorado as distributed by MLS GRID
 - $539,0003 bd3 ba2.2k sqft1917 Enfield Ct, Fort Collins, CO 80526For Sale
 MLS ID #1066401, Zack Scott, Homestead Real Estate, LLC. IRES as distributed by MLS GRID
 - $499,0004 bd2 ba1.5k sqft2012 W Stuart St, Fort Collins, CO 80526For SaleMLS ID #1065166, Patrick Soukup, eXp Realty - Northern CO. IRES as distributed by MLS GRID
- $530,0004 bd4 ba2.3k sqft2900 Wagonwheel Ct, Fort Collins, CO 80526For SaleMLS ID #1064962, Jessica Armstrong, Compass-Denver. IRES as distributed by MLS GRID
- $509,0004 bd2 ba1.6k sqft2838 Morgan Ct, Fort Collins, CO 80526For SaleMLS ID #1065738, Jeff Abel, Keller Williams Top of the Rockies Estes Park. IRES as distributed by MLS GRID
- $559,9005 bd3 ba2.6k sqft916 Timber Lane, Fort Collins, CO 80521For SaleMLS ID #9147269, Tom Ullrich, RE/MAX Professionals. REcolorado as distributed by MLS GRID
- $512,0004 bd3 ba1.7k sqft2437 Farghee Court, Fort Collins, CO 80526For SaleMLS ID #6897915, Tod Franklin, Coldwell Banker Realty 54. REcolorado as distributed by MLS GRID
- $589,9003 bd3 ba2k sqft1931 Leicester Way, Fort Collins, CO 80526For SaleMLS ID #1063745, Kenneth Banwart, Coldwell Banker Realty- Fort Collins. IRES as distributed by MLS GRID
- $530,0004 bd2 ba1.6k sqft3206 Lymen St, Fort Collins, CO 80526For SaleMLS ID #1064185, Kristen White, Keller Williams-DTC. IRES as distributed by MLS GRID
- $550,0005 bd2 ba2.3k sqft1455 S Taft Hill Rd, Fort Collins, CO 80521For SaleMLS ID #1065267, Lauren Diel, Hitch Realty LLC. IRES as distributed by MLS GRID
- $635,0004 bd3 ba2.3k sqft1430 Clementine Ct, Fort Collins, CO 80526For SaleMLS ID #1066431, Kelly Glossi, Group Mulberry. IRES as distributed by MLS GRID
- $575,0005 bd2 ba2.7k sqft1700 W Swallow Rd, Fort Collins, CO 80526For SaleMLS ID #1064416, Erika Olsen, Realty One Group Fourpoints CO. IRES as distributed by MLS GRID
- $549,0005 bd3 ba2.6k sqft1937 Newcastle Ct, Fort Collins, CO 80526For SaleMLS ID #1062943, Kirstin Ruehlen, Coldwell Banker Realty- Fort Collins. IRES as distributed by MLS GRID
- $515,0003 bd3 ba1.5k sqft2261 W Stuart St, Fort Collins, CO 80526For SaleMLS ID #1064202, Crisafulli Team, The Crisafulli Group. IRES as distributed by MLS GRID
- $--3 bd3 ba2.1k sqft3720 Mead St, Fort Collins, CO 80526AuctionAuction.com 2
- $639,0004 bd4 ba2.8k sqft2060 Bennington Cir, Fort Collins, CO 80526For SaleMLS ID #1062444, Dee Bundy, C3 Real Estate Solutions, LLC. IRES as distributed by MLS GRID
- $510,0004 bd3 ba1.9k sqft3448 Sam Houston Cir, Fort Collins, CO 80526For SaleMLS ID #1063161, Torrey McCoy, RE/MAX Alliance-FTC South. IRES as distributed by MLS GRID
- $600,0004 bd2 ba1.6k sqft2018 Cheshire Street, Fort Collins, CO 80526For SaleMLS ID #9941741, Allison Pope, Coldwell Banker Realty 24. REcolorado as distributed by MLS GRID
