You will instantly feel welcomed upon entering this spacious, well appointed Craftsman home. The thoughtful layout includes a stunning open concept kitchen, lrg living room w/cozy fireplace, formal dining room, 1/2 bath, laundry & spacious primary w/ensuite & walk-in closet. Upstairs you will find 3 large bedrooms (2 w/walk-in closets) a full bath & expansive bonus room. Don't miss out on all the opportunities for entertaining, recreation & gardening accommodated by the over 1/4 acre lot. Located in the coveted Fireside neighborhood, across the street from Oak Harbor's premier park & playfields, Fort Nugent, & within minutes of the beach, schools, & shopping, this home is perfectly positioned for all your Island adventures!
Pending
Listed by: Keller Williams Western Realty • Adella Carey
Price cut: $18K (6/28)
$622,000
1958 SW Rock Rose Drive, Oak Harbor, WA 98277
4beds
2,336sqft
:
Get pre-qualified$3,748/mo
Single Family Residence
Built in 2001
0.29 Acres Lot
$619,000 Zestimate®
$266/sqft
$-- HOA
What's special
Expansive bonus roomFormal dining roomStunning open concept kitchen
- 84 days |
- 157 |
- 13 |
Zillow last checked:
Listing updated:
Listed by:
Adella Carey,
Keller Williams Western Realty,
Cary Anderson,
Keller Williams Western Realty
Source: NWMLS as distributed by MLS GRID,MLS#: 2523962
Facts & features
Interior
Bedrooms & bathrooms
- Bedrooms: 4
- Bathrooms: 3
- Full bathrooms: 2
- 1/2 bathrooms: 1
- Main level bathrooms: 2
- Main level bedrooms: 1
Primary bedroom
- Level: Main
Bedroom
- Level: Second
Bedroom
- Level: Second
Bedroom
- Level: Second
Bathroom full
- Level: Second
Bathroom full
- Level: Main
Other
- Level: Main
Living room
- Level: Main
Rec room
- Level: Second
Utility room
- Level: Main
Heating
- Fireplace, Fireplace Insert, Forced Air, Electric, Natural Gas
Cooling
- None
Appliances
- Included: Dishwasher, Disposal, Dryer, Microwave, Refrigerator, Stove(s)/Range(s), Washer, Dishwasher(s), Dryer(s), Garbage Disposal, Microwave(s), Refrigerator(s), Washer(s), Water Heater Location: Garage
Features
- Bath Off Primary, Ceiling Fan(s), Dining Room
- Flooring: Vinyl Plank, Carpet
- Windows: Dbl Pane/Storm Window
- Basement: None
- Number of fireplaces: 1
- Fireplace features: Gas, Lower Level: 1, Fireplace
Interior area
- Total structure area: 2,336
- Total interior livable area: 2,336 sqft
Property
Parking
- Total spaces: 2
- Parking features: Driveway, Attached Garage, RV Parking
- Has attached garage: Yes
- Covered spaces: 2
Features
- Levels: Two
- Stories: 2
- Entry location: Main
- Patio & porch: Bath Off Primary, Ceiling Fan(s), Dbl Pane/Storm Window, Dining Room, Fireplace, Walk-In Closet(s)
- Has view: Yes
- View description: City, Territorial
Lot
- Size: 0.29 Acres
- Dimensions: 76' x 141' x 99' x 144'
- Features: Curbs, Paved, Sidewalk, Cable TV, Fenced-Fully, Gas Available, High Speed Internet, Patio, RV Parking
- Topography: Level
- Residential vegetation: Fruit Trees, Garden Space
Details
- Parcel number: S663204000060
- Zoning description: Jurisdiction: City
- Special conditions: Standard
Construction
Type & style
- Home type: SingleFamily
- Architectural style: Craftsman,2 Story
- Property subtype: Single Family Residence
Materials
- Cement Planked, Wood Siding, Cement Plank
- Foundation: Poured Concrete
- Roof: Composition
Condition
- Good
- Year built: 2001
Utilities & green energy
- Electric: Company: PSE
- Sewer: Available, Company: City Of Oak Harbor
- Water: Public, Company: City Of Oak Harbor
- Utilities for property: Xfinity
Community & HOA
Community
- Features: CCRs, Park, Playground
- Subdivision: City Of Oak Harbor
Location
- Region: Oak Harbor
Financial & listing details
- Price per square foot: $266/sqft
- Tax assessed value: $560,711
- Annual tax amount: $5,178
- Date on market: 5/23/2026
- Cumulative days on market: 76 days
- Listing terms: Conventional,FHA,USDA Loan,VA Loan
- Inclusions: Dishwasher(s), Dryer(s), Garbage Disposal, Microwave(s), Refrigerator(s), Stove(s)/Range(s), Washer(s)
Estimated market value
$619,000
$588,000 - $650,000
$3,193/mo
Price history
| Date | Event | Price |
|---|---|---|
| 7/13/2026 | Pending sale | $622,000$266/sqft |
Source:  NWMLS as distributed by MLS GRID #2523962 Report a problem NWMLS as distributed by MLS GRID #2523962 Report a problem | ||
| 6/28/2026 | Price change | $622,000-2.8%$266/sqft |
Source: NWMLS as distributed by MLS GRID #2523962 Report a problem | ||
| 5/15/2026 | Listed for sale | $640,000+11.3%$274/sqft |
Source: NWMLS as distributed by MLS GRID #2523962 Report a problem | ||
| 8/28/2023 | Sold | $575,000+0.9%$246/sqft |
Source: NWMLS as distributed by MLS GRID #2145070 Report a problem | ||
| 7/31/2023 | Pending sale | $570,000$244/sqft |
Source: NWMLS as distributed by MLS GRID #NWM2145070 Report a problem | ||
| 7/29/2023 | Listed for sale | $570,000+132.4%$244/sqft |
Source: NWMLS as distributed by MLS GRID #NWM2145070 Report a problem | ||
| 7/16/2012 | Sold | $245,280-1.8%$105/sqft |
Source: Public Record Report a problem | ||
| 2/16/2012 | Price change | $249,900-2%$107/sqft |
Source: Coldwell Banker Tara Properties, Inc. #295872 Report a problem | ||
| 11/18/2011 | Listed for sale | $254,900-12.1%$109/sqft |
Source: Coldwell Banker Tara Properties, Inc. #295872 Report a problem | ||
| 9/4/2011 | Listing removed | $289,900$124/sqft |
Source: Coldwell Banker Tara Properties, Inc. #125247 Report a problem | ||
| 7/2/2011 | Price change | $289,900-6.5%$124/sqft |
Source: Tara Properties #125247 Report a problem | ||
| 2/21/2011 | Price change | $309,900-3.1%$133/sqft |
Source: Coldwell Banker Tara Properties, Inc. #125247 Report a problem | ||
| 9/10/2010 | Listed for sale | $319,900+57.6%$137/sqft |
Source: Coldwell Banker Tara Properties, Inc. #125247 Report a problem | ||
| 11/28/2001 | Sold | $203,000$87/sqft |
Source: NWMLS as distributed by MLS GRID #21033314 Report a problem | ||
Public tax history
| Year | Property taxes | Tax assessment |
|---|---|---|
| 2024 | $4,756 +8.1% | $560,711 +7.6% |
| 2023 | $4,398 +3.7% | $521,307 +10.2% |
| 2022 | $4,239 -2.4% | $472,870 +16.6% |
| 2021 | $4,346 +9.6% | $405,377 +9.9% |
| 2020 | $3,965 +17.3% | $368,698 +3.1% |
| 2019 | $3,379 -13% | $357,562 +5.7% |
| 2018 | $3,885 +8.3% | $338,171 +7% |
| 2017 | $3,589 +16.6% | $316,143 +9.6% |
| 2016 | $3,078 +2.4% | $288,506 +6.5% |
| 2015 | $3,005 | $270,870 +0.1% |
| 2013 | -- | $270,595 |
| 2012 | -- | -- |
| 2010 | -- | -- |
| 2009 | -- | $282,300 -6.7% |
| 2008 | -- | $302,694 -0.9% |
| 2007 | -- | $305,449 +5.1% |
| 2006 | -- | $290,646 +35.5% |
| 2005 | -- | $214,484 +15.5% |
| 2002 | -- | $185,694 |
Find assessor info on the county website
Monthly payment
Est. payment
Payment breakdown
Explore the cost of this home by adjusting the details. Changes won't be saved.Climate risks
Neighborhood: 98277
Nearby schools
GreatSchools rating
- 7/10Oak Harbor Intermediate SchoolGrades: 5-6Distance: 1.2 mi
- 7/10North Whidbey Middle SchoolGrades: 7-8Distance: 1.9 mi
- 6/10Oak Harbor High SchoolGrades: 9-12Distance: 1.4 mi
Schools provided by the listing agent
- Middle: North Whidbey Mid
- High: Oak Harbor High
Source: NWMLS as distributed by MLS GRID. This data may not be complete. We recommend contacting the local school district to confirm school assignments for this home.
- $552,0003 bd2 ba1.8k sqft1892 SW Rock Rose Dr, Oak Harbor, WA 98277Sold

- $590,0004 bd3 ba2.2k sqft1860 SW Rock Rose Dr, Oak Harbor, WA 98277Sold

- $596,0003 bd3 ba2.1k sqft2058 Rock Rose, Oak Harbor, WA 98277Off Market

- $615,0004 bd3 ba2k sqft1786 SW Tahoe St, Oak Harbor, WA 98277Sold
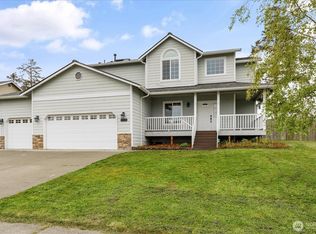
- $400,0002 bd2 ba1k sqft1766 SW Stremler Dr, Oak Harbor, WA 98277Sold
- $534,9004 bd3 ba1.9k sqft1193 Ridgeway Dr, Oak Harbor, WA 98277Off Market
- $370,0002 bd2 ba999 sqft1748 SW Stremler Dr, Oak Harbor, WA 98277Sold
- $379,3032 bd2 ba1k sqft1763 SW Stremler Dr, Oak Harbor, WA 98277Sold
A local agent can set up tours, give advice and negotiate with sellers.
A local lender can help you make sure your offer is ready when you are.
Similar homes
- $579,9004 bd3 ba1.8k sqft2188 SW Sunnyside Avenue, Oak Harbor, WA 98277Active
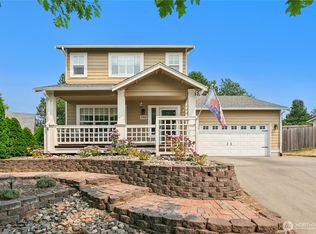 MLS ID #2563946, Blanca Hanson. NWMLS as distributed by MLS GRID
 - $585,0004 bd3 ba1.9k sqft1702 SW Ulysses Street, Oak Harbor, WA 98277Active
 MLS ID #2538566, Christina Zimmerman. NWMLS as distributed by MLS GRID
 - $689,0003 bd3 ba3.1k sqftFireside 06, Oak Harbor, WA 98277Active
 MLS ID #2560681, Kathi Phillips. NWMLS as distributed by MLS GRID
 - $599,5004 bd3 ba2.2k sqft544 SW Muzzall Street, Oak Harbor, WA 98277Active
 MLS ID #2557910, Chandra Lacy. NWMLS as distributed by MLS GRID
 - $--3 bd3 ba1.9k sqft1226 Liberty Ln, Oak Harbor, WA 98277AuctionAuction.com 2
- $615,0003 bd3 ba2k sqftFairway Point Prd, Phase 2, Oak Harbor, WA 98277ActiveMLS ID #2526570, Tyler Fitzgerald. NWMLS as distributed by MLS GRID
- $595,0003 bd3 ba1.9k sqftPenn Cove Park Division 2, Oak Harbor, WA 98277ActiveMLS ID #2564680, Rachel Oswalt. NWMLS as distributed by MLS GRID
- $619,0003 bd3 ba1.8k sqft3008 SW Berwick Drive, Oak Harbor, WA 98277ActiveMLS ID #2554550, Isaac May. NWMLS as distributed by MLS GRID
- $580,0003 bd2 ba2k sqft1853 SW Olive St., Oak Harbor, WA 98277ActiveMLS ID #2512200, Janette Alhanati. NWMLS as distributed by MLS GRID
- $649,9005 bd3 ba2.8k sqftHawthorne Place #2, Oak Harbor, WA 98277ContingentMLS ID #2552653, Annie Cash. NWMLS as distributed by MLS GRID
- $--3 bd2 ba1.5k sqft2146 Crosswoods Cir, Oak Harbor, WA 98277AuctionAuction.com 2
- $530,0004 bd3 ba1.8k sqft1127 SW Fairhaven Drive, Oak Harbor, WA 98277ActiveMLS ID #2562101, Evelyn Ortega. NWMLS as distributed by MLS GRID
- $614,9993 bd2 ba1.6k sqftFairway Point, Oak Harbor, WA 98277ActiveMLS ID #2540959, John Kingsbury. NWMLS as distributed by MLS GRID
- $714,0004 bd3 ba2.7k sqftFairway Point Div 1, Oak Harbor, WA 98277ActiveMLS ID #2515788, Clayton Miller. NWMLS as distributed by MLS GRID
- $589,9995 bd4 ba1.9k sqft1113 SW 2nd Avenue, Oak Harbor, WA 98277ActiveMLS ID #2553885, Kimberly Whitehead. NWMLS as distributed by MLS GRID
- $549,0004 bd2 ba1.7k sqftDawncrest, Oak Harbor, WA 98277ActiveMLS ID #2441812, Michelle Mueller Engeseth. NWMLS as distributed by MLS GRID
- $699,0003 bd2 ba1.4k sqft2033 Navy Lane, Oak Harbor, WA 98277ActiveMLS ID #2559962, Kristine Stultz. NWMLS as distributed by MLS GRID
- $699,9983 bd3 ba2.4k sqft2130 Fairway Lane, Oak Harbor, WA 98277ActiveMLS ID #2552901, Alicia Dietrich. NWMLS as distributed by MLS GRID
- $619,0003 bd3 ba2k sqft2190 Norcliffe Way, Oak Harbor, WA 98277ActiveMLS ID #2514369, Marissa Evans. NWMLS as distributed by MLS GRID
- $595,0003 bd3 ba1.8k sqft1074 N Estate Lane, Oak Harbor, WA 98277ActiveMLS ID #2545878, Bert Clay. NWMLS as distributed by MLS GRID
