This Raven Crest home is very well kept and move in ready! Main level with three bedrooms & 2 full baths. Lower level has family room, fourth bedroom and full bath. Enjoy the main floor Living Room with cozy fire place. The fully equipped kitchen offers stainless steel appliances, including a newer refrigerator, which stays with the home, Granite counters, hardwood flooring, and lovely stained cabinetry. The spacious primary suite offers a walk in closet, and an onsuite bath with vaulted ceilings, double vanities and granite counters. You'll love the convenient, main floor laundry along with the newer washer and dryer, which also stay with the home. Oversize double garage leads to mud area for coats & shoes! Enjoy the stunning covered deck overlooking large treed & fenced backyard. A new shed is nicely concealed behind trees, and provides ample space for lawn equipment. Lower level patio is made for entertaining. Great location, easy access to K10 & 435.
Pending
$424,500
19588 W 107th St, Olathe, KS 66061
4beds
1,799sqft
Single Family Residence
Built in 2012
10,562 Square Feet Lot
$-- Zestimate®
$236/sqft
$38/mo HOA
What's special
- 5 days
- 1,243
- 77
Likely to sell faster than
Zillow last checked:
Listing updated:
Listed by:
Don Roberts 816-797-5541,
ReeceNichols - Lees Summit,
KBT Leawood Team 913-239-2069,
ReeceNichols - Leawood
Source: Heartland MLS as distributed by MLS GRID,MLS#: 2636718
Facts & features
Interior
Bedrooms & bathrooms
- Bedrooms: 4
- Bathrooms: 3
- Full bathrooms: 3
Primary bedroom
- Features: Carpet, Ceiling Fan(s), Walk-In Closet(s)
- Level: Main
- Dimensions: 15 x 14
Bedroom 2
- Features: Carpet, Ceiling Fan(s)
- Level: Main
- Dimensions: 14 x 10
Bedroom 3
- Features: Carpet, Ceiling Fan(s)
- Level: Main
- Dimensions: 11 x 10
Bedroom 4
- Features: Carpet, Ceiling Fan(s)
- Level: Lower
- Dimensions: 13 x 12
Primary bathroom
- Features: Ceramic Tiles, Double Vanity, Granite Counters, Shower Only
- Level: Main
- Dimensions: 11 x 6
Bathroom 2
- Features: Ceramic Tiles, Granite Counters, Shower Over Tub
- Level: Main
- Dimensions: 8 x 6
Bathroom 3
- Features: Ceramic Tiles, Granite Counters, Shower Only
- Level: Lower
- Dimensions: 10 x 5
Kitchen
- Features: Ceramic Tiles, Granite Counters, Kitchen Island, Wood Floor
- Level: Main
- Dimensions: 16 x 14
Laundry
- Features: All Carpet, Ceiling Fan(s)
- Level: Lower
- Dimensions: 14 x 13
Living room
- Features: Carpet, Ceiling Fan(s), Fireplace
- Level: Main
- Dimensions: 15 x 14
Heating
- Forced Air
Cooling
- Electric
Appliances
- Included: Dishwasher, Disposal, Dryer, Microwave, Refrigerator, Built-In Oven, Stainless Steel Appliance(s), Washer
- Laundry: Laundry Closet, Lower Level
Features
- Ceiling Fan(s), Stained Cabinets, Walk-In Closet(s)
- Flooring: Carpet, Ceramic Tile, Wood
- Basement: Basement BR,Daylight,Interior Entry
- Number of fireplaces: 1
Interior area
- Total structure area: 1,799
- Total interior livable area: 1,799 sqft
- Finished area above ground: 1,313
- Finished area below ground: 486
Property
Parking
- Total spaces: 2
- Parking features: Attached, Garage Faces Front
- Attached garage spaces: 2
Features
- Patio & porch: Deck- Covered
- Fencing: Metal
Lot
- Size: 10,562 Square Feet
- Features: City Lot
Details
- Additional structures: Shed(s)
- Parcel number: DP605500000058
Construction
Type & style
- Home type: SingleFamily
- Architectural style: Traditional
- Property subtype: Single Family Residence
Materials
- Stone Veneer, Stucco & Frame, Wood Siding
- Roof: Composition
Condition
- Year built: 2012
Utilities & green energy
- Sewer: Public Sewer
- Water: Public
Community & HOA
Community
- Subdivision: Raven Crest
HOA
- Has HOA: Yes
- HOA fee: $450 annually
Location
- Region: Olathe
Financial & listing details
- Price per square foot: $236/sqft
- Tax assessed value: $459,200
- Annual tax amount: $5,899
- Date on market: 9/3/2026
- Listing terms: Cash,Conventional,FHA,VA Loan
- Ownership: Private
- Road surface type: Paved
Estimated market value
Not available
Estimated sales range
Not available
Not available
Price history
| Date | Event | Price |
|---|---|---|
| 9/4/2026 | Pending sale | $424,500$236/sqft |
Source:  Heartland MLS as distributed by MLS GRID #2636718 Report a problem Heartland MLS as distributed by MLS GRID #2636718 Report a problem | ||
| 9/3/2026 | Listed for sale | $424,500+21.3%$236/sqft |
Source: Heartland MLS as distributed by MLS GRID #2636718 Report a problem | ||
| 8/27/2020 | Sold | -- |
Source: Heartland MLS as distributed by MLS GRID #45001_2231628 Report a problem | ||
| 7/23/2020 | Pending sale | $349,950$195/sqft |
Source: Platinum Realty LLC #2231628 Report a problem | ||
| 7/18/2020 | Listed for sale | $349,950$195/sqft |
Source: Platinum Realty LLC #2231628 Report a problem | ||
| 9/13/2012 | Sold | -- |
Source: Heartland MLS as distributed by MLS GRID #1783742 Report a problem | ||
Public tax history
| Year | Property taxes | Tax assessment |
|---|---|---|
| 2025 | $5,899 -1.1% | $52,808 +0.2% |
| 2024 | $5,966 +1.4% | $52,716 +3.1% |
| 2023 | $5,886 +14.6% | $51,129 +17.7% |
| 2022 | $5,136 | $43,447 +11.4% |
| 2021 | -- | $38,985 +11.3% |
| 2020 | $4,372 | $35,018 +2.7% |
| 2019 | -- | $34,109 +14% |
| 2018 | -- | $29,923 +3% |
| 2017 | $3,709 +14.5% | $29,038 +11.5% |
| 2016 | $3,238 +3.8% | $26,036 +3.7% |
| 2015 | $3,120 +4.3% | $25,105 +1% |
| 2013 | $2,990 +533.3% | $24,852 +576.6% |
| 2010 | $472 +5% | $3,673 |
| 2009 | $450 -26.8% | $3,673 -8.4% |
| 2008 | $615 -6.5% | $4,008 -13.7% |
| 2007 | $658 | $4,644 |
Find assessor info on the county website
Monthly payment
Est. payment
Payment breakdown
Explore the cost of this home by adjusting the details. Changes won't be saved.Climate risks
Neighborhood: Raven Crest
Nearby schools
Schools provided by the listing agent
- Elementary: Meadow Lane
- Middle: Prairie Trail
- High: Olathe Northwest
Source: Heartland MLS as distributed by MLS GRID. This data may not be complete. We recommend contacting the local school district to confirm school assignments for this home.
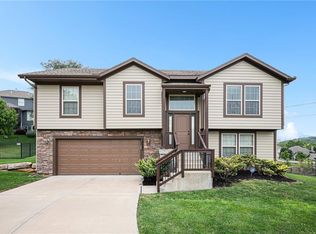

Similar homes
- $449,9504 bd3 ba2.2k sqft11945 S Monroe St, Olathe, KS 66061For Sale
 MLS ID #2636799, Aundria Ashkar, Worth Clark Realty. Heartland MLS as distributed by MLS GRID
 - $390,0004 bd3 ba1.9k sqft540 W Northview St, Olathe, KS 66061For Sale
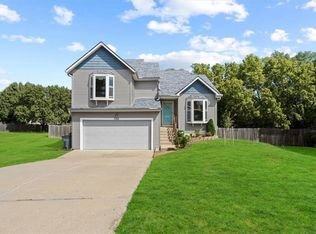 MLS ID #2636284, Omar Alagha, 1st Class Real Estate KC. Heartland MLS as distributed by MLS GRID
 - $415,0004 bd3 ba2k sqft1807 W Fredrickson Dr, Olathe, KS 66061For Sale
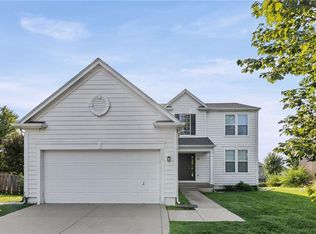 MLS ID #2636991, Jared Brunton, Modern Realty Advisors. Heartland MLS as distributed by MLS GRID
 - $465,0004 bd3 ba1.9k sqft26103 W 141st Ter, Olathe, KS 66061For Sale
 MLS ID #2638714, Breeze Team, EXP Realty LLC. Heartland MLS as distributed by MLS GRID
