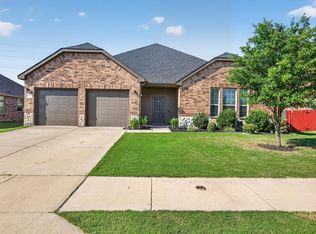
Well-maintained 3-bedroom, 2.5-bath two-story home on a large corner lot with quick access to Hwy 287. The functional layout is ideal for everyday living and entertaining. A front office or den provides a great space for remote work or a quiet retreat. The open-concept living area features a chef-inspired kitchen with a large island, ample counter space, and seamless flow to the dining and living areas. The spacious primary suite includes a private ensuite bath. Upstairs, a media or game room loft with its own powder room offers a perfect hangout space. Enjoy the private fenced backyard with a covered patio, ideal for relaxing or entertaining year-round.
Under contract
$350,000
196 Lady Bird Ln, Waxahachie, TX 75165
3beds
2,563sqft
:
Get pre-qualified$2,532/mo
Single Family Residence
Built in 2020
9,147 Square Feet Lot
$349,500 Zestimate®
$137/sqft
$20/mo HOA
What's special
Front office or denCovered patioLarge corner lotAmple counter spacePrivate ensuite bathChef-inspired kitchenOwn powder room
- 20 days |
- 592 |
- 36 |
Zillow last checked:
Listing updated:
Listed by:
Greg Potts 0625331 512-788-9495,
Realty Of America, LLC 512-788-9495
Source: NTREIS,MLS#: 21322250
Facts & features
Interior
Bedrooms & bathrooms
- Bedrooms: 3
- Bathrooms: 3
- Full bathrooms: 2
- 1/2 bathrooms: 1
Primary bedroom
- Level: First
- Dimensions: 0 x 0
Living room
- Level: First
- Dimensions: 1 x 1
Appliances
- Included: Dishwasher, Electric Range, Electric Water Heater, Disposal, Microwave
Features
- Decorative/Designer Lighting Fixtures, Double Vanity, Eat-in Kitchen, Granite Counters, High Speed Internet, Kitchen Island, Loft, Cable TV, Walk-In Closet(s), Wired for Sound
- Has basement: No
- Has fireplace: No
Interior area
- Total interior livable area: 2,563 sqft
Video & virtual tour
Property
Parking
- Total spaces: 2
- Parking features: Driveway, Garage, Garage Door Opener
- Attached garage spaces: 2
Features
- Levels: One and One Half
- Pool features: None
Lot
- Size: 9,147 Square Feet
- Features: Corner Lot
Details
- Parcel number: 277987
Construction
Type & style
- Home type: SingleFamily
- Architectural style: Detached
- Property subtype: Single Family Residence
Condition
- Year built: 2020
Utilities & green energy
- Sewer: Public Sewer
- Water: Public
- Utilities for property: Electricity Available, Sewer Available, Underground Utilities, Water Available, Cable Available
Community & HOA
Community
- Features: Curbs, Sidewalks
- Subdivision: Blue Bonnet Trls Ph 1
HOA
- Has HOA: Yes
- Services included: Association Management, Maintenance Grounds
- HOA fee: $235 annually
- HOA name: Allied Hoa Management
- HOA phone: 817-200-7606
Location
- Region: Waxahachie
Financial & listing details
- Price per square foot: $137/sqft
- Annual tax amount: $8,567
- Date on market: 7/6/2026
- Cumulative days on market: 126 days
- Exclusions: All Mounted TVs
Estimated market value
$349,500
$332,000 - $367,000
$2,895/mo
Price history
| Date | Event | Price |
|---|---|---|
| 7/15/2026 | Contingent | $350,000$137/sqft |
Source: NTREIS #21322250 Report a problem | ||
| 7/6/2026 | Listed for sale | $350,000$137/sqft |
Source: NTREIS #21322250 Report a problem | ||
Public tax history
Tax history is unavailable.
Monthly payment
Est. payment
Payment breakdown
Explore the cost of this home by adjusting the details. Changes won't be saved.Climate risks
Neighborhood: 75165
Nearby schools
GreatSchools rating
- 2/10Oliver E Clift Elementary SchoolGrades: K-5Distance: 1.5 mi
- 5/10Robbie E Howard Junior High SchoolGrades: 6-8Distance: 0.8 mi
- 5/10Waxahachie High SchoolGrades: 9-12Distance: 4.5 mi
Schools provided by the listing agent
- Elementary: Oliver Clift
- Middle: Howard
- High: Waxahachie
- District: Waxahachie ISD
Source: NTREIS. This data may not be complete. We recommend contacting the local school district to confirm school assignments for this home.
- $351,0003 bd3 ba2.5k sqft196 Lady Bird Dr, Waxahachie, TX 75165Off Market

- $322,1553 bd-- ba1.7k sqft188 Lady Bird Dr, Waxahachie, TX 75165Off Market
- $--3 bd2 ba2k sqft180 Lady Bird Ln, Waxahachie, TX 75165Sold

- $348,9003 bd-- ba2k sqft180 Lady Bird Dr, Waxahachie, TX 75165Off Market
- $326,4004 bd2 ba1.7k sqft93 River Oaks Blvd, Waxahachie, TX 75165Off Market
- $369,3003 bd-- ba2k sqft125 Bluebell Ln, Waxahachie, TX 75165Off Market
- $60,000-- bd-- ba-- sqft112 Bluebell Ln, Waxahachie, TX 75165Off Market
- $374,3004 bd3 ba2.6k sqft89 River Oaks Blvd, Waxahachie, TX 75165Off Market
A local agent can set up tours, give advice and negotiate with sellers.
A local lender can help you make sure your offer is ready when you are.
Similar homes
- $359,9004 bd3 ba2.5k sqft221 Bear Trl, Waxahachie, TX 75165For Sale
 MLS ID #21226009, Debbie Remington. NTREIS
 - $385,0003 bd3 ba2.7k sqft107 Cantle St, Waxahachie, TX 75165For Sale
 MLS ID #21271617, Selena Luna. NTREIS
 - $355,0003 bd2 ba1.9k sqft212 Ghost Rider Rd, Waxahachie, TX 75165For Sale
 MLS ID #21293367, Valery Boyer. NTREIS
 - $405,0004 bd2 ba2.1k sqft136 Aucuba Ln, Waxahachie, TX 75165For Sale
 MLS ID #21339170, Anthony Brown. NTREIS
 - $349,9003 bd2 ba1.8k sqft123 Arborside Dr, Waxahachie, TX 75165For SaleMLS ID #21255592, Leslie Majors. NTREIS
- $430,0004 bd3 ba3k sqft73 River Oaks Blvd, Waxahachie, TX 75165For SaleMLS ID #21234561, Delynn Goode. NTREIS
- $390,0004 bd3 ba2.2k sqft352 Boone Dr, Waxahachie, TX 75165For SaleMLS ID #21305081, Keleisha Anderson. NTREIS
- $320,0003 bd2 ba1.5k sqft149 Valley Ranch Dr, Waxahachie, TX 75165For SaleMLS ID #21293018, Abby Selman. NTREIS
- $445,0004 bd3 ba2.7k sqft105 Vivian Dr, Waxahachie, TX 75165For SaleMLS ID #21285125, Leslie Majors. NTREIS
- $440,0004 bd2 ba2.1k sqft305 Ember Cir, Waxahachie, TX 75165For SaleMLS ID #26008513, Delanee Clark, RE/MAX Landmark. GTARMLS
- $390,0005 bd5 ba3.4k sqft118 Pinto Dr, Waxahachie, TX 75165For SaleMLS ID #21202912, Matthew Harris. NTREIS
- $499,9003 bd3 ba2.5k sqft134 Water Garden Dr, Waxahachie, TX 75165For SaleMLS ID #21328159, Tiffany Stevens. NTREIS
- $474,9005 bd3 ba2.7k sqft164 Horseshoe Bnd, Waxahachie, TX 75165For SaleMLS ID #21316524, Leslie Majors. NTREIS
- $429,0003 bd2 ba2.2k sqft140 Chestnut Rd, Waxahachie, TX 75165For SaleMLS ID #21311265, Beverly Dawkins. NTREIS
- $515,0004 bd4 ba3.4k sqft504 Stillwater Dr, Waxahachie, TX 75165For SaleMLS ID #21314033, Leslie Majors. NTREIS
- $519,9003 bd3 ba2.5k sqft4927 Fm 878, Waxahachie, TX 75165For SaleMLS ID #21175226, Jackie McDonald. NTREIS
- $369,9754 bd3 ba2.2k sqft639 Congressional Ave, Red Oak, TX 75154For SaleMLS ID #21340682, Amanda Beames. NTREIS
- $480,0004 bd3 ba2.4k sqft644 Winters Dr, Waxahachie, TX 75165For SaleMLS ID #21189914, Carrie Ingram. NTREIS
- $365,0003 bd2 ba1.9k sqft409 Stone Creek Blvd, Glenn Heights, TX 75154For SaleMLS ID #21328971, MRider Rider. NTREIS
- $420,0004 bd3 ba2.8k sqft2317 Sheppards Ln, Waxahachie, TX 75167For SaleMLS ID #21255417, Anastasia Riley. NTREIS
