Great opportunity for investors or buyers looking to build equity and make this home their own! Well maintained three-story townhome nestled in desirable Barrington Square, offering an abundance of amenities and a low monthly HOA! This home is perfect for a buyer looking for space, a flexible floor plan, and the chance to add their own personal style and updates. A welcoming foyer leads to the attached garage, laundry room, and a versatile den with wet bar. Separated from the main living areas, this space can be used as a lounge, workout room, music room, home office, or whatever best fits your needs. Upstairs, the spacious living room features brand-new windows, while the separate dining room provides flexibility for additional seating, entertaining, or a playroom. The bright eat-in kitchen offers plenty of room for a table and generous counter space for cooking and meal prep. A new large window over the sink brings in natural light and provides views of the mature trees, while a new sliding glass door leads to the brick-paver patio. A convenient powder room completes this level. Head upstairs to find parquet wood flooring in great condition throughout all three bedrooms. The oversized primary bedroom features brand-new windows, two sets of deep, spacious closets, and direct access to the shared full bathroom. Two additional bedrooms are nicely sized and offer plenty of flexibility. The sliding glass door and most windows in the home were just installed (2026) and come with a transferrable warranty by Renewal by Andersen. The new wood window casing has been intentionally left in its natural state, giving the new owner the option to stain or paint it to complement their preferred style. Additional updates include a large-capacity washer (2025), Carrier furnace and A/C (2015), and refrigerator (2017). Step outside to the brick-paver patio and enjoy the mature trees, peaceful surroundings, and space for gardening. Beyond your own outdoor space, Barrington Square offers an impressive array of amenities, including a clubhouse with exercise facilities, indoor and outdoor pools, tennis court, basketball court, and the convenience of lawn care and snow removal. Conveniently located near golf courses, Fabbrini Park, shopping, dining, and quick access to the interstate. Whether you're an investor looking for a rentable property or a homeowner ready to update and personalize a home, this is an opportunity worth exploring!
Contingent
$289,000
1961 Governors Ln, Hoffman Estates, IL 60169
3beds
1,684sqft
Townhouse, Single Family Residence
Built in 1971
1,132 Square Feet Lot
$-- Zestimate®
$172/sqft
$223/mo HOA
What's special
Mature treesOversized primary bedroomAttached garageLarge-capacity washerWelcoming foyerLaundry roomBright eat-in kitchen
- 32 days
- 870
- 62
Zillow last checked:
Listing updated:
Listed by:
Erica Vasquez 630-965-6287,
Royal Family Real Estate
Source: MRED as distributed by MLS GRID,MLS#: 12756624
Facts & features
Interior
Bedrooms & bathrooms
- Bedrooms: 3
- Bathrooms: 2
- Full bathrooms: 1
- 1/2 bathrooms: 1
Rooms
- Room types: Foyer, Den
Primary bedroom
- Features: Flooring (Parquet)
- Level: Second
- Area: 224 Square Feet
- Dimensions: 16X14
Bedroom 2
- Features: Flooring (Parquet)
- Level: Second
- Area: 140 Square Feet
- Dimensions: 14X10
Bedroom 3
- Features: Flooring (Parquet)
- Level: Second
- Area: 99 Square Feet
- Dimensions: 11X9
Den
- Features: Flooring (Carpet)
- Level: Lower
- Area: 99 Square Feet
- Dimensions: 11X9
Dining room
- Features: Flooring (Carpet)
- Level: Main
- Area: 108 Square Feet
- Dimensions: 12X9
Foyer
- Features: Flooring (Ceramic Tile)
- Level: Lower
- Area: 49 Square Feet
- Dimensions: 7X7
Kitchen
- Features: Kitchen (Eating Area-Table Space), Flooring (Laminate)
- Level: Main
- Area: 190 Square Feet
- Dimensions: 19X10
Laundry
- Features: Flooring (Other)
- Level: Lower
- Area: 91 Square Feet
- Dimensions: 13X7
Living room
- Features: Flooring (Carpet)
- Level: Main
- Area: 266 Square Feet
- Dimensions: 19X14
Heating
- Natural Gas, Forced Air
Cooling
- Central Air
Appliances
- Included: Range, Dishwasher, Refrigerator, Washer, Dryer
- Laundry: Main Level, In Unit, Sink
Features
- Wet Bar
- Flooring: Hardwood
- Basement: None
Interior area
- Total structure area: 0
- Total interior livable area: 1,684 sqft
Video & virtual tour
Property
Parking
- Total spaces: 1
- Parking features: Asphalt, Garage Door Opener, Yes, Garage Owned, Attached, Garage
- Attached garage spaces: 1
- Has uncovered spaces: Yes
Accessibility
- Accessibility features: No Disability Access
Features
- Patio & porch: Patio
Lot
- Size: 1,132 Square Feet
Details
- Parcel number: 07072021790000
- Special conditions: None
- Other equipment: Ceiling Fan(s)
Construction
Type & style
- Home type: Townhouse
- Property subtype: Townhouse, Single Family Residence
Materials
- Vinyl Siding, Brick
- Foundation: Concrete Perimeter
- Roof: Asphalt
Condition
- New construction: No
- Year built: 1971
Details
- Builder model: Glouster
Utilities & green energy
- Sewer: Public Sewer
- Water: Lake Michigan, Public
Community & HOA
Community
- Subdivision: Barrington Square
HOA
- Has HOA: Yes
- Amenities included: Exercise Room, Park, Indoor Pool, Pool, Tennis Court(s), Clubhouse
- Services included: Parking, Clubhouse, Exercise Facilities, Pool, Exterior Maintenance, Lawn Care, Snow Removal
- HOA fee: $223 monthly
Location
- Region: Hoffman Estates
Financial & listing details
- Price per square foot: $172/sqft
- Tax assessed value: $185,000
- Annual tax amount: $5,569
- Date on market: 9/11/2026
- Ownership: Fee Simple w/ HO Assn.
Estimated market value
Not available
Estimated sales range
Not available
Not available
Price history
| Date | Event | Price |
|---|---|---|
| 9/29/2026 | Contingent | $289,000$172/sqft |
Source: MRED as distributed by MLS GRID #12756624 Report a problem | ||
| 9/11/2026 | Listed for sale | $289,000$172/sqft |
Source:  MRED as distributed by MLS GRID #12756624 Report a problem MRED as distributed by MLS GRID #12756624 Report a problem | ||
Public tax history
| Year | Property taxes | Tax assessment |
|---|---|---|
| 2024 | $4,908 -13.5% | $18,500 |
| 2023 | $5,677 +3.3% | $18,500 |
| 2022 | $5,494 +16.9% | $18,500 +31.9% |
| 2021 | $4,701 +2.4% | $14,030 |
| 2020 | $4,591 +0.6% | $14,030 -10% |
| 2019 | $4,564 -4.7% | $15,589 +6.2% |
| 2018 | $4,787 +1.8% | $14,681 |
| 2017 | $4,702 +7.5% | $14,681 |
| 2016 | $4,374 +3.5% | $14,681 +11.6% |
| 2015 | $4,225 +1.8% | $13,154 |
| 2014 | $4,150 +2.6% | $13,154 |
| 2013 | $4,044 -0.4% | $13,154 -9.3% |
| 2012 | $4,059 +5% | $14,504 |
| 2011 | $3,865 -0.4% | $14,504 |
| 2010 | $3,881 -8.5% | $14,504 -17.6% |
| 2009 | $4,242 +10.2% | $17,606 -4% |
| 2008 | $3,849 +2.8% | $18,340 |
| 2007 | $3,745 +8.8% | $18,340 +19.5% |
| 2006 | $3,442 +0.6% | $15,342 |
| 2005 | $3,423 +3.5% | $15,342 |
| 2004 | $3,309 +26.4% | $15,342 +29.4% |
| 2003 | $2,617 +5.1% | $11,854 |
| 2002 | $2,491 +41.3% | $11,854 |
| 2001 | $1,763 +1.8% | $11,854 +19.8% |
| 2000 | $1,733 +1.2% | $9,896 |
| 1999 | $1,711 | $9,896 |
Find assessor info on the county website
Monthly payment
Est. payment
Payment breakdown
Explore the cost of this home by adjusting the details. Changes won't be saved.Climate risks
Neighborhood: 60169
Nearby schools
Schools provided by the listing agent
- Elementary: John Muir Elementary School
- Middle: Eisenhower Junior High School
- High: Hoffman Estates High School
- District: 54
Source: MRED as distributed by MLS GRID. This data may not be complete. We recommend contacting the local school district to confirm school assignments for this home.
- $295,5003 bd1 ba1.1k sqft1963 Governors Ln, Hoffman Estates, IL 60169Off Market
- $294,4003 bd3 ba1.1k sqft1963 Governors Ln #1963, Hoffman Estates, IL 60169Off Market
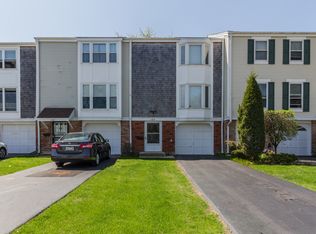
- $270,2003 bd1 ba1.2k sqft1959 Governors Ln, Hoffman Estates, IL 60169Off Market
- $284,2004 bd2 ba1.1k sqft1967 Governors Ln, Hoffman Estates, IL 60169Off Market
Similar homes
- $309,9003 bd2 ba1.3k sqft2141 Greystone Pl, Hoffman Estates, IL 60169Active
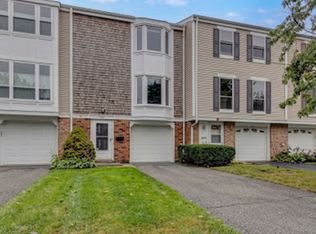 MLS ID #12755345, Melissa Somone-Graham, RE/MAX Suburban. MRED as distributed by MLS GRID
 - $210,0002 bd2 ba970 sqft1910 Huntington Blvd, Hoffman Estates, IL 60169New
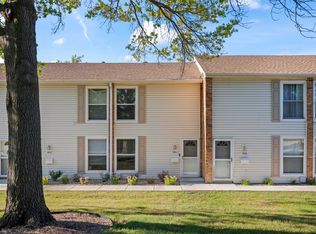 MLS ID #12781296, Tina Fregoso, Compass. MRED as distributed by MLS GRID
 - $299,9002 bd2 ba1.5k sqft2110 Stanley Ct, Schaumburg, IL 60194Active
 MLS ID #12736849, Ahmed Shakir, ARNI Realty Incorporated. MRED as distributed by MLS GRID
 - $334,9003 bd2 ba1.7k sqft1916 Cheltenham Pl, Schaumburg, IL 60194Active
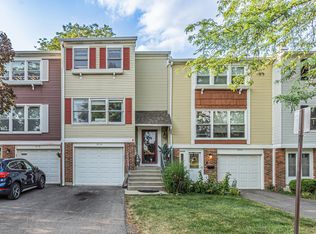 MLS ID #12716162, Shiraz Syed, Seed Realty LLC. MRED as distributed by MLS GRID
