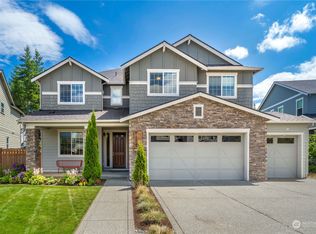
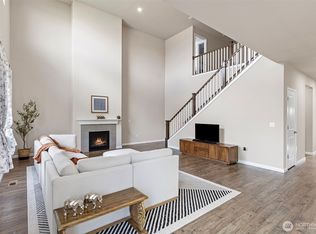
Nestled on a quiet cul-de-sac & backing to a private greenbelt, this spectacular 4-bedroom, 2.5-bathroom home in Pinnacle Ridge at Tehaleh is ready for you to call home. This beautiful property features an assumable VA mortgage at 2.25% — a rare opportunity in today’s market! Spanning a thoughtfully designed layout that includes a dedicated main-floor office & a massive upstairs loft, this property blends everyday functionality with high-end luxury. From the moment you walk in, the home stands out with extensive custom built-ins & quality craftsmanship throughout. The heart of the residence is a true chef’s kitchen—featuring pro-series, side-by-side refrigerator & freezer combination, premium quartz countertops, & a spacious walk-in pantry. The kitchen seamlessly overlooks a bright dining room & a spacious great room, creating the perfect hub for entertaining. Step outside your dining room into a private backyard oasis. Enjoy year-round Pacific Northwest outdoor living on the covered patio featuring a cozy outdoor fireplace, or gather on the extended patio—already plumbed with gas & ready for your BBQ or fire pit. Upstairs, a large central loft serves as the perfect flexible hangout space, surrounded by four generous bedrooms. Located in the highly desirable Tehaleh community, you’ll enjoy access to over 20 miles of trails and 11+ community parks right outside your door. Convenient location near the Tehaleh entrance, this lot premium with privacy are unique!
Pending
Listed by: RE/MAX Northwest • Shane Blondin
$715,000
19617 136th Street Ct E, Bonney Lake, WA 98391
4beds
2,787sqft
Single Family Residence
Built in 2017
6,098 Square Feet Lot
$716,400 Zestimate®
$257/sqft
$93/mo HOA
What's special
Covered patioExtended patioPrivate backyard oasisQuality craftsmanship throughoutPremium quartz countertopsDedicated main-floor officeExtensive custom built-ins
- 63 days
- 42
- 1
Likely to sell faster than
Zillow last checked:
Listing updated:
Listed by:
Shane Blondin,
RE/MAX Northwest
Source: NWMLS as distributed by MLS GRID,MLS#: 2545864
Facts & features
Interior
Bedrooms & bathrooms
- Bedrooms: 4
- Bathrooms: 3
- Full bathrooms: 2
- 1/2 bathrooms: 1
- Main level bathrooms: 1
Primary bedroom
- Level: Second
Bedroom
- Level: Second
Bedroom
- Level: Second
Bedroom
- Level: Second
Bathroom full
- Level: Second
Bathroom full
- Level: Second
Other
- Level: Main
Bonus room
- Level: Second
Den office
- Level: Main
Dining room
- Level: Main
Entry hall
- Level: Main
Kitchen with eating space
- Level: Main
Living room
- Level: Main
Utility room
- Level: Second
Heating
- Fireplace, 90%+ High Efficiency, Forced Air, Electric, Natural Gas
Cooling
- Forced Air
Appliances
- Included: Dishwasher, Disposal, Dryer, Microwave, Refrigerator, Stove(s)/Range(s), Washer, Dishwasher(s), Dryer(s), Garbage Disposal, Microwave(s), Refrigerator(s), Washer(s), Water Heater: Electric Hybrid, Water Heater Location: Garage
Features
- Bath Off Primary, Ceiling Fan(s), Dining Room, Loft, Pantry
- Flooring: Ceramic Tile, Engineered Hardwood, Vinyl, Carpet
- Doors: French Doors
- Windows: Dbl Pane/Storm Window
- Basement: None
- Number of fireplaces: 2
- Fireplace features: Gas, Main Level: 2, Fireplace
Interior area
- Total structure area: 2,787
- Total interior livable area: 2,787 sqft
Property
Parking
- Total spaces: 2
- Parking features: Attached Garage
- Has attached garage: Yes
- Covered spaces: 2
Features
- Levels: Two
- Stories: 2
- Entry location: Main
- Patio & porch: Bath Off Primary, Ceiling Fan(s), Dbl Pane/Storm Window, Dining Room, Fireplace, French Doors, Loft, Pantry, Walk-In Closet(s), Water Heater
- Has view: Yes
- View description: Territorial
Lot
- Size: 6,098 Square Feet
- Features: Cul-De-Sac, Paved, Sidewalk, Cable TV, Fenced-Fully, Gas Available, High Speed Internet, Outdoor Fireplace, Patio, Sprinkler System
- Topography: Level
- Residential vegetation: Garden Space
Details
- Parcel number: 7002680090
- Zoning: NEBPG
- Zoning description: Jurisdiction: County
- Special conditions: Standard
- Other equipment: Leased Equipment: None
Construction
Type & style
- Home type: SingleFamily
- Architectural style: Craftsman,2 Story
- Property subtype: Single Family Residence
Materials
- Cement Planked, Cement Plank
- Foundation: Poured Concrete
- Roof: Composition
Condition
- Very Good
- Year built: 2017
- Major remodel year: 2017
Utilities & green energy
- Electric: Company: Puget Sound Energy
- Sewer: Sewer Connected, Company: Pierce County Sewer
- Water: Public, Company: Tacoma Public Utilities
Community & HOA
Community
- Features: CCRs, Park, Playground, Trail(s)
- Subdivision: Tehaleh
HOA
- Services included: Common Area Maintenance
- HOA fee: $93 monthly
- HOA phone: 253-472-0825
Location
- Region: Bonney Lake
Financial & listing details
- Price per square foot: $257/sqft
- Tax assessed value: $747,100
- Annual tax amount: $8,944
- Date on market: 6/30/2026
- Cumulative days on market: 60 days
- Listing terms: Assumable,Conventional,FHA,VA Loan
- Inclusions: Dishwasher(s), Dryer(s), Garbage Disposal, Leased Equipment, Microwave(s), Refrigerator(s), Stove(s)/Range(s), Washer(s)
Estimated market value
$716,400
$681,000 - $752,000
$3,769/mo
Price history
| Date | Event | Price |
|---|---|---|
| 7/3/2026 | Pending sale | $715,000$257/sqft |
Source:  NWMLS as distributed by MLS GRID #2545864 Report a problem NWMLS as distributed by MLS GRID #2545864 Report a problem | ||
| 6/27/2026 | Listed for sale | $715,000+2.1%$257/sqft |
Source: NWMLS as distributed by MLS GRID #2545864 Report a problem | ||
| 12/1/2024 | Listing removed | $3,400$1/sqft |
Source: Zillow Rentals Report a problem | ||
| 10/31/2024 | Price change | $3,400-9.3%$1/sqft |
Source: Zillow Rentals Report a problem | ||
| 10/19/2024 | Listed for rent | $3,750$1/sqft |
Source: Zillow Rentals Report a problem | ||
| 9/7/2021 | Sold | $700,000+0%$251/sqft |
Source: NWMLS as distributed by MLS GRID #1810712 Report a problem | ||
| 7/28/2021 | Pending sale | $699,950$251/sqft |
Source: NWMLS as distributed by MLS GRID #1810712 Report a problem | ||
| 7/23/2021 | Listed for sale | $699,950+31.3%$251/sqft |
Source: NWMLS as distributed by MLS GRID #1810712 Report a problem | ||
| 11/15/2017 | Sold | $533,187$191/sqft |
Source: Public Record Report a problem | ||
Public tax history
| Year | Property taxes | Tax assessment |
|---|---|---|
| 2025 | $8,944 +4% | $747,100 +2.7% |
| 2024 | $8,603 +19.9% | $727,500 +8.5% |
| 2023 | $7,177 +1.7% | $670,300 -1.7% |
| 2022 | $7,060 -3.8% | $681,900 +14.2% |
| 2021 | $7,342 +27.9% | $597,000 +23.2% |
| 2019 | $5,741 +388% | $484,400 +10.3% |
| 2018 | $1,176 | $439,000 +455.7% |
| 2017 | -- | $79,000 |
Find assessor info on the county website
Monthly payment
Est. payment
Payment breakdown
Explore the cost of this home by adjusting the details. Changes won't be saved.Climate risks
Neighborhood: 98391

Similar homes
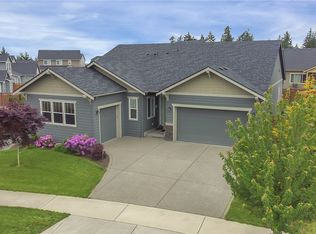
- $749,0004 bd3 ba2.8k sqft13103 183rd Avenue E, Bonney Lake, WA 98391Active
 MLS ID #2547496, Maci Goethals. NWMLS as distributed by MLS GRID
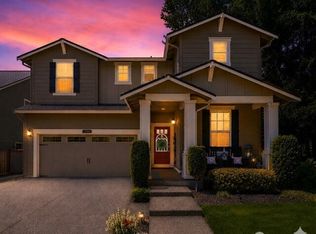
 - $665,0005 bd3 ba2.9k sqft18721 138th Street Ct E, Bonney Lake, WA 98391Active
 MLS ID #2542751, Austin Robertson. NWMLS as distributed by MLS GRID
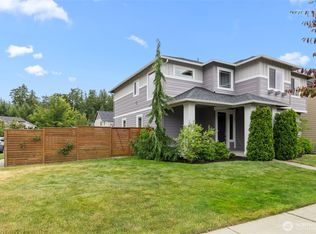
 - $799,9504 bd3 ba2.9k sqft14207 Overlook Drive E, Bonney Lake, WA 98391Active
 MLS ID #2507205, Clara Schaefer. NWMLS as distributed by MLS GRID
 - $775,0004 bd3 ba3k sqft18439 138th Street E, Bonney Lake, WA 98391Active
 MLS ID #2508576, Tulasi Prakash. NWMLS as distributed by MLS GRID
