PRICE IMPROVEMENT MOVE-IN READY — Nestled on a premium end lot directly adjacent to a peaceful greenbelt, this expansive 3,293 sq. ft. 5-bedroom home blends private luxury with lifestyle and multigenerational capability. Inside, walls of windows flood the main living area w/natural light year-round, framing serene forest views. The main level features a dedicated downstairs home office for privacy, an upgraded pantry, and a fully equipped gourmet kitchen with a large island, gas stove, and double ovens. Make your way upstairs via real hardwood stairs with elegant wrought-iron railings to find a massive, bright loft—the ultimate flex space for a media room, playroom, or home gym. The primary suite serves as a true private retreat, complete with a sitting area, dual custom walk-in closets, and multiple windows providing exceptional light and forest views. The spa-like bathroom features a relaxing soaking tub & large walk-in shower. Exceptional storage is a theme throughout; every bedroom boasts its own walk-in closet alongside 6 other storage closets. The laundry room features premium beechwood shelving, cabinetry, a utility sink, and counter space. Step outside to your private backyard oasis where an expansive cemented patio and premium hot tub await, offering the ultimate tranquil entertaining space against a peaceful forest backdrop. Uncompromising space in the desirable Tehaleh neighborhood, top schools, pristine updates, and total privacy in a highly sought-after setting.
Pending
Listed by: John L. Scott R.E. Lake Tapps • Annie Heupel
Price cut: $20K (6/22)
$799,000
13806 197th Avenue E, Bonney Lake, WA 98391
5beds
3,293sqft
Single Family Residence
Built in 2016
5,401 Square Feet Lot
$795,400 Zestimate®
$243/sqft
$93/mo HOA
What's special
Dining spaceOffice nookGourmet kitchenRich engineered hardwood floorsMassive closet spaces throughoutCrisp crown moldingUpgraded hardwood staircase
- 75 days |
- 26 |
- 1 |
Zillow last checked:
Listing updated:
Listed by:
Annie Heupel,
John L. Scott R.E. Lake Tapps
Source: NWMLS as distributed by MLS GRID,MLS#: 2534375
Facts & features
Interior
Bedrooms & bathrooms
- Bedrooms: 5
- Bathrooms: 3
- Full bathrooms: 2
- 3/4 bathrooms: 1
- Main level bathrooms: 1
- Main level bedrooms: 1
Bedroom
- Level: Second
Bedroom
- Level: Second
Bathroom three quarter
- Level: Main
Entry hall
- Level: Main
Heating
- Fireplace, 90%+ High Efficiency, Forced Air, Electric, Natural Gas
Cooling
- 90%+ High Efficiency, Forced Air
Appliances
- Included: Dishwasher, Disposal, Double Oven, Microwave, Stove(s)/Range(s), Dishwasher(s), Garbage Disposal, Microwave(s), Water Heater: Tankless, Water Heater Location: Garage
Features
- Bath Off Primary, Ceiling Fan(s), Dining Room, Loft, Pantry
- Flooring: Ceramic Tile, Engineered Hardwood, Hardwood, Vinyl, Carpet
- Windows: Dbl Pane/Storm Window
- Basement: None
- Number of fireplaces: 1
- Fireplace features: Gas, Lower Level: 1, Fireplace
Interior area
- Total structure area: 3,293
- Total interior livable area: 3,293 sqft
Video & virtual tour
Property
Parking
- Total spaces: 2
- Parking features: Driveway, Attached Garage
- Has attached garage: Yes
- Covered spaces: 2
Features
- Levels: Two
- Stories: 2
- Entry location: Main
- Patio & porch: Bath Off Primary, Ceiling Fan(s), Dbl Pane/Storm Window, Dining Room, Fireplace, Loft, Pantry, Walk-In Closet(s), Water Heater, Wired for Generator
- Has view: Yes
- View description: Territorial
Lot
- Size: 5,401 Square Feet
- Features: Curbs, Paved, Sidewalk, Cable TV, Fenced-Partially, Gas Available, High Speed Internet, Patio
- Topography: Level
Details
- Parcel number: 7002471000
- Special conditions: Standard
- Other equipment: Wired for Generator
Construction
Type & style
- Home type: SingleFamily
- Architectural style: Tudor,2 Story
- Property subtype: Single Family Residence
Materials
- Cement Planked, Cement Plank
- Foundation: Poured Concrete
- Roof: Composition
Condition
- Year built: 2016
Details
- Builder name: Pulte Homes
Utilities & green energy
- Electric: Company: PSE
- Sewer: Sewer Connected, Company: Pierce County Sewer
- Water: Public, Company: Tacoma Water
Community & HOA
Community
- Features: CCRs, Park, Playground, Trail(s)
- Subdivision: Tehaleh
HOA
- Services included: Common Area Maintenance
- HOA fee: $93 monthly
Location
- Region: Bonney Lake
Financial & listing details
- Price per square foot: $243/sqft
- Tax assessed value: $744,900
- Annual tax amount: $8,895
- Date on market: 6/10/2026
- Cumulative days on market: 69 days
- Listing terms: Conventional,FHA,USDA Loan,VA Loan
- Inclusions: Dishwasher(s), Double Oven, Garbage Disposal, Microwave(s), Stove(s)/Range(s)
Estimated market value
$795,400
$756,000 - $835,000
$3,950/mo
Price history
| Date | Event | Price |
|---|---|---|
| 7/7/2026 | Pending sale | $799,000$243/sqft |
Source:  NWMLS as distributed by MLS GRID #2534375 Report a problem NWMLS as distributed by MLS GRID #2534375 Report a problem | ||
| 6/22/2026 | Price change | $799,000-2.4%$243/sqft |
Source: NWMLS as distributed by MLS GRID #2534375 Report a problem | ||
| 6/4/2026 | Listed for sale | $819,000+71%$249/sqft |
Source: NWMLS as distributed by MLS GRID #2534375 Report a problem | ||
| 12/16/2016 | Sold | $479,050$145/sqft |
Source: NWMLS as distributed by MLS GRID #906884 Report a problem | ||
Public tax history
| Year | Property taxes | Tax assessment |
|---|---|---|
| 2025 | $8,895 +3.9% | $744,900 +2.6% |
| 2024 | $8,558 +16.5% | $725,700 +5.4% |
| 2023 | $7,344 -1.3% | $688,600 -4.7% |
| 2022 | $7,444 +1.8% | $722,500 +21.1% |
| 2021 | $7,315 +12.6% | $596,700 +20.9% |
| 2019 | $6,495 -2.5% | $493,500 -1.2% |
| 2018 | $6,663 +525.1% | $499,700 +10.6% |
| 2017 | $1,066 +27.9% | $451,700 +563.3% |
| 2016 | $834 | $68,100 +21% |
| 2014 | $834 | $56,300 |
Find assessor info on the county website
Monthly payment
Est. payment
Payment breakdown
Explore the cost of this home by adjusting the details. Changes won't be saved.Climate risks
Neighborhood: 98391
Nearby schools
GreatSchools rating
- 9/10Donald Eismann Elementary SchoolGrades: PK-5Distance: 0.3 mi
- 7/10Mountain View Middle SchoolGrades: 6-8Distance: 1.9 mi
- 9/10Bonney Lake High SchoolGrades: 9-12Distance: 2 mi
Schools provided by the listing agent
- Elementary: Donald Eismann Elementary
- Middle: Mtn View Middle
- High: Bonney Lake High
Source: NWMLS as distributed by MLS GRID. This data may not be complete. We recommend contacting the local school district to confirm school assignments for this home.
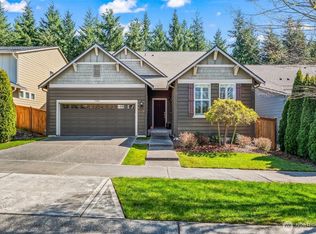
- $650,0003 bd3 ba2.5k sqft13829 197th Ave E, Bonney Lake, WA 98391Sold
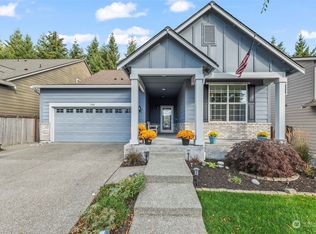
- $639,9503 bd3 ba2.5k sqft13901 197th Ave E, Bonney Lake, WA 98391Sold
- $651,2003 bd3 ba2.3k sqft13919 Parkview 131 Dr E, Bonney Lake, WA 98391Off Market
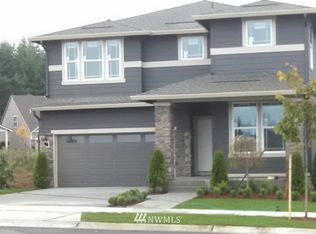
- $752,5005 bd3 ba3.1k sqft13915 Parkview 132 Dr E, Bonney Lake, WA 98391Off Market
- $710,5003 bd3 ba2.6k sqft13921 Parkview 130 Dr E, Bonney Lake, WA 98391Off Market
- $693,4004 bd3 ba2.6k sqft13907 Parkview 133 Dr E, Bonney Lake, WA 98391Off Market
- $663,4003 bd3 ba2.3k sqft14001 Parkview 129 Dr E, Bonney Lake, WA 98391Off Market
- $691,3004 bd3 ba2.6k sqft19613 141st 124 Stct E, Bonney Lake, WA 98391Off Market
A local agent can set up tours, give advice and negotiate with sellers.
Similar homes
- $775,0004 bd3 ba3k sqft18439 138th Street E, Bonney Lake, WA 98391Active
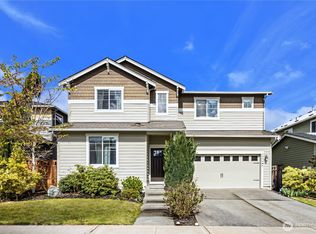 MLS ID #2508576, Tulasi Prakash. NWMLS as distributed by MLS GRID
 - $749,0004 bd3 ba2.8k sqft13103 183rd Avenue E, Bonney Lake, WA 98391Active
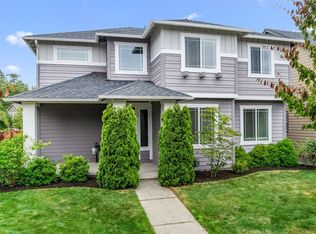 MLS ID #2547496, Maci Goethals. NWMLS as distributed by MLS GRID
 - $850,0004 bd4 ba3.1k sqftTehaleh, Bonney Lake, WA 98391Active
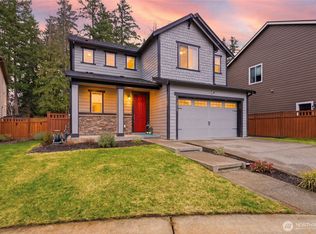 MLS ID #2479180, Heather Redal. NWMLS as distributed by MLS GRID
 - $805,0002 bd2 ba1.9k sqft14618 185th Avenue E, Bonney Lake, WA 98391Active
 MLS ID #2550844, Robert Loyal. NWMLS as distributed by MLS GRID
 - $925,0005 bd4 ba4.1k sqftPinnacle Ridge, Bonney Lake, WA 98391ActiveMLS ID #2502529, Emily Peña Howell. NWMLS as distributed by MLS GRID
- $834,0004 bd3 ba3.2k sqftPanarama Heights Pud Ph 2, Bonney Lake, WA 98391ActiveMLS ID #2491172, Carolyn Anderson-Graham. NWMLS as distributed by MLS GRID
- $760,0004 bd4 ba2.6k sqft21316 115th Street Ct E, Bonney Lake, WA 98391ActiveMLS ID #2528531, Brian Pham. NWMLS as distributed by MLS GRID
- $739,9502 bd2 ba1.7k sqftTrilogy At Tehaleh, Bonney Lake, WA 98391ActiveMLS ID #2529003, Sarah Screen. NWMLS as distributed by MLS GRID
- $675,0005 bd3 ba3k sqftAshton Woods, Bonney Lake, WA 98391ActiveMLS ID #2513961, Elizabeth Johnson. NWMLS as distributed by MLS GRID
- $589,9504 bd3 ba2.4k sqftInspiration Ridge, Bonney Lake, WA 98391ActiveMLS ID #2542917, Kimberly Fraser. NWMLS as distributed by MLS GRID
- $630,0003 bd2 ba2.2k sqftInspiration Ridge At Tehaleh, Bonney Lake, WA 98391ActiveMLS ID #2550207, Tami Spurbeck. NWMLS as distributed by MLS GRID
- $799,0004 bd3 ba3.1k sqftRidge At Sunrise, Puyallup, WA 98374ActiveMLS ID #2565643, Dawn Turnipseed. NWMLS as distributed by MLS GRID
- $849,0003 bd3 ba2.3k sqftGlacier Pointe At Tehaleh, Bonney Lake, WA 98391ActiveMLS ID #2552975, Britney McCartin. NWMLS as distributed by MLS GRID
- $998,0005 bd3 ba3.1k sqftTapps Island Div 2, Lake Tapps, WA 98391ActiveMLS ID #2563338, Lauri Mcleod. NWMLS as distributed by MLS GRID
- $775,0004 bd3 ba2.5k sqft14502 148th Street E, Orting, WA 98360ActiveMLS ID #2517756, Kyle Rossman. NWMLS as distributed by MLS GRID
- $829,0004 bd3 ba2.4k sqft14914 148th Avenue Court E, Orting, WA 98360ActiveMLS ID #2537120, Oana Bugariu. NWMLS as distributed by MLS GRID
- $995,0004 bd3 ba3.1k sqftEstates At Bowman Lake, Lake Tapps, WA 98391ActiveMLS ID #2519569, Tara L. Maxwell. NWMLS as distributed by MLS GRID
- $769,9505 bd4 ba2.7k sqftEmerald Pointe, Puyallup, WA 98374ActiveMLS ID #2525268, Christine A. Phillips. NWMLS as distributed by MLS GRID
- $842,5004 bd3 ba3.3k sqftWest Meadows, Puyallup, WA 98373ActiveMLS ID #2537254, Stephen Janho. NWMLS as distributed by MLS GRID
- $799,0003 bd3 ba2.4k sqftWoodside, Graham, WA 98338ActiveMLS ID #2547655, Nykole Larson. NWMLS as distributed by MLS GRID
