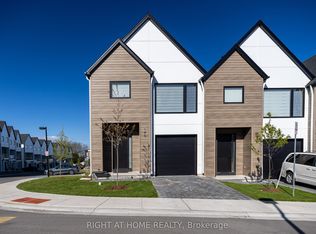
Set in the heart of Warbler Woods, this thoughtfully upgraded townhome offers a refined take on modern living. This stylish interior unit features approximately 2,350 sq ft of well-designed space, with 3 spacious bedrooms, 3.5 bathrooms, and a fully finished walkout basement with separate entrance - ideal for additional living space, guests, or future in-law potential. The main floor is bright and open, showcasing 9' ceilings, 8' doors, large windows, and engineered hardwood flooring. The kitchen is both functional and eye-catching, complete with stainless steel appliances, quartz countertops, custom cabinetry, tile backsplash, a large island with seating, and a pantry for added storage - perfect for everyday living and entertaining. Upstairs, you'll find three generously sized bedrooms, two full bathrooms and a convenient laundry closet. The primary suite serves as a comfortable retreat, featuring hardwood flooring, a walk-in closet, and a well-appointed ensuite with quartz counters, double vanity, and glass shower. The walk-out lower level adds versatile living space with direct access to a fully fenced backyard - ideal for relaxing or hosting. Close to top-rated schools, shopping, dining, parks, and scenic walking trails, with easy access to major routes, this home offers an exceptional balance of style, space, and convenience. *Photos are of a previous model with similar layout and finishes; some colour variations may apply.
Under contract
C$619,000
1965 Upperpoint Gate #151, London, ON N6K 0L2
3beds
4baths
Townhouse
Built in ----
-- sqft lot
$-- Zestimate®
C$--/sqft
C$120/mo HOA
What's special
Large windowsEngineered hardwood flooringStainless steel appliancesQuartz countertopsCustom cabinetryTile backsplashLarge island with seating
- 65 days |
- 2 |
- 1 |
Zillow last checked:
Listing updated:
Listed by:
SUTTON GROUP - SELECT REALTY
Source: TRREB,MLS®#: X13068152 Originating MLS®#: London and St. Thomas Association of REALTORS
Originating MLS®#: London and St. Thomas Association of REALTORSFacts & features
Interior
Bedrooms & bathrooms
- Bedrooms: 3
- Bathrooms: 4
Primary bedroom
- Level: Second
- Dimensions: 4.06 x 4.47
Bedroom 2
- Level: Second
- Dimensions: 3.05 x 3.96
Bedroom 3
- Level: Second
- Dimensions: 3 x 3.96
Dining room
- Level: Main
- Dimensions: 2.74 x 3.45
Kitchen
- Level: Main
- Dimensions: 3.35 x 2.77
Laundry
- Level: Second
- Dimensions: 1.07 x 2.13
Living room
- Level: Main
- Dimensions: 3.4 x 5.49
Mud room
- Level: Main
- Dimensions: 2.54 x 1.55
Recreation
- Level: Second
- Dimensions: 6.1 x 4.06
Heating
- Forced Air, Gas
Cooling
- Central Air
Appliances
- Laundry: In-Suite Laundry
Features
- Basement: Finished with Walk-Out,Separate Entrance,Full
- Has fireplace: No
Interior area
- Living area range: 1600-1799 null
Property
Parking
- Total spaces: 2
- Parking features: Inside Entrance, Private, Garage Door Opener
- Has garage: Yes
Features
- Stories: 2
- Patio & porch: Deck
Lot
- Features: Fenced Yard, Park, School
Details
- Parcel number: 095700020
Construction
Type & style
- Home type: Townhouse
- Property subtype: Townhouse
Materials
- Hardboard, Vinyl Siding
- Foundation: Concrete
- Roof: Asphalt Shingle
Community & HOA
Community
- Security: Carbon Monoxide Detector(s), Smoke Detector(s)
HOA
- Amenities included: BBQs Allowed, Visitor Parking
- Services included: Common Elements Included
- HOA fee: C$120 monthly
- HOA name: 967
Location
- Region: London
Financial & listing details
- Annual tax amount: C$4,945
- Date on market: 5/1/2026
SUTTON GROUP - SELECT REALTY
SUTTON GROUP - SELECT REALTY
By pressing Contact Agent, you agree that the real estate professional identified above may call/text you about your search, which may involve use of automated means and pre-recorded/artificial voices. You don't need to consent as a condition of buying any property, goods, or services. Message/data rates may apply. You also agree to our Terms of Use. Zillow does not endorse any real estate professionals. We may share information about your recent and future site activity with your agent to help them understand what you're looking for in a home.
Price history
Price history is unavailable.
Public tax history
Tax history is unavailable.
Climate risks
Neighborhood: River Bend
Nearby schools
GreatSchools rating
No schools nearby
We couldn't find any schools near this home.

- Ontario
- Middlesex County
- London
- N6K 0L2
- River Bend
- 1965 Upperpoint Gate Unit 151
Nearby cities
Nearby neighborhoods
Nearby zip codes
Other London Topics
