Welcome to this beautifully finished 5-bedroom, 2 full bathroom home situated on a desirable corner lot in Trenton! Conveniently located close to parks, shopping, and many downtown attractions, this home offers the perfect combination of comfort and convenience. Completely finished from top to bottom, including a full basement ready for entertaining, there is plenty of space for the whole family. Enjoy a beautiful front porch and back deck, providing great outdoor spaces to relax and unwind. With the added comfort of in-floor heating and a heat pump, this home has so much to offer. A property like this won't last long—don't wait to make your move!
Under contract
C$289,900
198 Main St, Trenton, NS B0K 1X0
5beds
2,132sqft
Single Family Residence
Built in 1913
6,952 Square Feet Lot
$-- Zestimate®
C$136/sqft
C$-- HOA
What's special
Desirable corner lotBeautiful front porchBack deckIn-floor heatingHeat pump
- 56 days
- 31
- 2
Zillow last checked:
Listing updated:
Listed by:
Tabatha Lane,
Blinkhorn Real Estate Ltd. Brokerage
Source: NSAR,MLS®#: 202621317 Originating MLS®#: Nova Scotia Association of REALTORS®
Originating MLS®#: Nova Scotia Association of REALTORS®Facts & features
Interior
Bedrooms & bathrooms
- Bedrooms: 5
- Bathrooms: 2
- Full bathrooms: 2
- Main level bathrooms: 1
- Main level bedrooms: 2
Bedroom
- Level: Main
- Area: 120
- Dimensions: 12 x 10
Bedroom 1
- Level: Second
- Length: 15.3
Bedroom 2
- Level: Basement
- Area: 127.65
- Dimensions: 11.5 x 11.1
Bedroom 3
- Level: Basement
- Length: 11.8
Bathroom
- Level: Main
- Area: 47.36
- Dimensions: 6.4 x 7.4
Bathroom 1
- Level: Second
- Area: 108.64
- Dimensions: 9.7 x 11.2
Dining room
- Level: Main
- Area: 149.94
- Dimensions: 14.7 x 10.2
Kitchen
- Level: Main
- Area: 153.4
- Dimensions: 11.8 x 13
Living room
- Level: Main
- Length: 12
Heating
- Heat Pump -Ductless, Hot Water, In Floor
Appliances
- Included: Stove, Dishwasher, Washer/Dryer, Microwave, Refrigerator
Features
- High Speed Internet, Master Downstairs
- Flooring: Laminate, Vinyl
- Basement: Full,Finished
Interior area
- Total structure area: 2,132
- Total interior livable area: 2,132 sqft
- Finished area above ground: 1,066
Property
Parking
- Total spaces: 2
- Parking features: No Garage, Double, Gravel
- Has uncovered spaces: Yes
- Details: Parking Details(Double Gravel Driveway)
Features
- Patio & porch: Deck
Lot
- Size: 6,952 Square Feet
- Features: Cleared, Landscaped, Level, Sloping/Terraced, Under 0.5 Acres, Near Public Transit
Details
- Additional structures: Shed(s)
- Parcel number: 01025675
- Zoning: Residential
- Other equipment: No Rental Equipment
Construction
Type & style
- Home type: SingleFamily
- Architectural style: Bungalow
- Property subtype: Single Family Residence
Materials
- Vinyl Siding
- Roof: Asphalt
Condition
- New construction: No
- Year built: 1913
Utilities & green energy
- Sewer: Municipal
- Water: Municipal
- Utilities for property: Cable Connected, Electricity Connected, Electric
Community & HOA
Community
- Features: Park, Playground, School Bus Service, Shopping, Place of Worship
Location
- Region: Trenton
Financial & listing details
- Price per square foot: C$136/sqft
- Tax assessed value: C$120,700
- Price range: C$289.9K - C$289.9K
- Date on market: 8/24/2026
- Ownership: Freehold
- Electric utility on property: Yes
Price history
| Date | Event | Price |
|---|---|---|
| 10/15/2026 | Contingent | C$289,900C$136/sqft |
Source:  NSAR #202621317 Report a problem NSAR #202621317 Report a problem | ||
| 8/24/2026 | Listed for sale | C$289,900+1832.7%C$136/sqft |
Source: NSAR #202621317 Report a problem | ||
| 10/25/2012 | Sold | C$15,000C$7/sqft |
Source: Public Record Report a problem | ||
Public tax history
| Year | Property taxes | Tax assessment |
|---|---|---|
| 2019 | -- | C$120,700 |
Climate risks
Neighborhood: B0K
Nearby schools
GreatSchools rating
No schools nearby
We couldn't find any schools near this home.
Schools provided by the listing agent
- Elementary: Trenton Elementary School
- Middle: Trenton Middle School
- High: North Nova Education Centre
Source: NSAR. This data may not be complete. We recommend contacting the local school district to confirm school assignments for this home.
Similar homes
- C$279,9002 bd1 ba1.1k sqft50 Rose Ave, Trenton, NS B0K 1X0For Sale
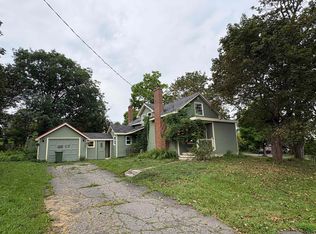 MLS ID #202620344, Gail Richard, Results Realty Atlantic Inc. Brokerage. NSAR
 - C$274,9003 bd2 ba1.7k sqft66 Oak St, Trenton, NS B0K 1X0For Sale
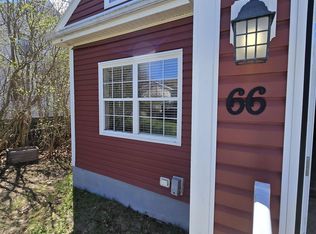 MLS ID #202610863, Amy Perry, EXP Realty of Canada Inc. Brokerage. NSAR
 - C$279,0004 bd2 ba2.5k sqft9 Anderson Ct, Trenton, NS B0K 1X1For Sale
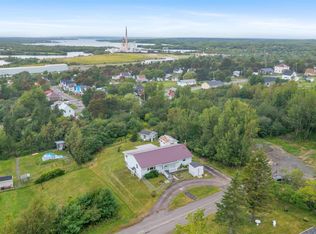 MLS ID #202621130, Cheryl Cook, RE/MAX Nova (Halifax) Brokerage. NSAR
 - C$264,9003 bd1 ba1k sqft82 6th St, Trenton, NS B0K 1X0For Sale
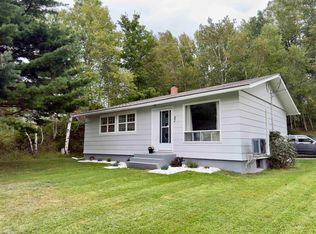 MLS ID #202622940, Aaron Millen, Turning Point Real Estate Limited Brokerage. NSAR
