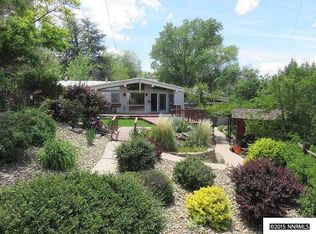
Rare opportunity to own a mid-century retreat in the heart of Southwest Reno. This home is tucked away from the hustle and bustle but centrally located near downtown Reno. It offers many amenities for those wanting both privacy and convenience. Just minutes from the river and all recreation activities, I-80, McCarren, schools and shopping. The views are panoramic of the valley, city and mountains, it's like being on top of the world. The secluded homesite is over a 1/2 acre and beautifully landscaped featuring a waterfall and pond, separate garden area filled with perennials, basketball court, and lots of play area for recreation and entertaining. Complete with RV Parking, an expansive deck, and a covered patio. There are 3 bedrooms Plus a den (could be a 4th bedroom) 3 bathrooms, and a large 2 car garage with a sink. The open and sunny rooms provide a delightful environment.
Active under contract-show
$975,000
1990 Driscoll Dr, Reno, NV 89509
3beds
2,240sqft
Single Family Residence
Built in 1966
0.59 Acres Lot
$972,600 Zestimate®
$435/sqft
$-- HOA
What's special
Basketball courtRv parkingDelightful environmentCovered patioExpansive deckOpen and sunny rooms
- 13 days
- 1,599
- 101
Likely to sell faster than
Zillow last checked:
Listing updated:
Listed by:
M.C. Pierson S.13004 775-742-9442,
Dickson Realty - Caughlin
Source: NNRMLS,MLS#: 260011884
Facts & features
Interior
Bedrooms & bathrooms
- Bedrooms: 3
- Bathrooms: 3
- Full bathrooms: 3
Heating
- Has Heating (Unspecified Type)
Cooling
- Has cooling: Yes
Appliances
- Included: Dishwasher, Disposal, Electric Cooktop, Electric Oven, Microwave, Refrigerator
- Laundry: Laundry Closet
Features
- Breakfast Bar, Entrance Foyer, Pantry
- Flooring: Carpet, Tile, Wood
- Windows: Aluminum Frames, Blinds, Window Coverings
- Number of fireplaces: 2
- Fireplace features: Wood Burning Stove
- Common walls with other units/homes: No Common Walls
Interior area
- Total structure area: 2,240
- Total interior livable area: 2,240 sqft
Property
Parking
- Total spaces: 2
- Parking features: Attached, Garage, Garage Door Opener, RV Access/Parking
- Attached garage spaces: 2
Features
- Levels: Three Or More
- Stories: 3
- Patio & porch: Uncovered, Covered, Patio, Deck
- Exterior features: Rain Gutters
- Spa features: None
- Fencing: None
- Has view: Yes
- View description: City, Mountain(s), Trees/Woods, Valley
Lot
- Size: 0.59 Acres
- Features: Corner Lot, Gentle Sloping, Landscaped, Level, Sloped Up, Sprinklers In Front, Sprinklers In Rear
Details
- Additional structures: None
- Parcel number: 00926402
- Zoning: SF3
Construction
Type & style
- Home type: SingleFamily
- Property subtype: Single Family Residence
Materials
- Brick Veneer
- Foundation: Crawl Space, Slab
- Roof: Composition,Shingle
Condition
- New construction: No
- Year built: 1966
Utilities & green energy
- Sewer: Septic Tank
- Water: Public
- Utilities for property: Cable Available, Electricity Connected, Internet Available, Phone Available, Sewer Not Available, Water Connected, Water Meter Installed
Community & HOA
Community
- Security: Smoke Detector(s)
- Subdivision: River Mount Park Annex
HOA
- Has HOA: No
Location
- Region: Reno
Financial & listing details
- Price per square foot: $435/sqft
- Tax assessed value: $314,981
- Annual tax amount: $2,370
- Date on market: 9/15/2026
- Cumulative days on market: 14 days
- Listing terms: 1031 Exchange,Cash,Conventional,VA Loan
Estimated market value
$972,600
$924,000 - $1.02M
$4,074/mo
Price history
| Date | Event | Price |
|---|---|---|
| 9/19/2026 | Contingent | $975,000$435/sqft |
Source:  NNRMLS #260011884 Report a problem NNRMLS #260011884 Report a problem | ||
| 9/15/2026 | Listed for sale | $975,000$435/sqft |
Source: NNRMLS #260011884 Report a problem | ||
Public tax history
| Year | Property taxes | Tax assessment |
|---|---|---|
| 2026 | $2,304 +3.1% | $110,244 +6.7% |
| 2025 | $2,235 +2.7% | $103,325 +2.3% |
| 2024 | $2,176 +3% | $101,037 +3.3% |
| 2023 | $2,113 +3.1% | $97,818 +23.7% |
| 2022 | $2,050 +3.2% | $79,080 +10.1% |
| 2021 | $1,987 +2.8% | $71,852 +8.4% |
| 2020 | $1,932 -2.7% | $66,302 |
| 2019 | $1,987 +2.8% | $66,302 +9.9% |
| 2018 | $1,932 +9.2% | $60,313 +0.8% |
| 2017 | $1,769 | $59,835 +10.3% |
| 2016 | $1,769 | $54,259 +4.8% |
| 2015 | $1,769 +3.1% | $51,783 +10.5% |
| 2014 | $1,715 | $46,858 +4.4% |
| 2013 | $1,715 | $44,879 |
| 2012 | -- | $44,879 -7.8% |
| 2011 | -- | $48,694 -27.8% |
| 2010 | -- | $67,449 |
| 2009 | -- | $67,449 -20.1% |
| 2008 | -- | $84,367 +2.6% |
| 2007 | -- | $82,236 +28% |
| 2006 | -- | $64,236 +7.2% |
| 2005 | -- | $59,895 -2.1% |
| 2004 | -- | $61,176 +4.7% |
| 2003 | -- | $58,443 +0.5% |
| 2002 | -- | $58,139 |
| 2001 | -- | $58,139 |
Find assessor info on the county website
Monthly payment
Est. payment
Payment breakdown
Explore the cost of this home by adjusting the details. Changes won't be saved.Climate risks
Neighborhood: Southwest
Nearby schools
Schools provided by the listing agent
- Elementary: Gomm
- Middle: Swope
- High: Reno
Source: NNRMLS. This data may not be complete. We recommend contacting the local school district to confirm school assignments for this home.
Similar homes
- $999,0003 bd4 ba2.3k sqft2870 Sagittarius Dr, Reno, NV 89509Active

 MLS ID #260011377, Cristy Leck, RE/MAX Professionals-Reno. NNRMLS
 - $988,0004 bd4 ba3.2k sqft1800 Benjamin Franklin Dr, Reno, NV 89509Active
 MLS ID #260009910, Todd Disbrow, Engel & Volkers Lake Tahoe. NNRMLS
 - $859,9004 bd3 ba2.2k sqft1470 Joshua Dr, Reno, NV 89509Active
 MLS ID #260011550, Claudia Capurro, Ferrari-Lund R.E. Sparks. NNRMLS
 - $849,0004 bd3 ba2.5k sqft2681 Markridge Dr, Reno, NV 89509Active
 MLS ID #260008148, Michael Robinson, Chase International-Damonte. NNRMLS
 - $790,0004 bd3 ba2.1k sqft901 Lyman Ave, Reno, NV 89509ActiveMLS ID #260011123, Brittany Smith, Real Broker LLC. NNRMLS
- $750,0004 bd3 ba2k sqft2490 W Moana Ln, Reno, NV 89509ActiveMLS ID #260010532, Mitchell Ross, RE/MAX Professionals-Reno. NNRMLS
- $975,0003 bd3 ba2.3k sqft13600 Stoney Brook Dr, Reno, NV 89511ActiveMLS ID #260002587, Linda Averett, RE/MAX Gold. NNRMLS
- $689,9003 bd3 ba2.6k sqft1600 Marla Dr, Reno, NV 89509ActiveMLS ID #260009471, Christi Mercurio, Coldwell Banker Select Mt Rose. NNRMLS
- $1,275,0003 bd3 ba2.8k sqft3468 San Juan Cir, Reno, NV 89509ActiveMLS ID #260011094, Dan Berg, Sierra Nevada Properties-Reno. NNRMLS
- $950,0004 bd3 ba3.3k sqft6475 Meadow Hill Dr, Reno, NV 89519ActiveMLS ID #260011697, Jason Kirby, Keller Williams Group One Inc.. NNRMLS
- $699,0004 bd4 ba3.1k sqft201 Sunnyside Dr, Reno, NV 89503ActiveMLS ID #260012364, Darren Maxfield, Sierra Nevada Properties-Reno. NNRMLS
- $1,075,0003 bd3 ba2.3k sqft1940 Dickerson Rd, Reno, NV 89503ActiveMLS ID #260012017, Dallas Serpa, RE/MAX Gold. NNRMLS
- $695,0004 bd3 ba2.5k sqft1790 Quail Run Rd, Reno, NV 89523ActiveMLS ID #260011960, Chris Yochum, Dickson Realty - Caughlin. NNRMLS
- $530,0003 bd2 ba2.1k sqft828 Washington St, Reno, NV 89503ActiveMLS ID #260012288, Staci Nauman, RE/MAX Professionals-Sparks. NNRMLS
- $645,0003 bd2 ba2k sqft4090 W 7th St, Reno, NV 89503ActiveMLS ID #260011580, Samuel Olson, RE/MAX Professionals-Reno. NNRMLS
- $789,0004 bd2 ba2.1k sqft6052 Torrington Dr, Reno, NV 89511ActiveMLS ID #260011532, Cindy Nitz, Ferrari-Lund Real Estate Reno. NNRMLS
- $665,0004 bd3 ba2.3k sqft4960 Lakeside Dr, Reno, NV 89509ActiveMLS ID #260004466, Sandy Meyer, NextHome Sierra Realty. NNRMLS
- $680,0004 bd3 ba2.2k sqft2384 Silver Ridge Dr, Reno, NV 89509ActiveMLS ID #260007225, Dee McNeely, Dickson Realty - Caughlin. NNRMLS
- $849,9003 bd3 ba2.5k sqft13090 Stoney Brook Ct, Reno, NV 89511ActiveMLS ID #260010129, Kyla Bevel, Key Collective. NNRMLS
- $719,0004 bd3 ba2.1k sqft2919 Aspen Meadows Ct, Reno, NV 89519ActiveMLS ID #260011954, Megan Lowe, Chase International-Damonte. NNRMLS
