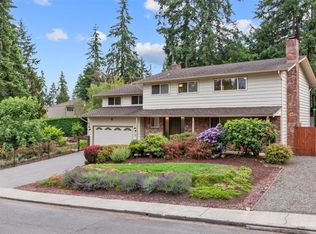
Tastefully remodeled throughout, this 3100+ sq. ft. home offers 4 generous bedrooms plus a 5th … guest room. There are 3 newly remodeled bathrooms, a family room off the kitchen with a cozy fireplace and a door to the second-floor deck. Downstairs might just be perfect for generational living, with the guest room, another family room with fireplace, a newly remodeled bathroom and a cavernous Bonus… or “Flex” room formerly plumbed for a wet bar but could easily be a 2nd kitchen. In addition, a former Spa room has been converted to a studio or exercise room surround by windows… and two large skylights, making it light and bright on those occasional gray days. The 3 car-garage is a do it yourselfer’s dream… almost 900 sq ft, with oversized doors, 4 large skylights, and a shop area with built in cabinets. All of this… on a quiet, shy acre lot in the sought-after Northshore School district.
Pending inspection
Listed by: Windermere Real Estate/HLC • Jeff Samuelson
$1,485,000
19920 NE 185 Street, Woodinville, WA 98077
4beds
3,130sqft
Single Family Residence
Built in 1977
0.94 Acres Lot
$1,425,300 Zestimate®
$474/sqft
$-- HOA
What's special
Cozy fireplaceGuest roomTwo large skylightsQuiet shy acre lot
- 8 days |
- 934 |
- 36 |
Likely to sell faster than
Zillow last checked:
Listing updated:
Listed by:
Jeff Samuelson,
Windermere Real Estate/HLC,
Marti Samuelson,
Windermere Real Estate/HLC
Source: NWMLS as distributed by MLS GRID,MLS#: 2561403
Facts & features
Interior
Bedrooms & bathrooms
- Bedrooms: 4
- Bathrooms: 3
- Full bathrooms: 1
- 3/4 bathrooms: 2
Bedroom
- Description: Primary Suite
- Level: Second
Bedroom
- Description: Bedroom 2
- Level: Second
Bedroom
- Description: Bedroom 3
- Level: Second
Bedroom
- Description: Bedroom 4
- Level: Second
Bathroom three quarter
- Description: Primary Bath
- Level: Second
Bathroom full
- Description: Hall/Guest Bath
- Level: Second
Bathroom three quarter
- Description: Downstairs Bath
- Level: Lower
Other
- Description: Guest Room
- Level: Lower
Dining room
- Level: Second
Entry hall
- Level: Main
Family room
- Description: Family Room w/Fireplace
- Level: Lower
Great room
- Description: Giant Flex Room
- Level: Lower
Kitchen without eating space
- Level: Second
Living room
- Description: upstairs Family Room
- Level: Second
Other
- Description: Sun Room/Studio
- Level: Lower
Utility room
- Level: Lower
Heating
- Fireplace, Fireplace Insert, Forced Air, Natural Gas
Cooling
- None
Appliances
- Included: Dishwasher, Disposal, Dryer, Microwave, Refrigerator, Stove(s)/Range(s), Trash Compactor, Washer, Dishwasher(s), Dryer(s), Garbage Disposal, Microwave(s), Refrigerator(s), Washer(s), Water Heater: Gas, Water Heater Location: Lower Level Closet
Features
- Bath Off Primary, Dining Room
- Flooring: Ceramic Tile, Hardwood, See Remarks, Vinyl Plank, Carpet
- Windows: Dbl Pane/Storm Window, Skylight(s)
- Basement: Daylight,Finished
- Number of fireplaces: 2
- Fireplace features: Gas, Wood Burning, Lower Level: 1, Main Level: 1, Fireplace
Interior area
- Total structure area: 3,130
- Total interior livable area: 3,130 sqft
Property
Parking
- Total spaces: 3
- Parking features: Attached Garage, RV Parking
- Has attached garage: Yes
- Covered spaces: 3
Features
- Levels: Multi/Split
- Entry location: Main
- Patio & porch: Bath Off Primary, Dbl Pane/Storm Window, Dining Room, Fireplace, Skylight(s), Vaulted Ceiling(s), Walk-In Closet(s), Water Heater
Lot
- Size: 0.94 Acres
- Features: Paved, Athletic Court, Cable TV, Deck, Fenced-Partially, Gas Available, High Speed Internet, RV Parking
- Topography: Level,Partial Slope
- Residential vegetation: Brush, Garden Space, Wooded
Details
- Parcel number: 721470
- Zoning description: Jurisdiction: County
- Special conditions: Standard
Construction
Type & style
- Home type: SingleFamily
- Architectural style: Contemporary,Split Entry
- Property subtype: Single Family Residence
Materials
- Wood Siding
- Foundation: Poured Concrete, Slab
- Roof: Composition
Condition
- Updated/Remodeled
- Year built: 1977
Utilities & green energy
- Electric: Company: PSE
- Sewer: Septic Tank, Company: Spectic
- Water: Public, Company: Woodinville Water
Community & HOA
Community
- Subdivision: Reintree
Location
- Region: Woodinville
Financial & listing details
- Price per square foot: $474/sqft
- Tax assessed value: $1,247,000
- Annual tax amount: $12,834
- Date on market: 8/14/2026
- Cumulative days on market: 8 days
- Listing terms: Conventional
- Inclusions: Dishwasher(s), Dryer(s), Garbage Disposal, Microwave(s), Refrigerator(s), Stove(s)/Range(s), Trash Compactor, Washer(s)
Estimated market value
$1,425,300
$1.35M - $1.50M
$4,793/mo
Price history
| Date | Event | Price |
|---|---|---|
| 8/22/2026 | Pending sale | $1,485,000$474/sqft |
Source:  NWMLS as distributed by MLS GRID #2561403 Report a problem NWMLS as distributed by MLS GRID #2561403 Report a problem | ||
| 8/15/2026 | Listed for sale | $1,485,000$474/sqft |
Source: NWMLS as distributed by MLS GRID #2561403 Report a problem | ||
Public tax history
| Year | Property taxes | Tax assessment |
|---|---|---|
| 2025 | $12,834 +9.6% | $1,247,000 +5.2% |
| 2024 | $11,713 +8.9% | $1,185,000 +14.2% |
| 2023 | $10,758 -8.1% | $1,038,000 -19.1% |
| 2022 | $11,704 +16% | $1,283,000 +44% |
| 2021 | $10,093 +6.6% | $891,000 +19.3% |
| 2020 | $9,464 -2% | $747,000 -2.5% |
| 2019 | $9,657 +7.8% | $766,000 +4.2% |
| 2018 | $8,962 +2.5% | $735,000 +9.9% |
| 2017 | $8,745 +6.1% | $669,000 +8.4% |
| 2016 | $8,244 | $617,000 -1.3% |
| 2015 | $8,244 | $625,000 +3.6% |
| 2014 | $8,244 | $603,000 +26.9% |
| 2013 | $8,244 | $475,000 +10.5% |
| 2012 | -- | $430,000 +0.7% |
| 2011 | -- | $427,000 -11.4% |
| 2010 | -- | $482,000 |
| 2009 | -- | $482,000 +16.4% |
| 2007 | -- | $414,000 +4% |
| 2006 | -- | $398,000 +6.7% |
| 2005 | -- | $373,000 +5.1% |
| 2001 | $5,304 +6.1% | $355,000 +10.2% |
| 2000 | $5,001 | $322,000 |
Find assessor info on the county website
Monthly payment
Est. payment
Payment breakdown
Explore the cost of this home by adjusting the details. Changes won't be saved.Climate risks
Neighborhood: 98077
Nearby schools
GreatSchools rating
- 9/10East Ridge Elementary SchoolGrades: PK-5Distance: 1.9 mi
- 9/10Timbercrest Junior High SchoolGrades: 6-8Distance: 1 mi
- 10/10Woodinville High SchoolGrades: 9-12Distance: 4.2 mi
Schools provided by the listing agent
- Elementary: East Ridge Elem
- Middle: Timbercrest Middle School
- High: Woodinville Hs
Source: NWMLS as distributed by MLS GRID. This data may not be complete. We recommend contacting the local school district to confirm school assignments for this home.
- $1,005,0003 bd3 ba2.3k sqft19942 NE 185th St, Woodinville, WA 98077Sold
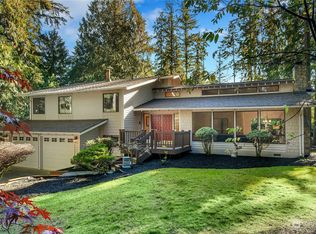
- $1,355,0004 bd3 ba2.4k sqft19803 NE 185th St, Woodinville, WA 98077Sold
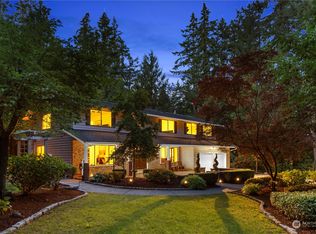
- $1,335,0004 bd3 ba3k sqft19814 NE 189th St, Woodinville, WA 98077Sold
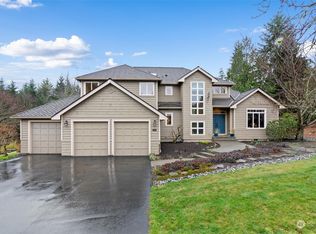
- $1,770,0004 bd4 ba3.5k sqft20101 NE 186th Ct, Woodinville, WA 98077Sold
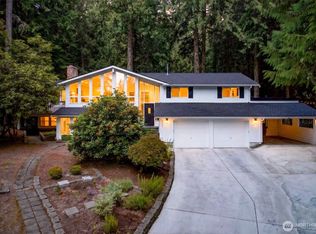
- $1,200,0003 bd3 ba2k sqft19602 NE 185th St, Woodinville, WA 98077Sold
- $1,550,0004 bd3 ba2.8k sqft20024 NE 188th Pl, Woodinville, WA 98077Sold
- $1,560,0004 bd4 ba3.1k sqft19525 NE 188th St, Woodinville, WA 98077Sold
- $1,485,0004 bd3 ba2.8k sqft19721 NE 191st St, Woodinville, WA 98077Sold
A local agent can set up tours, give advice and negotiate with sellers.
Similar homes
- $1,199,8803 bd2 ba2.9k sqftCottage Lake Heights, Woodinville, WA 98077Active
 MLS ID #2565245, Anthony Meier. NWMLS as distributed by MLS GRID
 - $1,450,0004 bd3 ba2.4k sqft1007 174th Avenue NE, Bellevue, WA 98008Active
 MLS ID #2572197, Hao N. Dang. NWMLS as distributed by MLS GRID
 - $1,475,0004 bd3 ba2.6k sqftHeritage Hills, Sammamish, WA 98074Active
 MLS ID #2533397, Robert Papke. NWMLS as distributed by MLS GRID
 - $1,145,0003 bd3 ba2.4k sqft15727 154th Avenue NE, Woodinville, WA 98072Active
 MLS ID #2544373, Bill Aubuchon. NWMLS as distributed by MLS GRID
 - $1,488,8004 bd3 ba2.6k sqftSahalee Woods, Sammamish, WA 98074ActiveMLS ID #2516985, Ranee Kim. NWMLS as distributed by MLS GRID
- $1,249,9504 bd3 ba2.5k sqftClearview Acres, Clearview, WA 98296ActiveMLS ID #2563309, Melissa Cook. NWMLS as distributed by MLS GRID
- $1,474,9005 bd3 ba2.7k sqftBridlewood, Bothell, WA 98011ActiveMLS ID #2552070, Shaun De Yager. NWMLS as distributed by MLS GRID
- $1,380,0004 bd3 ba2.6k sqft6326 247th Avenue NE, Redmond, WA 98053ActiveMLS ID #2536108, Dennis Hancock. NWMLS as distributed by MLS GRID
- $1,480,0004 bd3 ba2.3k sqft9106 172nd Avenue NE, Redmond, WA 98052ActiveMLS ID #2552527, Eva Ye. NWMLS as distributed by MLS GRID
- $1,450,0004 bd4 ba3.4k sqft15605 60th Drive SE, Snohomish, WA 98296ActiveMLS ID #2557941, Hayley Ford. NWMLS as distributed by MLS GRID
- $1,590,0004 bd3 ba3.1k sqftSp 579115, Kirkland, WA 98034ActiveMLS ID #2524127, Nicholas Badran. NWMLS as distributed by MLS GRID
- $1,485,0004 bd3 ba2.3k sqft1819 221st Place NE, Sammamish, WA 98074ActiveMLS ID #2549739, Hideo Suganuma. NWMLS as distributed by MLS GRID
- $1,567,5004 bd3 ba2.8k sqftTimbercrest, Sammamish, WA 98075ActiveMLS ID #2568651, Juana Cundari. NWMLS as distributed by MLS GRID
- $1,445,0003 bd3 ba2.2k sqftSalish Springs, Redmond, WA 98053ActiveMLS ID #2551153, Sabrina GrandkeBawab. NWMLS as distributed by MLS GRID
- $1,269,0004 bd3 ba2.7k sqft18804 64th Avenue NE, Kenmore, WA 98028ActiveMLS ID #2565685, Marv Nicholson. NWMLS as distributed by MLS GRID
- $1,099,0004 bd3 ba2.5k sqftTimberwood #3, Kirkland, WA 98034ActiveMLS ID #2567734, Duke Young. NWMLS as distributed by MLS GRID
- $1,490,0005 bd4 ba3.8k sqftDouglas Fir, Mill Creek, WA 98012ActiveMLS ID #2510064, Rose Johnson. NWMLS as distributed by MLS GRID
- $1,639,0005 bd4 ba3.3k sqft16426 85TH Place NE, Kenmore, WA 98028ActiveMLS ID #2568726, Alena Labzhinova. NWMLS as distributed by MLS GRID
- $1,099,0004 bd3 ba2.6k sqftCedar Bluff, Snohomish, WA 98290ActiveMLS ID #2568448, Kay F. Gailey. NWMLS as distributed by MLS GRID
- $1,075,0005 bd3 ba2.4k sqft23119 36th Drive SE, Bothell, WA 98021ActiveMLS ID #2571568, Taylor Stefani. NWMLS as distributed by MLS GRID
