Stunning end-unit vacant land condo in highly desirable Warbler Woods, offering sophisticated, low-maintenance living with a beautifully designed layout and high-end finishes throughout. Wide-plank hardwood, wood staircases, 9-foot ceilings in main living spaces, oversized windows and custom details create a bright, elevated feel. The entry level offers exceptional versatility with two entrances, inside access from the oversized garage and a private bedroom with its own full bathroom, ideal for guests, extended family or a home office separate from the main living space. The second level is designed with intention and made for entertaining. The spacious great room features a beautiful fireplace and expansive windows with treed views stretching toward West5. The kitchen is equally impressive with crisp cabinetry, quartz countertops, stainless appliances, black fixtures and a large island with seating for four. A generous dining area opens to the very large composite deck, creating a seamless extension of the living space. A powder room completes this level.Upstairs, the spacious primary retreat features a dramatic floor-to-ceiling window, beautiful treed views, a massive walk-in closet and spa-like ensuite with quartz counters, dual sinks, freestanding tub and frameless glass shower. Two additional bedrooms are both exceptionally generous with excellent closet space and are served by another beautifully finished full bathroom. Convenient third-floor laundry completes the upper level. The finished lower level offers a large family room with luxury plank vinyl flooring plus ample storage. The location is exceptional, a rare level of walkability for London, with West5 restaurants, pubs, gyms, shops and everyday conveniences minutes away on foot. Nearby golf courses, Byron Ski Club, Springbank Park, extensive trails and easy access to the 401 & 402, and this is sophisticated, spacious, low-maintenance living in one of West London's most desirable neighbourhoods.
Under contract
C$689,900
1995 Upperpoint Gate #1, London, ON N6K 0L2
4beds
4baths
Townhouse
Built in ----
-- sqft lot
$-- Zestimate®
C$--/sqft
C$160/mo HOA
What's special
Beautifully designed layoutHigh-end finishes throughoutWide-plank hardwoodWood staircasesOversized windowsCustom detailsTwo entrances
- 4 days
- 12
- 5
Zillow last checked:
Listing updated:
Listed by:
SUTTON GROUP - HODGSON REALTY INC.
Source: TRREB,MLS®#: X13771318 Originating MLS®#: London and St. Thomas Association of REALTORS
Originating MLS®#: London and St. Thomas Association of REALTORSFacts & features
Interior
Bedrooms & bathrooms
- Bedrooms: 4
- Bathrooms: 4
Primary bedroom
- Level: Upper
- Dimensions: 5.19 x 3.56
Bedroom
- Level: Lower
- Dimensions: 4.21 x 3.12
Bedroom
- Level: Upper
- Dimensions: 4.74 x 3.1
Bedroom
- Level: Upper
- Dimensions: 4.74 x 3.05
Family room
- Level: Basement
- Dimensions: 6.12 x 3.77
Great room
- Level: Main
- Dimensions: 6.16 x 2.9
Kitchen
- Level: Main
- Dimensions: 7.09 x 4.56
Heating
- Forced Air, Gas
Cooling
- Central Air
Appliances
- Included: Instant Hot Water
- Laundry: Inside, In-Suite Laundry
Features
- Central Vacuum
- Basement: Full,Finished
- Has fireplace: Yes
- Fireplace features: Electric
Interior area
- Living area range: 2250-2499 null
Video & virtual tour
Property
Parking
- Total spaces: 2
- Parking features: Private
- Has garage: Yes
Features
- Stories: 3
- Exterior features: Lawn Sprinkler System
Lot
- Features: Golf, Rec./Commun.Centre, Skiing, Wooded/Treed, Library, River/Stream
Details
- Parcel number: 095540001
- Other equipment: Sump Pump
Construction
Type & style
- Home type: Townhouse
- Property subtype: Townhouse
Materials
- Brick, Other
Community & HOA
HOA
- Services included: Common Elements Included
- HOA fee: C$160 monthly
- HOA name: MVLCC
Location
- Region: London
Financial & listing details
- Annual tax amount: C$5,767
- Date on market: 9/11/2026
Price history
Price history is unavailable.
Public tax history
Tax history is unavailable.
Climate risks
Neighborhood: River Bend
Nearby schools
GreatSchools rating
No schools nearby
We couldn't find any schools near this home.


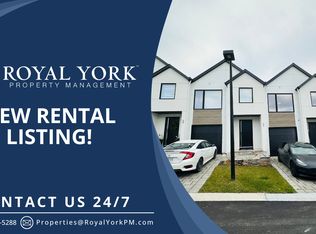
Similar homes
- C$749,9004 bd4 ba-- sqft1953 Upperpoint Gate, London, ON N6K 0L1For Sale
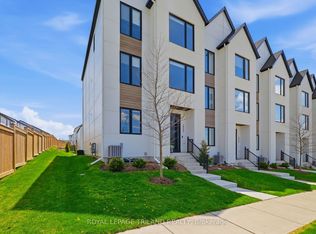 MLS ID #X13142724, ROYAL LEPAGE TRILAND REALTY. TRREB
 - C$617,6992 bd2 ba-- sqft1560 Upper West Ave #313, London, ON N6K 0M4For Sale
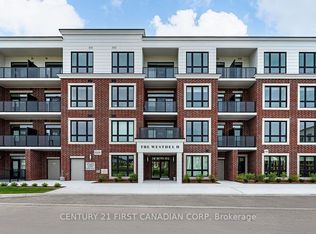 Century 21 Canada
 - C$599,9803 bd3 ba-- sqft1175 Riverbend Rd #80, London South, ON N6K 0L2New Construction
 MLS ID #X13706862, SUTTON GROUP - SELECT REALTY. TRREB
 - C$648,6722 bd2 ba-- sqft1560 Upper West Ave #203, London, ON N6K 0M4For Sale
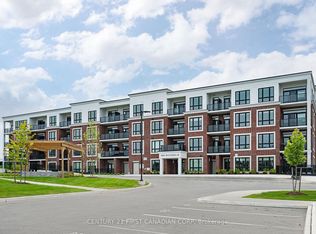 Century 21 Canada
