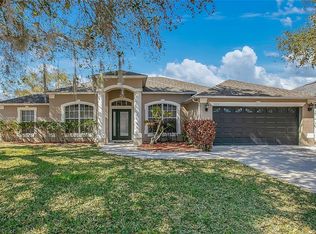
Virtually Staged. Welcome to your dream home in the sought-after Camelot community of St. Cloud, Florida! This stunning 2,306 square foot ranch-style home sits on 0.52 acres and features 4 spacious bedrooms and 2 bathrooms. Relax by the wood-burning fireplace in the living room or enjoy the cozy ambiance of the electric fireplace in the primary bedroom. Spend afternoons unwinding on the front patio, complete with a swing large enough for two—perfect for peaceful mornings. Enjoy the backyard with a private pool and a screened-in lanai, ideal for entertaining. Plus, you’re just minutes from St. Cloud’s vibrant downtown historic district—a charming area filled with early 20th-century architecture, bustling shops, and restaurants. And with easy access to Central Florida’s top attractions, you’re only 40 minutes from world-famous theme parks like all of the Walt Disney World theme parks and Universal Studios. Don’t miss this rare gem—your perfect retreat in a prime location!
Pending
Price cut: $20.1K (5/25)
$599,900
1999 Sir Lancelot Cir, Saint Cloud, FL 34772
4beds
2,304sqft
:
Get pre-qualified$3,970/mo
Single Family Residence
Built in 1988
0.54 Acres Lot
$582,400 Zestimate®
$260/sqft
$59/mo HOA
What's special
Private pool
- 77 days |
- 412 |
- 27 |
Zillow last checked:
Listing updated:
Listed by:
Victor Mallo 786-972-1471,
LA ROSA REALTY LLC 321-939-3748
Source: Stellar MLS,MLS#: S5149203 Originating MLS: Osceola
Originating MLS: Osceola
Facts & features
Interior
Bedrooms & bathrooms
- Bedrooms: 4
- Bathrooms: 2
- Full bathrooms: 2
Primary bedroom
- Features: En Suite Bathroom, Walk-In Closet(s)
- Level: First
- Area: 221 Square Feet
- Dimensions: 13x17
Bedroom 2
- Features: Built-in Features, Built-in Closet
- Level: First
- Area: 138 Square Feet
- Dimensions: 11.5x12
Bedroom 3
- Features: Built-in Features, Built-in Closet
- Level: First
- Area: 132 Square Feet
- Dimensions: 11x12
Bedroom 4
- Features: Built-in Closet
- Level: First
- Area: 154 Square Feet
- Dimensions: 11x14
Kitchen
- Features: Pantry, Built-in Closet
- Level: First
- Area: 252 Square Feet
- Dimensions: 14x18
Living room
- Features: No Closet
- Level: First
- Area: 450 Square Feet
- Dimensions: 18x25
Heating
- Central, Electric, Heat Pump
Cooling
- Central Air
Appliances
- Included: Oven, Cooktop, Dishwasher, Disposal, Dryer, Electric Water Heater, Exhaust Fan, Freezer, Ice Maker, Microwave, Refrigerator, Washer
- Laundry: Inside, Laundry Room
Features
- Ceiling Fan(s), Kitchen/Family Room Combo, Living Room/Dining Room Combo, Open Floorplan
- Flooring: Bamboo, Ceramic Tile
- Doors: Sliding Doors
- Has fireplace: Yes
- Fireplace features: Electric, Living Room, Master Bedroom, Wood Burning
Interior area
- Total structure area: 3,650
- Total interior livable area: 2,304 sqft
Video & virtual tour
Property
Parking
- Total spaces: 2
- Parking features: Garage - Attached
- Attached garage spaces: 2
Features
- Levels: One
- Stories: 1
- Exterior features: Fire Pit, Irrigation System, Lighting, Rain Gutters
- Has private pool: Yes
- Pool features: Gunite, Heated, In Ground
Lot
- Size: 0.54 Acres
- Dimensions: 130.55 x 180
Details
- Parcel number: 232630002900010280
- Zoning: SR1
- Special conditions: None
Construction
Type & style
- Home type: SingleFamily
- Property subtype: Single Family Residence
Materials
- Block, Brick
- Foundation: Concrete Perimeter, Other, Slab
- Roof: Shingle
Condition
- New construction: No
- Year built: 1988
Utilities & green energy
- Sewer: Septic Tank
- Water: Public
- Utilities for property: Cable Available, Cable Connected, Electricity Connected, Sewer Connected, Street Lights, Underground Utilities, Water Connected
Community & HOA
Community
- Pet fee: $0 monthly
- Subdivision: CAMELOT UNIT 1
HOA
- Has HOA: Yes
- HOA fee: $59 monthly
- HOA name: Empire Management Group
Location
- Region: Saint Cloud
Financial & listing details
- Price per square foot: $260/sqft
- Tax assessed value: $451,000
- Annual tax amount: $5,322
- Date on market: 5/7/2026
- Cumulative days on market: 77 days
- Ownership: Fee Simple
- Total actual rent: 0
- Electric utility on property: Yes
- Road surface type: Asphalt
Estimated market value
$582,400
$553,000 - $612,000
$3,230/mo
Price history
| Date | Event | Price |
|---|---|---|
| 7/7/2026 | Contingent | $599,900$260/sqft |
Source: My State MLS #11745403 Report a problem | ||
| 7/6/2026 | Pending sale | $599,900$260/sqft |
Source:  Stellar MLS #S5149203 Report a problem Stellar MLS #S5149203 Report a problem | ||
| 5/25/2026 | Price change | $599,900-3.2%$260/sqft |
Source: Stellar MLS #S5149203 Report a problem | ||
| 5/7/2026 | Listed for sale | $620,000+0.8%$269/sqft |
Source: Stellar MLS #S5149203 Report a problem | ||
| 9/27/2025 | Listing removed | $615,000$267/sqft |
Source: My State MLS #11474606 Report a problem | ||
| 8/25/2025 | Price change | $615,000-0.8%$267/sqft |
Source: Stellar MLS #S5123805 Report a problem | ||
| 5/21/2025 | Price change | $619,900-1.6%$269/sqft |
Source: Stellar MLS #S5123805 Report a problem | ||
| 5/4/2025 | Price change | $629,900-1.6%$273/sqft |
Source: Stellar MLS #S5123805 Report a problem | ||
| 4/14/2025 | Listed for sale | $639,900-1.6%$278/sqft |
Source: Stellar MLS #S5123805 Report a problem | ||
| 12/16/2023 | Listing removed | -- |
Source: My State MLS #11209086 Report a problem | ||
| 8/28/2023 | Listed for sale | $650,000+160%$282/sqft |
Source: Stellar MLS #S5090505 Report a problem | ||
| 12/7/2016 | Sold | $250,000-1.4%$109/sqft |
Source: Public Record Report a problem | ||
| 11/5/2016 | Pending sale | $253,500$110/sqft |
Source: Weichert Hallmark #S4834149 Report a problem | ||
| 10/21/2016 | Price change | $253,500-0.6%$110/sqft |
Source: Weichert Hallmark #S4834149 Report a problem | ||
| 8/13/2016 | Pending sale | $255,000$111/sqft |
Source: Weichert Hallmark #S4834149 Report a problem | ||
| 7/30/2016 | Listed for sale | $255,000$111/sqft |
Source: Weichert Hallmark #S4834149 Report a problem | ||
Public tax history
| Year | Property taxes | Tax assessment |
|---|---|---|
| 2025 | $5,323 +2.7% | $451,000 -0.5% |
| 2024 | $5,184 +1.9% | $453,200 +11.8% |
| 2023 | $5,088 +2.8% | $405,400 +15.1% |
| 2022 | $4,948 +0.7% | $352,100 +29.5% |
| 2021 | $4,913 +0.6% | $271,900 +6.3% |
| 2020 | $4,885 +39.9% | $255,900 +8% |
| 2019 | $3,493 | $236,900 +6.3% |
| 2018 | $3,493 +1.3% | $222,884 +2.1% |
| 2017 | $3,450 +0.5% | $218,300 +32% |
| 2016 | $3,433 +41.8% | $165,341 +0.7% |
| 2015 | $2,421 -0.9% | $164,192 +0.8% |
| 2014 | $2,442 | $162,889 +1.5% |
| 2013 | -- | $160,482 +1.7% |
| 2012 | -- | $157,800 -6.4% |
| 2011 | -- | $168,500 -1.8% |
| 2010 | -- | $171,600 -24.1% |
| 2009 | -- | $226,200 -23.8% |
| 2008 | -- | $296,700 -4.6% |
| 2007 | -- | $311,000 +4.1% |
| 2006 | -- | $298,700 +47.1% |
| 2005 | -- | $203,100 +14.8% |
| 2004 | -- | $176,900 |
| 2003 | -- | $176,900 +8.4% |
| 2002 | $2,790 +1.6% | $163,244 +1.6% |
| 2001 | $2,746 +1.8% | $160,673 +3% |
| 2000 | $2,699 | $155,993 |
Find assessor info on the county website
Monthly payment
Est. payment
Payment breakdown
Explore the cost of this home by adjusting the details. Changes won't be saved.Climate risks
Neighborhood: 34772
Nearby schools
GreatSchools rating
- 6/10Michigan Avenue Elementary SchoolGrades: PK-5Distance: 2.5 mi
- 7/10St. Cloud Middle SchoolGrades: 6-8Distance: 2.5 mi
- 4/10St. Cloud High SchoolGrades: PK,9-12Distance: 2.6 mi
- $539,1003 bd2 ba2.8k sqft1997 Sir Lancelot Cir, Saint Cloud, FL 34772Off Market
- $500,1003 bd2 ba2.2k sqft2001 Sir Lancelot Cir, Saint Cloud, FL 34772Off Market
- $468,7003 bd2 ba2k sqft1998 Sir Lancelot Cir, Saint Cloud, FL 34772Off Market
- $599,9004 bd3 ba3.2k sqft2087 Camelot Blvd, Saint Cloud, FL 34772Off Market
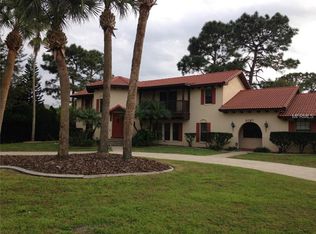
- $518,1004 bd2 ba2.1k sqft1996 Sir Lancelot Cir, Saint Cloud, FL 34772Off Market
- $485,9004 bd2 ba2.1k sqft1995 Sir Lancelot Cir, Saint Cloud, FL 34772Off Market
- $311,8003 bd2 ba1.2k sqft3014 Elbib Dr, Saint Cloud, FL 34772Off Market
- $348,9004 bd2 ba1.8k sqft3018 Elbib Dr, Saint Cloud, FL 34772Off Market
A local agent can set up tours, give advice and negotiate with sellers.
Similar homes
- $549,9004 bd3 ba2.1k sqft3245 Countryside View Dr, Saint Cloud, FL 34772For Sale
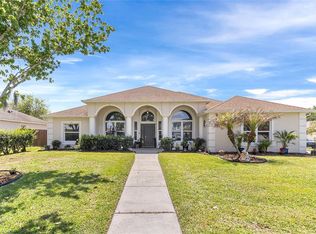
 MLS ID #O6399374, Brittany Pride, EXP REALTY LLC. Stellar MLS
 - $699,9004 bd4 ba2.1k sqft4245 Henry J Ave, Saint Cloud, FL 34772For Sale
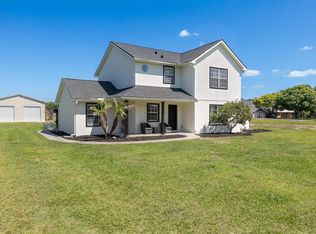 MLS ID #S5148147, Victor Mallo, LA ROSA REALTY LLC. Stellar MLS
 - $560,0003 bd3 ba2.2k sqft4912 Catalpa Dr, Saint Cloud, FL 34772For Sale
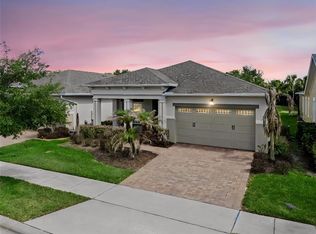 MLS ID #O6405805, Michelle Bardsley, COLDWELL BANKER REALTY. Stellar MLS
 - $414,0003 bd2 ba1.9k sqft3335 Countryside View Dr, Saint Cloud, FL 34772For Sale
 MLS ID #O6384691, Val Restrepo, EXP REALTY LLC. Stellar MLS
 - $699,0003 bd2 ba2.5k sqft233 Eastern Ave, Saint Cloud, FL 34769For SaleMLS ID #S5152117, Francis Rinehart, ROYAL REALTY REAL ESTATE, LLC. Stellar MLS
- $624,5004 bd3 ba2.5k sqft1312 Nova Park Ct, Saint Cloud, FL 34771For SaleMLS ID #TB8499904, Marc Collazo, REDFIN CORPORATION. Stellar MLS
- $409,0004 bd2 ba1.9k sqft4531 Calumet Dr, Saint Cloud, FL 34772For SaleMLS ID #S5149592, Javier Pena, ROYAL REALTY REAL ESTATE, LLC. Stellar MLS
- $519,9004 bd3 ba1.9k sqft2905 Tupelo Loop, Saint Cloud, FL 34772For SaleMLS ID #O6402805, Junzhi Liu, VALSTAR REALTY LLC. Stellar MLS
- $749,0005 bd3 ba2.6k sqft4730 Quail Roost Rd, Saint Cloud, FL 34772For SaleMLS ID #O6398808, Chad Vaughan, REAL BROKER, LLC. Stellar MLS
- $599,9005 bd3 ba2.5k sqft1756 Tanglewood Dr, Kissimmee, FL 34746For SaleMLS ID #O6414176, Kevin Kelly, THE WILKINS WAY LLC. Stellar MLS
- $499,9003 bd3 ba2.3k sqft2789 Southland St, Saint Cloud, FL 34772For SaleMLS ID #O6422878, Juan Castro, REDFIN CORPORATION. Stellar MLS
- $580,0005 bd2 ba1.9k sqft1330 S Shore Dr, Saint Cloud, FL 34771For SaleMLS ID #S5152097, Rafael Ortiz Pena, KELLER WILLIAMS LEGACY REALTY. Stellar MLS
- $700,0004 bd3 ba2.8k sqft1401 Hidden Oaks Bnd, Saint Cloud, FL 34771For SaleMLS ID #O6378934, Jenny Wemert, WEMERT GROUP REALTY LLC. Stellar MLS
- $585,0004 bd3 ba2.2k sqft5352 Costa Del Sol Dr, Saint Cloud, FL 34771For SaleMLS ID #O6417756, Prescilla Vazquez Cosme, COMPASS FLORIDA LLC. Stellar MLS
- $534,9004 bd2 ba2.3k sqft1710 Woodside Ct, Kissimmee, FL 34744For SaleMLS ID #O6369122, Rene Droz, III, CHARLES RUTENBERG REALTY ORLANDO. Stellar MLS
- $649,0004 bd3 ba2.3k sqft5232 Hammock Cir, Saint Cloud, FL 34771For SaleMLS ID #O6395681, Katherine Hardial, UNITED REALTY GROUP INC. Stellar MLS
- $599,9004 bd4 ba3.1k sqft2747 Kissimmee Bay Cir, Kissimmee, FL 34744For SaleMLS ID #S5143367, Steven Brubaker, KELLER WILLIAMS REALTY AT THE LAKES. Stellar MLS
- $874,9004 bd3 ba2.5k sqft4280 Tucker Ave, Saint Cloud, FL 34772For SaleMLS ID #O6419669, David Berlant, KELLER WILLIAMS REALTY AT THE PARKS. Stellar MLS
- $575,0004 bd4 ba2.9k sqft3051 Agostino Ter, Kissimmee, FL 34746For SaleMLS ID #O6417134, Erica Diaz, HOMEVEST REALTY. Stellar MLS
- $719,0004 bd3 ba2.8k sqft5367 Crooked Oak Cir, Saint Cloud, FL 34771For SaleMLS ID #O6414655, Kimberley Beaudry, ORLANDO REGIONAL REALTY. Stellar MLS
