Welcome HOME! 2 Hoptree Drive is located in one of the most desirable areas of Greenville County. Aligned to highly rated school district, booming retail and shopping around the corner and quick access to 85. Conveniently located near Michelin, GSP Airport and just 15-20 mins from downtown Greenville. The house itself is ready for you to make it your new home. Mature landscaping, relaxing from porch, and back deck is ready for entertaining your guests. All of the bedrooms are on the main level, and a bonus room upstairs with options for a private office, man cave, or kids play area. The unfinished attic space has loads of potential. Once finished, it could increase the equity in your home significantly. Don't wait, come see the house today.
Pending
$460,000
2 Hoptree Dr, Greer, SC 29650
4beds
1,920sqft
Single Family Residence, Residential
Built in ----
10,018 Square Feet Lot
$458,200 Zestimate®
$240/sqft
$-- HOA
What's special
Mature landscaping
- 17 days
- 777
- 82
Likely to sell faster than
Zillow last checked:
Listing updated:
Listed by:
Stephen Johnson 864-630-2246,
EXP Realty LLC
Source: Greater Greenville AOR,MLS#: 1603592
Facts & features
Interior
Bedrooms & bathrooms
- Bedrooms: 4
- Bathrooms: 2
- Full bathrooms: 2
- Main level bathrooms: 2
- Main level bedrooms: 3
Rooms
- Room types: Bonus Room/Rec Room, Attic, Breakfast Area, Unfinished Space
Primary bedroom
- Area: 169
- Dimensions: 13 x 13
Bedroom 2
- Area: 121
- Dimensions: 11 x 11
Bedroom 3
- Area: 110
- Dimensions: 11 x 10
Bedroom 4
- Area: 260
- Dimensions: 20 x 13
Primary bathroom
- Features: Double Sink, Full Bath, Shower-Separate, Tub-Jetted, Walk-In Closet(s)
- Level: Main
Dining room
- Area: 132
- Dimensions: 12 x 11
Family room
- Area: 255
- Dimensions: 15 x 17
Kitchen
- Area: 143
- Dimensions: 11 x 13
Heating
- Natural Gas
Cooling
- Central Air, Electric
Appliances
- Included: Dishwasher, Disposal, Electric Oven, Microwave, Gas Water Heater
- Laundry: 1st Floor, Laundry Closet
Features
- High Ceilings, Ceiling Fan(s), Vaulted Ceiling(s), Ceiling Smooth, Walk-In Closet(s), Pantry
- Flooring: Ceramic Tile, Wood, Luxury Vinyl
- Windows: Skylight(s)
- Basement: None
- Attic: Pull Down Stairs,Storage
- Number of fireplaces: 1
- Fireplace features: Gas Log
Interior area
- Total interior livable area: 1,920 sqft
Property
Parking
- Total spaces: 2
- Parking features: Attached, Parking Pad, Paved
- Attached garage spaces: 2
- Has uncovered spaces: Yes
Features
- Levels: Two
- Stories: 2
- Patio & porch: Deck, Patio, Front Porch
- Fencing: Fenced
Lot
- Size: 10,018 Square Feet
- Features: Few Trees, Sprklr In Grnd-Full Yard, 1/2 - Acre
Details
- Parcel number: 0534.3001001.00
Construction
Type & style
- Home type: SingleFamily
- Architectural style: Cape Cod
- Property subtype: Single Family Residence, Residential
Materials
- Vinyl Siding
- Foundation: Crawl Space
- Roof: Architectural
Utilities & green energy
- Sewer: Public Sewer
- Water: Public
- Utilities for property: Cable Available
Community & HOA
Community
- Features: None
- Security: Smoke Detector(s)
- Subdivision: Thornhill
HOA
- Has HOA: Yes
- Services included: None
Location
- Region: Greer
Financial & listing details
- Price per square foot: $240/sqft
- Tax assessed value: $406,940
- Annual tax amount: $2,336
- Date on market: 9/11/2026
Estimated market value
$458,200
$435,000 - $481,000
$2,121/mo
Price history
| Date | Event | Price |
|---|---|---|
| 9/16/2026 | Pending sale | $460,000$240/sqft |
Source:  Greater Greenville AOR #1603592 Report a problem Greater Greenville AOR #1603592 Report a problem | ||
| 9/11/2026 | Listed for sale | $460,000+12.2%$240/sqft |
Source: Greater Greenville AOR #1603592 Report a problem | ||
| 10/17/2024 | Sold | $410,000+2.5%$214/sqft |
Source: Greater Greenville AOR #1537979 Report a problem | ||
| 9/21/2024 | Contingent | $399,900$208/sqft |
Source: Greater Greenville AOR #1537979 Report a problem | ||
| 9/19/2024 | Listed for sale | $399,900+50.9%$208/sqft |
Source: Greater Greenville AOR #1537979 Report a problem | ||
| 5/2/2019 | Sold | $265,000$138/sqft |
Source: Greater Greenville AOR #1388073 Report a problem | ||
| 3/25/2019 | Pending sale | $265,000$138/sqft |
Source: Keller Williams Greenville Drive #1388073 Report a problem | ||
| 3/21/2019 | Listed for sale | $265,000+30.9%$138/sqft |
Source: Keller Williams DRIVE #1388073 Report a problem | ||
| 11/4/2011 | Sold | $202,500-5.8%$105/sqft |
Source: Public Record Report a problem | ||
| 3/17/2011 | Price change | $214,900-2.3%$112/sqft |
Source: RE/MAX REALTY PROFESSIONALS #1202781 Report a problem | ||
| 12/29/2010 | Price change | $219,900-4.4%$115/sqft |
Source: RE/MAX Realty Professionals #1202781 Report a problem | ||
| 12/28/2010 | Price change | $230,000+4.6%$120/sqft |
Source: Visual Tour #1202781 Report a problem | ||
| 9/2/2010 | Price change | $219,900-2.2%$115/sqft |
Source: RE/MAX Realty Professionals #1202781 Report a problem | ||
| 7/3/2010 | Price change | $224,900-2.2%$117/sqft |
Source: RE/MAX Realty Professionals #1202781 Report a problem | ||
| 5/5/2010 | Price change | $230,000-4%$120/sqft |
Source: RE/MAX Realty Professionals #1202781 Report a problem | ||
| 10/21/2009 | Listed for sale | $239,500+24.7%$125/sqft |
Source: Prudential C. Dan Joyner Co., REALTORS #1190906 Report a problem | ||
| 7/11/2003 | Sold | $192,000$100/sqft |
Source: Public Record Report a problem | ||
Public tax history
| Year | Property taxes | Tax assessment |
|---|---|---|
| 2025 | $2,336 +48.3% | $406,940 +64.7% |
| 2024 | $1,575 -2.1% | $247,090 |
| 2023 | $1,608 +10.6% | $247,090 |
| 2022 | $1,454 -0.1% | $247,090 |
| 2021 | $1,455 -5.8% | $247,090 |
| 2020 | $1,544 +27.1% | $247,090 +25.4% |
| 2019 | $1,216 -6.8% | $197,080 |
| 2018 | $1,304 | $197,080 +2401% |
| 2017 | $1,304 +0.9% | $7,880 -96% |
| 2016 | $1,292 +5.1% | $197,080 |
| 2015 | $1,229 +0.7% | $197,080 -9.7% |
| 2014 | $1,221 -14% | $218,280 |
| 2013 | $1,419 +12.4% | $218,280 |
| 2012 | $1,263 | -- |
| 2011 | $1,263 | -- |
| 2010 | $1,263 | -- |
| 2009 | -- | -- |
| 2008 | -- | -- |
| 2007 | -- | -- |
| 2006 | -- | -- |
| 2005 | -- | -- |
| 2004 | -- | -- |
| 2003 | -- | -- |
| 2002 | -- | -- |
| 2001 | -- | -- |
| 2000 | -- | -- |
Find assessor info on the county website
Monthly payment
Est. payment
Payment breakdown
Explore the cost of this home by adjusting the details. Changes won't be saved.Climate risks
Neighborhood: 29650
Nearby schools
Schools provided by the listing agent
- Elementary: Buena Vista
- Middle: Northwood
- High: Riverside
Source: Greater Greenville AOR. This data may not be complete. We recommend contacting the local school district to confirm school assignments for this home.
Similar homes
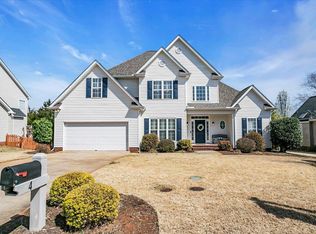
- $499,0004 bd3 ba2.6k sqft427 Longstreet Dr, Greer, SC 29650For Sale
 MLS ID #1600176, Stephanie Burger, Coldwell Banker Caine/Williams. Greater Greenville AOR
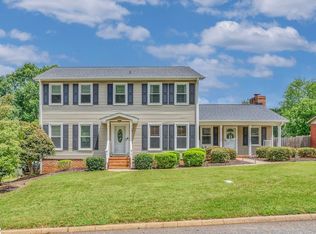
 - $459,9004 bd3 ba2.3k sqft5 Grape Vine Ct, Greenville, SC 29607For Sale
 MLS ID #1603502, Melissa Morrell, BHHS C Dan Joyner - Midtown. Greater Greenville AOR
 - $449,9003 bd2 ba2.2k sqft1008 Sylvia St, Greer, SC 29651For Sale
 MLS ID #341660, Amanda Braghirol, Upstate Experts Realty. SAR as distributed by MLS GRID
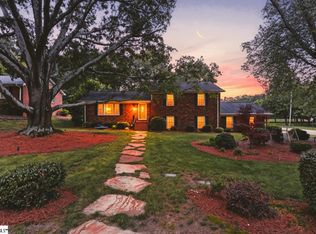
 - $475,0004 bd2 ba2.2k sqft113 Abingdon Way, Greenville, SC 29615For Sale
 MLS ID #1596096, Bill Rhodes, BHHS C Dan Joyner - Midtown. Greater Greenville AOR
