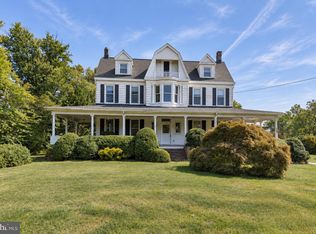
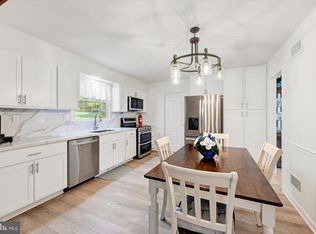
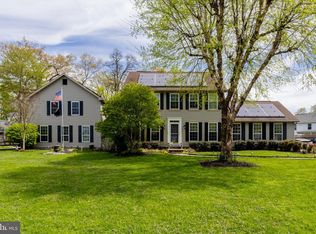
$599,8003 bd2 ba1.2k sqft12 Wyndcrest Ave, Baltimore, MD 21228Off MarketSaveNo image available for this property
$415,2003 bd1 ba1.2k sqft12 Wyndcrest Ave, Catonsville, MD 21228Off MarketSaveNo image available for this property
$452,000-- bd1 ba1.7k sqft16 Wyndcrest Ave, Baltimore, MD 21228Off MarketSaveNo image available for this property
$--1 bd1 ba-- sqft1308 Frederick Rd #4, Baltimore, MD 21228Off MarketSaveNo image available for this property
$750,0005 bd4 ba2.9k sqft3813 Spring Meadow Ct, Ellicott City, MD 21042For SaleSaveMLS ID #MDHW2075182, Denie Dulin, Compass. Bright MLS
$965,0006 bd5 ba3.6k sqft2203 Rockwell Ave, Catonsville, MD 21228For SaleSaveMLS ID #MDBC2159626, Barry Nabozny, RE/MAX Premier Associates. Bright MLS
$815,0005 bd3 ba2.9k sqft1666 Severn Chapel Rd, Millersville, MD 21108For SaleSaveMLS ID #MDAA2157016, Heather Taylor, RE/MAX One. Bright MLS
$849,9004 bd3 ba3k sqft8200 Tyson Rd, Ellicott City, MD 21043For SaleSaveMLS ID #MDHW2073128, Un McAdory, Realty 1 Maryland, LLC. Bright MLS
$849,0005 bd4 ba4k sqft1926 Broadway Rd, Lutherville Timonium, MD 21093For SaleSaveNo image available for this propertyMLS ID #MDBC2168202, Amanda Mitchell, Monument Sotheby's International Realty. Bright MLS
$825,0005 bd4 ba2.6k sqft8107 Arbor Way, Elkridge, MD 21075For SaleSaveNo image available for this propertyMLS ID #MDHW2074778, Creig Northrop. Long & Foster Broker Feed
$825,0005 bd4 ba2.6k sqft8107 Arbor View Way, Elkridge, MD 21075For SaleSaveNo image available for this propertyMLS ID #MDHW2074778, Creig Northrop, Northrop Realty. Bright MLS
$760,0004 bd4 ba2.7k sqft12135 Little Patuxent Pkwy, Columbia, MD 21044For SaleSaveNo image available for this propertyMLS ID #MDHW2075042, Gregory Osborn, Long & Foster Real Estate, Inc.. Bright MLS
$842,5004 bd4 ba3.2k sqft205 Kemble Rd, Baltimore, MD 21218For SaleSaveNo image available for this propertyMLS ID #MDBA2232760, Laura Grier, Cummings & Co. Realtors. Bright MLS
$750,0005 bd4 ba4k sqft3706 Menlo Dr, Baltimore, MD 21215For SaleSaveNo image available for this propertyMLS ID #MDBA2212526, Lee Tessier, EXP Realty, LLC. Bright MLS
$800,0007 bd3 ba4.1k sqft1903 Old Court Rd, Baltimore, MD 21204For SaleSaveNo image available for this propertyMLS ID #MDBC2170672, Ashley Richardson, Monument Sotheby's International Realty. Bright MLS
$750,0005 bd5 ba3.6k sqft1672 Thrasher Dr, Finksburg, MD 21048For SaleSaveNo image available for this propertyMLS ID #MDCR2037456, Samrat Behl, Northrop Realty. Bright MLS
$699,9004 bd4 ba3.6k sqft21 Deep Powder Ct, Woodstock, MD 21163For SaleSaveNo image available for this propertyMLS ID #MDBC2169268, Vanity James, Weichert, Realtors - Integrity Home Team. Bright MLS
$795,0004 bd4 ba3.6k sqft3915 Dance Mill Rd, Phoenix, MD 21131For SaleSaveNo image available for this propertyMLS ID #MDBC2177436, Del Schmidt, O'Conor, Mooney & Fitzgerald. Bright MLS
$699,0005 bd3 ba3.2k sqft5209 Hesperus Dr, Columbia, MD 21044For SaleSaveNo image available for this propertyMLS ID #MDHW2072340, Rene Loeb, Northrop Realty. Bright MLS
$699,9003 bd3 ba2.9k sqft9710 Hillsmere Rd, Ellicott City, MD 21042For SaleSaveNo image available for this propertyMLS ID #MDHW2069674, Rob Culotta, Cummings & Co. Realtors. Bright MLS
$799,0004 bd3 ba3.1k sqft6300 Shelrick Dr, Baltimore, MD 21209For SaleSaveNo image available for this propertyMLS ID #MDBA2222872, Iris Miller, Long & Foster Real Estate, Inc.. Bright MLS
$875,0005 bd5 ba3.7k sqft5304 Catch Fly Ct, Columbia, MD 21045For SaleSaveNo image available for this propertyMLS ID #MDHW2070822, Jeremy Walsh, Coldwell Banker Realty. Bright MLS
$789,9005 bd5 ba4.4k sqft211 Patuxent Rd, Laurel, MD 20707For SaleSaveNo image available for this propertyMLS ID #MDPG2150406, Jan Deckert, Long & Foster Real Estate, Inc.. Bright MLS
$698,0006 bd3 ba3.2k sqft3228 Midfield Rd, Baltimore, MD 21208For SaleSaveNo image available for this propertyMLS ID #MDBC2167878, Jason Rubenstein, Cummings & Co. Realtors. Bright MLS