Ideal location in the award-winning Scarsdale School District. Rare opportunity to own a classic home in one of Scarsdale’s most coveted neighborhoods. Perfectly situated adjacent to Scarsdale Village, the home offers easy access to the train, village shops and restaurants, the Scarsdale Public Library, Scarsdale High School, Fox Meadow Elementary School, and nearby sports fields, tennis courts, track, and playgrounds. The main level offers a gracious living room that flows seamlessly into a spacious dining room, creating an inviting layout for both everyday living and entertaining. The sun-filled level also includes an eat-in kitchen and powder room. The second level offers three bedrooms, two full bathrooms, and a bonus room or home office with excellent potential for expansion. Set on .43 acres, the property provides exceptional outdoor living with a charming front porch, mature trees, expansive lawns, and ample space for gardening, entertaining, or future expansion. Offered “as is”, this property presents a wonderful opportunity to bring your vision and transform a Fox Meadow classic into your dream home. Blending historic charm, generous space, and an unbeatable location, this home offers endless potential to create something truly special.
Pending
$1,850,000
2 Oakwood Place, Scarsdale, NY 10583
3beds
2,119sqft
Single Family Residence, Residential
Built in 1914
0.43 Acres Lot
$-- Zestimate®
$873/sqft
$-- HOA
What's special
- 143 days |
- 61 |
- 0 |
Zillow last checked:
Listing updated:
Listed by:
Compass Greater NY, LLC 914-725-7737,
Jennifer S. Goldfarb 646-221-7249,
Heather D. Harrison 917-299-7490,
Compass Greater NY, LLC
Source: OneKey® MLS as distributed by MLS GRID,MLS#: 969364
Facts & features
Interior
Bedrooms & bathrooms
- Bedrooms: 3
- Bathrooms: 3
- Full bathrooms: 2
- 1/2 bathrooms: 1
Other
- Description: Living room, dining room, eat in kitchen, powder room
- Level: First
Other
- Description: Bedroom, bonus room, bathroom, bedroom, bedroom, hall bath
- Level: Second
Other
- Description: Office
- Level: Third
Basement
- Description: Mechanicals, laundry
Heating
- Oil
Cooling
- None
Appliances
- Included: Cooktop, Freezer, Oven, Range, Refrigerator
- Laundry: In Basement
Features
- Eat-in Kitchen, Formal Dining
- Basement: Full,Unfinished
- Attic: None
Interior area
- Total structure area: 2,119
- Total interior livable area: 2,119 sqft
Property
Parking
- Total spaces: 2
- Parking features: Detached
- Garage spaces: 2
Features
- Patio & porch: Deck
Lot
- Size: 0.43 Acres
Details
- Parcel number: 5001002004000090000010
- Special conditions: None
Construction
Type & style
- Home type: SingleFamily
- Architectural style: Colonial
- Property subtype: Single Family Residence, Residential
Materials
- Wood Siding
Condition
- Year built: 1914
Utilities & green energy
- Sewer: Public Sewer
- Water: Public
- Utilities for property: Electricity Connected, Natural Gas Connected
Community & HOA
HOA
- Has HOA: No
Location
- Region: Scarsdale
Financial & listing details
- Price per square foot: $873/sqft
- Tax assessed value: $1,040,000
- Annual tax amount: $26,193
- Date on market: 3/18/2026
- Cumulative days on market: 84 days
- Listing agreement: Exclusive Right To Sell
- Electric utility on property: Yes
Estimated market value
Not available
Estimated sales range
Not available
Not available
Price history
| Date | Event | Price |
|---|---|---|
| 4/1/2026 | Pending sale | $1,850,000$873/sqft |
Source:  OneKey® MLS as distributed by MLS GRID #969364 Report a problem OneKey® MLS as distributed by MLS GRID #969364 Report a problem | ||
| 3/18/2026 | Listed for sale | $1,850,000$873/sqft |
Source: OneKey® MLS as distributed by MLS GRID #969364 Report a problem | ||
Public tax history
| Year | Property taxes | Tax assessment |
|---|---|---|
| 2025 | -- | $1,040,000 |
| 2024 | -- | $1,040,000 |
| 2023 | -- | $1,040,000 |
| 2022 | -- | $1,040,000 |
| 2021 | -- | $1,040,000 |
| 2020 | -- | $1,040,000 |
| 2019 | -- | $1,040,000 |
| 2018 | -- | $1,040,000 |
| 2017 | -- | $1,040,000 -23% |
| 2016 | -- | $1,350,000 +14.2% |
| 2015 | -- | $1,182,000 |
| 2014 | -- | $1,182,000 +7020.5% |
| 2013 | -- | $16,600 |
| 2012 | -- | $16,600 |
| 2011 | -- | $16,600 |
| 2010 | -- | $16,600 |
| 2009 | -- | $16,600 |
| 2008 | -- | $16,600 |
| 2007 | -- | $16,600 |
| 2006 | -- | $16,600 |
| 2005 | -- | $16,600 |
| 2004 | -- | $16,600 |
| 2003 | -- | $16,600 |
| 2002 | -- | $16,600 |
| 2001 | -- | $16,600 |
| 2000 | -- | $16,600 |
| 1999 | -- | $16,600 |
Find assessor info on the county website
Monthly payment
Climate risks
Neighborhood: 10583
Nearby schools
GreatSchools rating
- 10/10Fox Meadow SchoolGrades: K-5Distance: 1.1 mi
- 8/10Scarsdale Middle SchoolGrades: 6-8Distance: 1.5 mi
- NAScarsdale Senior High SchoolGrades: 9-12Distance: 0.7 mi
Schools provided by the listing agent
- Elementary: Fox Meadow
- Middle: Scarsdale Middle School
- High: Scarsdale Senior High School
Source: OneKey® MLS as distributed by MLS GRID. This data may not be complete. We recommend contacting the local school district to confirm school assignments for this home.
- $2,454,4004 bd3 ba3.5k sqft11 Autenrieth Rd, Scarsdale, NY 10583Off Market
- $---- bd-- ba-- sqft11 Autenreith Rd, Scarsdale, NY 10583Off Market
- $4,250,0005 bd6 ba6.8k sqft9 Autenrieth Rd, Scarsdale, NY 10583Sold
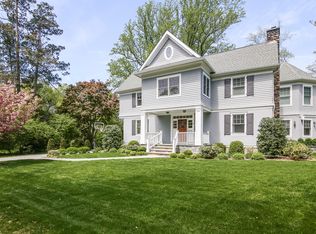
- $2,830,7005 bd4 ba2.8k sqft15 Woodland Pl, Scarsdale, NY 10583Off Market
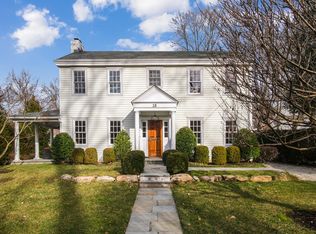
- $1,896,4004 bd2 ba2.6k sqft5 Woodland Pl, Scarsdale, NY 10583Off Market
- $1,250,0004 bd3 ba2.9k sqft19 Woodland Pl, Scarsdale, NY 10583Off Market
- $3,645,4007 bd5 ba4.2k sqft5 Oakwood Pl, Scarsdale, NY 10583Off Market
- $3,554,0005 bd4 ba4.5k sqft15 Autenrieth Rd, Scarsdale, NY 10583Off Market
A local agent can set up tours, give advice and negotiate with sellers.
Similar homes
- $1,899,0005 bd4 ba2.8k sqft185 Old Wilmot Road, Scarsdale, NY 10583For Sale

 MLS ID #1005972, Maria Belmonte, Listing by: Houlihan Lawrence Inc.. OneKey® MLS as distributed by MLS GRID
 - $948,0003 bd3 ba1.6k sqft34 Dogwood Drive, Scarsdale, NY 10583For Sale
 MLS ID #1023014, Iris Kalt, Listing by: Berkshire Hathaway HS NY Prop. OneKey® MLS as distributed by MLS GRID
 - $1,895,0004 bd3 ba2k sqft51 Hill Street, Rye, NY 10580For Sale
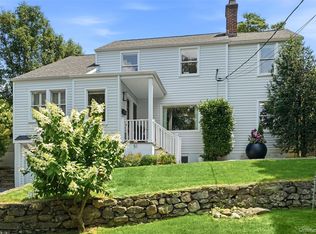 MLS ID #1031651, Christine Hazelton, Listing by: Houlihan Lawrence Inc.. OneKey® MLS as distributed by MLS GRID
 - $1,595,0005 bd4 ba2.5k sqft42 Knollwood Drive, Larchmont, NY 10538For Sale
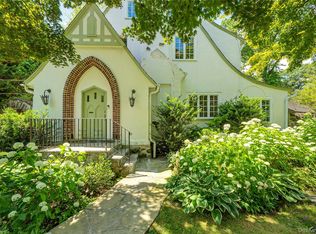 MLS ID #1018462, Stacey H. Rechler, Listing by: Douglas Elliman Real Estate. OneKey® MLS as distributed by MLS GRID
 - $1,169,0005 bd3 ba2.9k sqft20 Old Farm Road, Scarsdale, NY 10583For SaleMLS ID #958299, Tanya D. Norris, Listing by: Coldwell Banker Realty. OneKey® MLS as distributed by MLS GRID
- $1,435,0003 bd3 ba1.8k sqft25 Vanderburgh Avenue, Larchmont, NY 10538For SaleMLS ID #989889, Silvana Wheeler, Listing by: Berkshire Hathaway HS NE Prop.. OneKey® MLS as distributed by MLS GRID
- $999,0003 bd2 ba1.9k sqft44 Ramona Court, New Rochelle, NY 10804For SaleMLS ID #1030406, Glorianne Mattesi, Listing by: Douglas Elliman Real Estate. OneKey® MLS as distributed by MLS GRID
- $1,300,0003 bd2 ba1.9k sqft39 Forest Avenue, Hastings-on-Hudson, NY 10706For SaleMLS ID #993765, Lisa Carroll, Listing by: Houlihan Lawrence Inc.. OneKey® MLS as distributed by MLS GRID
- $1,450,0004 bd4 ba2.5k sqft30 Birchbrook Road, Bronxville, NY 10708For SaleMLS ID #1030729, Patricia Breen, Listing by: Compass Greater NY, LLC. OneKey® MLS as distributed by MLS GRID
- $1,150,0004 bd3 ba1.8k sqft19 Revere Road, Larchmont, NY 10538For SaleMLS ID #1023814, Patricia Anderson, Listing by: Julia B Fee Sothebys Int. Rlty. OneKey® MLS as distributed by MLS GRID
- $1,225,0003 bd3 ba2.4k sqft66 Caterson Terrace, Hartsdale, NY 10530For SaleMLS ID #993556, Mary Ann Giacobbe, Listing by: Houlihan Lawrence Inc.. OneKey® MLS as distributed by MLS GRID
- $1,199,0004 bd3 ba2.6k sqft26 Midvale Road, Hartsdale, NY 10530For SaleMLS ID #1022322, Cindy Schwall, Listing by: Houlihan Lawrence Inc.. OneKey® MLS as distributed by MLS GRID
- $1,590,0003 bd3 ba2.6k sqft131 Douglas Road, Chappaqua, NY 10514For SaleMLS ID #1017997, Toni DiMichelo, Listing by: Houlihan Lawrence Inc.. OneKey® MLS as distributed by MLS GRID
- $1,469,0005 bd3 ba2.8k sqft19 Carlton Road, Bronxville, NY 10708For SaleMLS ID #1029835, Philip Simonetti, Listing by: Redfin Real Estate. OneKey® MLS as distributed by MLS GRID
- $1,285,0003 bd4 ba2.4k sqft83 Parkway W, Mount Vernon, NY 10552For SaleMLS ID #986384, James Maurno, Listing by: Berkshire Hathaway HS NY Prop. OneKey® MLS as distributed by MLS GRID
- $1,649,0004 bd3 ba2.5k sqft74 Tamarack Road, Rye Brook, NY 10573For SaleMLS ID #1024335, Denise Denson, Listing by: The Higgins Group Inc. OneKey® MLS as distributed by MLS GRID
- $1,898,0003 bd4 ba2.1k sqft6 Brookbridge Road, Great Neck, NY 11021For SaleMLS ID #1031199, Janet Kashani, Listing by: LAFFEY REAL ESTATE. OneKey® MLS as distributed by MLS GRID
- $1,888,0004 bd3 ba2.1k sqft146-24 Bayside Avenue, Flushing, NY 11354For SaleMLS ID #1012654, Po Wei Tair, Listing by: RE/MAX 1st Choice. OneKey® MLS as distributed by MLS GRID
- $2,180,0004 bd5 ba2.2k sqft3011 Murray Street, Flushing, NY 11354For SaleMLS ID #1033593, June H. Chang, Listing by: E Realty International Corp. OneKey® MLS as distributed by MLS GRID
- $1,295,0003 bd3 ba2.2k sqft21 Braxmar Drive S, Harrison, NY 10528For SaleMLS ID #1026359, Anthony DeBellis, Listing by: Douglas Elliman Real Estate. OneKey® MLS as distributed by MLS GRID
