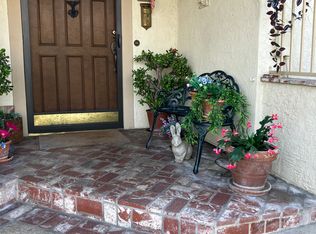
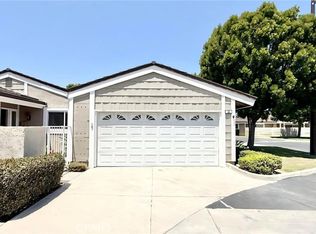
Rare Single-Level Woodbridge Gem! Ideally situated on a corner lot at the end of a lovely, quiet cul-de-sac, this charming and immaculate cottage-style home is sure to steal your heart. The warm and inviting living area features a cozy conversation space and brick fireplace, while the adjacent formal dining area opens to a lush, covered atrium with a rain-style fountain, bringing the outdoors in. The newly remodeled and expanded kitchen is a dream, boasting an extra-large center island with sink and generous bar seating, along with premium appliances, including a six-burner GE Café cooktop, GE Café refrigerator and Bosch dishwasher. The primary suite offers a peaceful retreat with direct access to the lush atrium, a walk-in closet and ensuite bath. A recently renovated secondary bath adds to the home's appeal. Additional highlights include luxury plank vinyl, front entry step pavers, tumbled pavers on the driveway and a newer, upgraded lightweight tile roof.
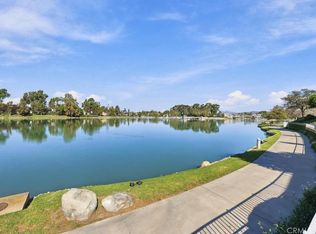
Experience the best of Woodbridge, Irvine's celebrated master-planned community, centered around two stunning 30-acre lakes. Residents enjoy an exceptional resort-style lifestyle with private beach clubs featuring rock water slides, boat docks for kayaking and sailing, 22 pools, and championship tennis and pickleball courts, all complemented by top-rated schools and timeless neighborhood charm.
Coming soon 11/16
Listed by: Compass • Stella Worden • 949-922-0305
$1,695,000
2 White Birch, Irvine, CA 92604
3beds
1,538sqft
Single Family Residence
Built in 1980
4,465 Square Feet Lot
$-- Zestimate®
$1,102/sqft
$157/mo HOA
What's special
- 2 days
- 315
- 24
Zillow last checked:
Listing updated:
Listed by:
Stella Worden DRE #00861572 949-922-0305,
Compass,
Casey Worden DRE #02198096,
Compass
Source: CRMLS,MLS#: NP26234906 Originating MLS: California Regional MLS
Facts & features
Interior
Bedrooms & bathrooms
- Bedrooms: 3
- Bathrooms: 2
- Full bathrooms: 2
- Main level bathrooms: 2
- Main level bedrooms: 3
Rooms
- Room types: Bedroom, Kitchen, Living Room, Primary Bedroom, Other, Pantry, Dining Room
Primary bedroom
- Features: Main Level Primary
Primary bedroom
- Features: Primary Suite
Bedroom
- Features: All Bedrooms Down
Bedroom
- Features: Bedroom on Main Level
Bathroom
- Features: Bathroom Exhaust Fan, Bathtub, Dual Sinks, Full Bath on Main Level, Granite Counters, Stone Counters, Remodeled, Separate Shower, Tub Shower, Walk-In Shower
Kitchen
- Features: Built-in Trash/Recycling, Kitchen Island, Pots & Pan Drawers, Quartz Counters, Remodeled, Self-closing Cabinet Doors, Self-closing Drawers, Updated Kitchen, Walk-In Pantry
Other
- Features: Walk-In Closet(s)
Pantry
- Features: Walk-In Pantry
Heating
- Forced Air
Cooling
- Central Air, Electric
Appliances
- Included: 6 Burner Stove, Built-In Range, Convection Oven, Dishwasher, Gas Cooktop, Disposal, Gas Oven, Gas Range, Microwave, Refrigerator, Water To Refrigerator, Water Heater, Dryer, Washer
- Laundry: Gas Dryer Hookup, In Garage
Features
- Breakfast Bar, Built-in Features, Ceiling Fan(s), Crown Molding, Separate/Formal Dining Room, Recessed Lighting, Unfurnished, All Bedrooms Down, Bedroom on Main Level, French Door(s)/Atrium Door(s), Main Level Primary, Primary Suite, Walk-In Pantry, Walk-In Closet(s)
- Flooring: Carpet, See Remarks, Vinyl
- Doors: Atrium Doors, Mirrored Closet Door(s)
- Windows: Blinds, Double Pane Windows, Screens, Skylight(s), Shutters, Triple Pane Windows
- Has fireplace: Yes
- Fireplace features: Gas, Gas Starter, Living Room
- Common walls with other units/homes: No Common Walls
Interior area
- Total interior livable area: 1,538 sqft
Property
Parking
- Total spaces: 4
- Parking features: Door-Multi, Driveway Level, Garage, Garage Door Opener, Garage Faces Side, Side By Side
- Attached garage spaces: 2
- Uncovered spaces: 2
Accessibility
- Accessibility features: None
Features
- Levels: One
- Stories: 1
- Entry location: 1
- Patio & porch: Brick, Open, Patio
- Exterior features: Awning(s), Rain Gutters
- Pool features: None, Association
- Spa features: None
- Fencing: Wood
Lot
- Size: 4,465 Square Feet
- Features: 0-1 Unit/Acre, Corner Lot, Cul-De-Sac, Sprinklers In Rear, Sprinklers In Front, Landscaped, Level, Near Park, Sprinklers Timer, Sprinklers On Side, Sprinkler System
Details
- Parcel number: 45169164
- Zoning: R-1
- Special conditions: Standard
Construction
Type & style
- Home type: SingleFamily
- Architectural style: Cottage
- Property subtype: Single Family Residence
Materials
- Drywall, Wood Siding
- Foundation: Slab
- Roof: Fire Proof,Tile
Condition
- New construction: No
- Year built: 1980
Details
- Builder name: Standard Pacific
Utilities & green energy
- Electric: Electricity - On Property
- Sewer: Sewer Tap Paid
- Water: Public
- Utilities for property: Cable Connected, Electricity Connected, Natural Gas Connected, Phone Connected, Water Connected
Community & HOA
Community
- Features: Biking, Curbs, Dog Park, Lake, Street Lights, Sidewalks, Water Sports, Park
- Security: Security System, Carbon Monoxide Detector(s), Smoke Detector(s)
- Subdivision: Creekside (Ck)
HOA
- Has HOA: Yes
- Amenities included: Clubhouse, Fire Pit, Meeting/Banquet/Party Room, Outdoor Cooking Area, Barbecue, Picnic Area, Playground, Pickleball, Pool, Pet Restrictions, Pets Allowed, Recreation Room, Spa/Hot Tub, Tennis Court(s), Trail(s)
- HOA fee: $157 monthly
- HOA name: Woodbridge Village Association
- HOA phone: 949-786-1800
Location
- Region: Irvine
Financial & listing details
- Price per square foot: $1,102/sqft
- Tax assessed value: $331,556
- Date on market: 11/1/2026
- Listing terms: Cash,Cash to New Loan
- Road surface type: Paved
Estimated market value
Not available
Estimated sales range
Not available
Not available
Price history
Price history is unavailable.
Public tax history
| Year | Property taxes | Tax assessment |
|---|---|---|
| 2026 | -- | $331,556 +2% |
| 2025 | $3,576 +2.3% | $325,055 +2% |
| 2024 | $3,496 +2.7% | $318,682 +2% |
| 2023 | $3,405 +2.1% | $312,434 +2% |
| 2022 | $3,333 +2.5% | $306,308 +2% |
| 2021 | $3,254 +0.6% | $300,302 +1% |
| 2020 | $3,234 | $297,223 +2% |
| 2019 | $3,234 +2.3% | $291,396 +2% |
| 2018 | $3,162 +4.1% | $285,683 +2% |
| 2017 | $3,037 | $280,082 +2% |
| 2016 | $3,037 +4.5% | $274,591 +1.5% |
| 2015 | $2,907 +3.5% | $270,467 +2% |
| 2014 | $2,807 | $265,169 +0.5% |
| 2013 | -- | $263,971 +2% |
| 2012 | -- | $258,796 +2% |
| 2011 | -- | $253,722 +0.8% |
| 2010 | -- | $251,826 -0.2% |
| 2009 | -- | $252,425 +2% |
| 2008 | -- | $247,476 +2% |
| 2007 | -- | $242,624 +2% |
| 2006 | -- | $237,867 +2% |
| 2005 | -- | $233,203 +2% |
| 2004 | -- | $228,631 +1.9% |
| 2003 | -- | $224,441 +2% |
| 2002 | -- | $220,041 +2% |
| 2001 | $2,145 +1.4% | $215,727 +2% |
| 2000 | $2,116 | $211,498 |
Find assessor info on the county website
Monthly payment
Est. payment
Payment breakdown
Explore the cost of this home by adjusting the details. Changes won't be saved.Climate risks
Neighborhood: Woodbridge
Nearby schools
Schools provided by the listing agent
- Elementary: Eastshore
- Middle: Lakeside
- High: Woodbridge
Source: CRMLS. This data may not be complete. We recommend contacting the local school district to confirm school assignments for this home.


Similar homes
- $1,990,0003 bd2 ba1.8k sqft7 Coldbrook, Irvine, CA 92604For Sale By Owner
- $1,599,0003 bd3 ba2k sqft49 Pinewood, Irvine, CA 92604For Sale
 MLS ID #NP26136109, Josef Szigeti, Douglas Elliman Of California. CRMLS
- $1,425,0003 bd3 ba2.2k sqft48 Lakefront, Irvine, CA 92604For Sale
 MLS ID #OC26194915, Ruth Bruno, Regency Real Estate Brokers. CRMLS
- $1,390,0003 bd2 ba1.5k sqft12 Primrose, Irvine, CA 92604For Sale
 MLS ID #OC26213597, Yueming Zhang, Alink Realty Group. CRMLS
Local buyer's agents are ready to help
