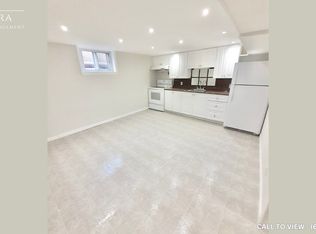
Welcome to 20 Basildon Crescent, a well-maintained 3+1 bedroom bungalow on a generous 45 x 112 ft lot, just steps to Scarborough GO and TTC. The bright living room features a cozy fireplace with custom built-ins, complemented by an updated kitchen and two renovated bathrooms with heated floors. A bedroom walkout leads to the backyard deck, pergola and storage shed, perfect for relaxing or entertaining. The finished basement adds excellent versatility with a separate entrance, fourth bedroom, large second kitchen, bathroom and plenty of storage-ideal for extended or multigenerational living. Complete with an attached garage and conveniently located close to transit, schools, parks and everyday amenities.
For sale
C$939,900
20 Basildon Cres, Toronto, ON M1M 3E2
4beds
2baths
Single Family Residence
Built in ----
5,054 Square Feet Lot
$-- Zestimate®
C$--/sqft
C$-- HOA
What's special
Updated kitchenBackyard deckStorage shedPlenty of storageAttached garage
- 13 hours
- 3
- 0
Zillow last checked:
Listing updated:
Listed by:
REALTY ONE GROUP REVEAL
Source: TRREB,MLS®#: E13791166 Originating MLS®#: Toronto Regional Real Estate Board
Originating MLS®#: Toronto Regional Real Estate BoardFacts & features
Interior
Bedrooms & bathrooms
- Bedrooms: 4
- Bathrooms: 2
Heating
- Forced Air, Gas
Cooling
- Central Air
Features
- In-Law Suite
- Basement: Finished
- Has fireplace: Yes
Interior area
- Living area range: 1100-1500 null
Property
Parking
- Total spaces: 4
- Parking features: Garage
- Has garage: Yes
Features
- Pool features: None
- Waterfront features: None
Lot
- Size: 5,054 Square Feet
Details
- Parcel number: 064260057
Construction
Type & style
- Home type: SingleFamily
- Architectural style: Bungalow
- Property subtype: Single Family Residence
Materials
- Brick, Brick Front
- Foundation: Block
- Roof: Asphalt Shingle
Utilities & green energy
- Sewer: Sewer
Community & HOA
Location
- Region: Toronto
Financial & listing details
- Annual tax amount: C$4,013
- Date on market: 9/16/2026
Price history
Price history is unavailable.
Public tax history
Tax history is unavailable.
Climate risks
Neighborhood: Cliffcrest
Nearby schools
GreatSchools rating
No schools nearby
We couldn't find any schools near this home.


Similar homes
- C$949,0004 bd2 ba-- sqft28 Fermoy Rd, Toronto, ON M1M 3J4For Sale
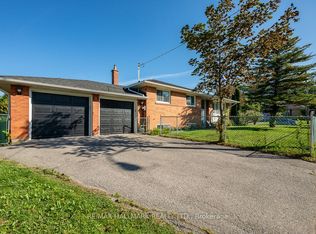 MLS ID #E13779502, RE/MAX HALLMARK REALTY LTD.. TRREB
 - C$949,0003 bd2 ba-- sqft126 Roebuck Dr, Toronto, ON M1K 2H8For Sale
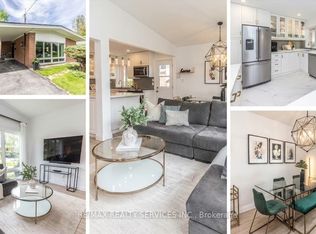 MLS ID #E13785290, RE/MAX REALTY SERVICES INC.. TRREB
 - C$899,0003 bd2 ba-- sqft53 Glen Everest Rd, Toronto, ON M1N 1J6For Sale
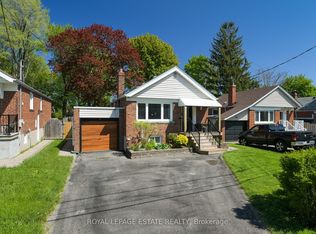 MLS ID #E13778404, ROYAL LEPAGE ESTATE REALTY. TRREB
 - C$875,0003 bd2 ba-- sqft10 Dunlop Ave, Toronto, ON M1K 1K9For Sale
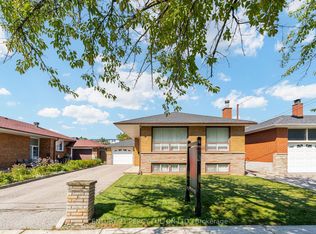 MLS ID #E13788178, CENTURY 21 PERCY FULTON LTD.. TRREB
