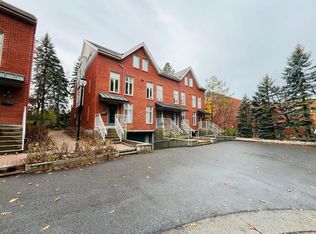
Welcome to 20 Charlevoix Street, Unit 16, ideally situated in the heart of sought-after Beechwood Village/New Edinburgh, one of Ottawa's most vibrant and desirable neighbourhoods. Tucked away on a quiet cul-de-sac, this stylish home offers privacy, natural light and incredible walkability, with shops, cafés, restaurants, banking and everyday conveniences just steps away. The area is surrounded by nature and offers access to many amazing schools, scenic biking and running trails, cross-country skiing, swimming at the Pond and Riverhouse, and nearby tennis courts, making it an incredible location for enjoying an active lifestyle year-round. Step inside to a spacious foyer with a large closet, with hardwood stairs leading to the main level. The main floor features wide-plank hardwood flooring, a spacious and functional kitchen with work island, a separate dining area and an inviting living room with a WETT-certified wood-burning fireplace. Terrace doors extend the living space outdoors to the new private deck (2026), surrounded by greenery and offering seasonal river views. Upstairs, you'll find the new washer and dryer (2026) conveniently located at the top of the stairs. The primary bedroom offers ample closet space and cheater access to the main bathroom, while the spacious second bedroom features a skylight that fills the room with additional natural light. New heat pumps were installed on both levels in 2025, providing efficient year-round heating and cooling. Garage parking with additional storage completes this fantastic offering. 24 hours irrevocable on all offers. Status Certificate has been ordered.
For sale
C$569,900
20 Charlevoix St #16, Ottawa, ON K1L 8K5
2beds
2baths
Townhouse
Built in ----
-- sqft lot
$-- Zestimate®
C$--/sqft
C$792/mo HOA
What's special
Quiet cul-de-sacNatural lightSurrounded by natureHardwood stairsWide-plank hardwood flooringSeparate dining area
- 4 days
- 18
- 2
Zillow last checked:
Listing updated:
Listed by:
RE/MAX ABSOLUTE REALTY INC.
Source: TRREB,MLS®#: X13709470 Originating MLS®#: Ottawa Real Estate Board
Originating MLS®#: Ottawa Real Estate BoardFacts & features
Interior
Bedrooms & bathrooms
- Bedrooms: 2
- Bathrooms: 2
Primary bedroom
- Level: Third
- Dimensions: 6.35 x 3.88
Bedroom 2
- Level: Third
- Dimensions: 3.88 x 3.4
Bathroom
- Level: Third
- Dimensions: 2.23 x 1.82
Dining room
- Level: Second
- Dimensions: 3.86 x 2.94
Foyer
- Level: Main
- Dimensions: 3.6 x 1.75
Kitchen
- Level: Second
- Dimensions: 3.88 x 3.42
Living room
- Level: Second
- Dimensions: 4.82 x 3.86
Other
- Level: Second
- Dimensions: 1.72 x 1.34
Heating
- Heat Pump, Electric
Cooling
- Wall Unit(s)
Appliances
- Included: Water Heater Owned
- Laundry: Ensuite
Features
- Basement: None
- Has fireplace: Yes
- Fireplace features: Wood Burning
Interior area
- Living area range: 1200-1399 null
Video & virtual tour
Property
Parking
- Total spaces: 1
- Parking features: Garage
- Has garage: Yes
Features
- Stories: 3
- Patio & porch: Deck
- Exterior features: Landscaped, Privacy, Terrace Balcony
- Has view: Yes
- View description: Trees/Woods, Garden
Lot
- Features: Cul de Sac/Dead End, Public Transit
Details
- Parcel number: 152710023
Construction
Type & style
- Home type: Townhouse
- Property subtype: Townhouse
Materials
- Brick
- Foundation: Concrete
- Roof: Asphalt Shingle
Community & HOA
HOA
- Amenities included: BBQs Allowed
- Services included: Water Included, Building Insurance Included, Common Elements Included
- HOA fee: C$792 monthly
- HOA name: Carleton
Location
- Region: Ottawa
Financial & listing details
- Annual tax amount: C$4,134
- Date on market: 8/25/2026
Price history
Price history is unavailable.
Public tax history
Tax history is unavailable.
Climate risks
Neighborhood: Vanier
Nearby schools
GreatSchools rating
No schools nearby
We couldn't find any schools near this home.


Similar homes
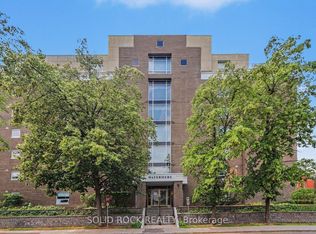
- C$550,0003 bd2 ba-- sqft222 Russell Ave #304, Ottawa, ON K1N 7X5For Sale
 MLS ID #X13709302, REMAX BOARDWALK REALTY. TRREB
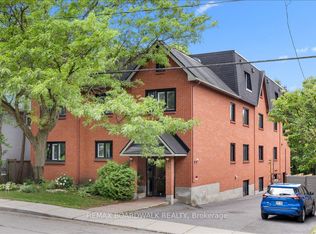
 - C$529,9002 bd2 ba-- sqft2 Columbus Ave #6, Ottawa, ON K1K 1R3For Sale
 MLS ID #X13628622, RIGHT AT HOME REALTY. TRREB
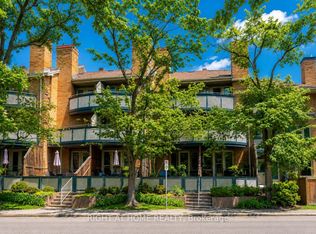
 - C$675,0002 bd3 ba-- sqft288 Cambridge St N, Ottawa, ON K1R 0B4For Sale
 MLS ID #X13684340, BENNETT PROPERTY SHOP REALTY. TRREB
 - C$599,9001 bd1 ba-- sqft419 Laurier Ave E #101, Ottawa, ON K1N 6R4For Sale
 MLS ID #X13683834, RE/MAX HALLMARK REALTY GROUP. TRREB
