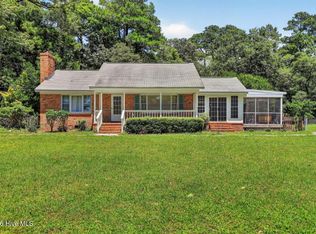
Welcome home to this beautifully updated 3-bedroom, 2-bath ranch offering the perfect combination of comfort, style, and functionality--all situated on over half an acre. A welcoming covered front porch invites you to slow down and enjoy peaceful mornings or relaxing evenings.
Step inside to a bright, open living room featuring soaring vaulted ceilings and a cozy wood-burning fireplace, creating the perfect gathering space for family and friends. The thoughtfully designed layout also includes a dedicated dining room and a spacious kitchen complete with beautiful quartz countertops and ample cabinetry, making meal preparation and entertaining effortless.
The fenced backyard provides plenty of room for pets, gardening, outdoor entertaining, or simply enjoying your own private retreat. A storage shed offers additional space for tools and equipment, while the attached one-car garage and detached two-car garage provide exceptional storage, workshop space, or room for all your vehicles and recreational toys.
Conveniently located just minutes from MCAS Cherry Point, shopping, dining, and the beautiful Crystal Coast beaches, this home offers the ideal blend of country charm and everyday convenience. Whether you're looking for space to entertain or a peaceful place to call home, this property is ready to impress.
Under contract
$325,000
20 Chattawka Drive, Havelock, NC 28532
3beds
1,645sqft
:
Get pre-qualified$1,902/mo
Single Family Residence
Built in 1982
0.53 Acres Lot
$321,200 Zestimate®
$198/sqft
$-- HOA
What's special
- 33 days |
- 374 |
- 47 |
Zillow last checked:
Listing updated:
Listed by:
Chad Howery Real Estate Group 325-669-7048,
Keller Williams Realty,
CHAD HOWERY 325-669-7048,
Keller Williams Realty
Source: Hive MLS,MLS#: 100584434 Originating MLS: Neuse River Region Association of Realtors
Originating MLS: Neuse River Region Association of RealtorsFacts & features
Interior
Bedrooms & bathrooms
- Bedrooms: 3
- Bathrooms: 2
- Full bathrooms: 2
Rooms
- Room types: Living Room, Dining Room, Master Bedroom, Bedroom 2, Bedroom 3
Primary bedroom
- Level: Main
Bedroom 2
- Level: Main
Bedroom 3
- Level: Main
Dining room
- Level: Main
Kitchen
- Level: Main
Living room
- Level: Main
Heating
- Electric, Heat Pump
Cooling
- Central Air
Appliances
- Included: Built-In Microwave, Refrigerator, Dishwasher, Electric Range
- Laundry: Dryer Hookup, Washer Hookup, In Garage
Features
- Vaulted Ceiling(s), Ceiling Fan(s), Walk-in Shower
- Flooring: LVT/LVP
- Basement: None
- Attic: Pull Down Stairs
Interior area
- Total structure area: 1,645
- Total interior livable area: 1,645 sqft
Property
Parking
- Total spaces: 3
- Parking features: Attached, Detached, Concrete, Off Street, On Site, Paved
- Attached garage spaces: 3
Features
- Levels: One
- Patio & porch: Patio, Porch
- Fencing: Chain Link,Back Yard
- Has view: Yes
- View description: See Remarks
- Waterfront features: None
- Frontage type: See Remarks
Lot
- Size: 0.53 Acres
Details
- Additional structures: Shed(s)
- Parcel number: 6050 051
- Zoning: RES
- Special conditions: Standard
Construction
Type & style
- Home type: SingleFamily
- Property subtype: Single Family Residence
Materials
- Brick, Vinyl Siding, Wood Frame
- Foundation: Slab
- Roof: Shingle
Condition
- New construction: No
- Year built: 1982
Utilities & green energy
- Sewer: Septic Tank
- Water: Public
- Utilities for property: Water Connected
Community & HOA
Community
- Subdivision: Greenfield Heights
HOA
- Has HOA: No
- Amenities included: None
Location
- Region: Havelock
Financial & listing details
- Price per square foot: $198/sqft
- Tax assessed value: $190,140
- Annual tax amount: $984
- Date on market: 6/25/2026
- Cumulative days on market: 33 days
- Listing agreement: Exclusive Right To Sell
- Listing terms: Cash,Conventional,FHA,VA Loan
Estimated market value
$321,200
$305,000 - $337,000
$2,000/mo
Price history
| Date | Event | Price |
|---|---|---|
| 7/25/2026 | Contingent | $325,000$198/sqft |
Source:  Hive MLS #100584434 Report a problem Hive MLS #100584434 Report a problem | ||
| 6/25/2026 | Listed for sale | $325,000+62.5%$198/sqft |
Source: Hive MLS #100584434 Report a problem | ||
| 12/31/2025 | Sold | $200,000+19%$122/sqft |
Source: Hive MLS #100539555 Report a problem | ||
| 9/12/2025 | Sold | $168,037$102/sqft |
Source: Public Record Report a problem | ||
Public tax history
| Year | Property taxes | Tax assessment |
|---|---|---|
| 2025 | $985 | $189,100 |
| 2024 | $985 +0.1% | $189,100 |
| 2023 | $984 | $189,100 +30.5% |
| 2022 | -- | $144,900 |
| 2021 | $958 | $144,900 |
| 2020 | -- | $144,900 +5.1% |
| 2019 | $901 +0.2% | $137,880 |
| 2018 | $900 +2.9% | $137,880 |
| 2017 | $874 +0.8% | $137,880 -9.5% |
| 2016 | $868 +4.1% | $152,360 |
| 2015 | $834 +0.7% | $152,360 |
| 2014 | $828 | $152,360 |
| 2013 | -- | $152,360 |
| 2012 | -- | $152,360 |
| 2011 | -- | $152,360 |
| 2010 | -- | $152,360 +35.8% |
| 2009 | -- | $112,200 |
| 2008 | -- | $112,200 |
| 2007 | -- | $112,200 |
| 2006 | -- | $112,200 |
| 2005 | -- | $112,200 |
| 2004 | -- | $112,200 |
| 2002 | -- | $112,200 |
Find assessor info on the county website
Monthly payment
Est. payment
Payment breakdown
Explore the cost of this home by adjusting the details. Changes won't be saved.Climate risks
Neighborhood: 28532
Nearby schools
GreatSchools rating
- 6/10W Jesse Gurganus ElementaryGrades: K-5Distance: 1.5 mi
- 9/10Tucker Creek MiddleGrades: 6-8Distance: 2.7 mi
- 4/10Havelock HighGrades: 9-12Distance: 2.3 mi
Schools provided by the listing agent
- Elementary: W. Jesse Gurganus
- Middle: Tucker Creek
- High: Havelock
Source: Hive MLS. This data may not be complete. We recommend contacting the local school district to confirm school assignments for this home.
- $290,6003 bd2 ba2.1k sqft6 Cherokee Dr, Havelock, NC 28532Off Market
- $220,600-- bd2 ba576 sqft18 Chattawka Dr, Havelock, NC 28532Off Market
- $260,6003 bd2 ba1.6k sqft48 Cherokee Dr, Havelock, NC 28532Off Market
- $253,500-- bd2 ba120 sqft46 Cherokee Dr, Havelock, NC 28532Off Market
- $306,6003 bd2 ba1.8k sqft8 Cherokee Dr, Havelock, NC 28532Off Market
- $249,9004 bd2 ba1.4k sqft17 Chattawka Dr, Havelock, NC 28532Off Market
- $289,6003 bd2 ba2k sqft2 Cherokee Dr, Havelock, NC 28532Off Market
- $265,5003 bd2 ba1.6k sqft5 Cherokee Dr, Havelock, NC 28532Off Market
A local agent can set up tours, give advice and negotiate with sellers.
Similar homes
- $295,0003 bd2 ba1.9k sqft333 Little John Lane, Havelock, NC 28532For Sale

 MLS ID #100584449, Mary Skipper, eXp Realty. Hive MLS
 - $315,0003 bd2 ba1.3k sqft6960 Us 70 Highway W, New Bern, NC 28560For Sale
 MLS ID #100584596, Chad Howery Real Estate Group, Keller Williams Realty. Hive MLS
 - $260,0003 bd2 ba1.2k sqft211 Nottingham Drive, Havelock, NC 28532For Sale
 MLS ID #100584756, Gentry Property Group, Keller Williams Realty. Hive MLS
 - $250,0003 bd2 ba1.2k sqft210 Nottingham Drive, Havelock, NC 28532For Sale
 MLS ID #100584574, Amy Logan, COLDWELL BANKER SEA COAST ADVANTAGE. Hive MLS
 - $400,0003 bd3 ba2k sqft437 Foxhunt Lane, Havelock, NC 28532For SaleMLS ID #100587344, Amy Logan, COLDWELL BANKER SEA COAST ADVANTAGE. Hive MLS
- $259,0003 bd2 ba1.4k sqft125 Bryan Boulevard, Havelock, NC 28532For SaleMLS ID #100586376, John Vesco, John Vesco Inc.. Hive MLS
- $275,0003 bd2 ba1.5k sqft903 Gum Branch Court, Havelock, NC 28532For SaleMLS ID #100586281, Brenda K Wilson, Keller Williams Crystal Coast. Hive MLS
- $318,0003 bd2 ba1.3k sqft145 Golden Rod Lane, Havelock, NC 28532New ConstructionMLS ID #100563703, SUE BOYER, First Carolina Realtors. Hive MLS
- $180,0003 bd2 ba1.3k sqft325 Miller Boulevard, Havelock, NC 28532For SaleMLS ID #100589624, Josh Hardison, Keller Williams Realty Points East. Hive MLS
- $336,0003 bd2 ba1.8k sqft105 Croatan Woods Drive, New Bern, NC 28562For SaleMLS ID #100587931, BECKY BENGEL, CENTURY 21 ZAYTOUN RAINES. Hive MLS
- $370,0004 bd3 ba2k sqft105 Quarter Horse, Havelock, NC 28532For SaleMLS ID #100564048, CASSANDRA DIGBY, Keller Williams Realty. Hive MLS
- $350,0004 bd2 ba1.9k sqft105 Mickey Court, New Bern, NC 28562For SaleMLS ID #100591230, Alex M Johns, Century 21 Coastal Advantage. Hive MLS
- $319,9993 bd3 ba1.5k sqft103 Coachman Lane, Newport, NC 28570For SaleMLS ID #100585769, The Star Team, eXp Realty. Hive MLS
- $302,9003 bd3 ba1.5k sqft104 Palm Circle, Havelock, NC 28532New ConstructionMLS ID #100554663, Wallace Realty Group, COLDWELL BANKER SEA COAST ADVANTAGE. Hive MLS
- $339,0004 bd2 ba2k sqft112 Bermuda View, New Bern, NC 28560For SaleMLS ID #100566467, DAVID CACCAVARO, Keller Williams Realty. Hive MLS
- $345,0004 bd2 ba1.9k sqft1129 Coral Reef Drive, New Bern, NC 28560For SaleMLS ID #100585970, TAMMY FEREBEE, COLDWELL BANKER SEA COAST ADVANTAGE. Hive MLS
- $289,0003 bd2 ba1.5k sqft614 W Thurman Road, New Bern, NC 28562For SaleMLS ID #100590167, BECKY BENGEL, CENTURY 21 ZAYTOUN RAINES. Hive MLS
- $299,9004 bd2 ba1.4k sqft415 Red Fox Trail, Newport, NC 28570For SaleMLS ID #100585860, Abbot McClintic, Keller Williams Crystal Coast. Hive MLS
- $315,0003 bd2 ba2k sqft4802 Meadow Court Drive, New Bern, NC 28562For SaleMLS ID #100569140, NC Coastal Team, RE/MAX Ocean Properties EI. Hive MLS
- $355,0004 bd2 ba2.2k sqft110 Southwest Drive, Newport, NC 28570For SaleMLS ID #100586624, Bailey Basnight Real Estate, Coldwell Banker Sea Coast AB. Hive MLS
