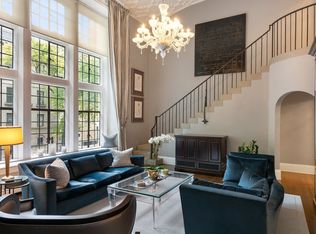
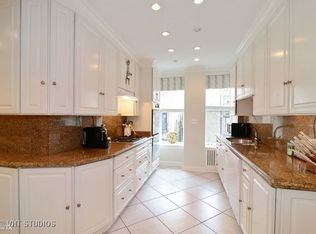
Fabulous two story living room with wood burning fireplace! Separate dining room and gourmet kitchen great room. Fantastic light from the two story south facing windows. Newer HVAC system! Industrial strength exhaust hood in kitchen allows for grilling and wok cooking! Storage space included. Parking available off site-Don't miss this one.
Contingent
$1,399,000
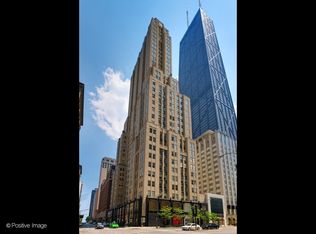
20 E Cedar St APT 8B, Chicago, IL 60611
2beds
3,000sqft
Condominium, Single Family Residence
Built in ----
-- sqft lot
$1,310,200 Zestimate®
$466/sqft
$3,241/mo HOA
What's special
- 375 days
- 130
- 2
Zillow last checked:
Listing updated:
Listed by:
James Kinney 312-351-5745,
Baird & Warner
Source: MRED as distributed by MLS GRID,MLS#: 12431524
Facts & features
Interior
Bedrooms & bathrooms
- Bedrooms: 2
- Bathrooms: 3
- Full bathrooms: 2
- 1/2 bathrooms: 1
Rooms
- Room types: No additional rooms
Primary bedroom
- Features: Bathroom (Full)
- Level: Second
- Area: 280 Square Feet
- Dimensions: 20X14
Bedroom 2
- Level: Second
- Area: 196 Square Feet
- Dimensions: 14X14
Dining room
- Features: Flooring (Hardwood)
- Level: Main
- Area: 294 Square Feet
- Dimensions: 21X14
Family room
- Features: Flooring (Hardwood)
- Level: Main
- Area: 195 Square Feet
- Dimensions: 15X13
Kitchen
- Features: Kitchen (Eating Area-Breakfast Bar)
- Level: Main
- Area: 360 Square Feet
- Dimensions: 20X18
Living room
- Features: Flooring (Hardwood)
- Level: Main
- Area: 552 Square Feet
- Dimensions: 24X23
Heating
- Natural Gas
Cooling
- Central Air
Appliances
- Included: Double Oven, Range, Microwave, Dishwasher, Refrigerator, Washer, Dryer
- Laundry: Common Area
Features
- Basement: None
- Number of fireplaces: 1
- Fireplace features: Wood Burning, Living Room
Interior area
- Total structure area: 0
- Total interior livable area: 3,000 sqft
Property
Parking
- Total spaces: 2
- Parking features: Off Site, Detached, Garage
- Garage spaces: 2
Accessibility
- Accessibility features: No Disability Access
Details
- Parcel number: 17032010671012
- Special conditions: None
Construction
Type & style
- Home type: Condo
- Property subtype: Condominium, Single Family Residence
Materials
- Brick
Condition
- New construction: No
- Major remodel year: 2000
Utilities & green energy
- Sewer: Public Sewer
- Water: Lake Michigan
Community & HOA
HOA
- Has HOA: Yes
- Services included: Heat, Water, Insurance, Security, Doorman, Lawn Care, Scavenger, Snow Removal
- HOA fee: $3,241 monthly
Location
- Region: Chicago
Financial & listing details
- Price per square foot: $466/sqft
- Tax assessed value: $1,120,740
- Annual tax amount: $21,854
- Date on market: 8/28/2025
- Ownership: Condo
Estimated market value
$1,310,200
$1.24M - $1.38M
$5,979/mo
Price history
| Date | Event | Price |
|---|---|---|
| 8/5/2026 | Contingent | $1,399,000$466/sqft |
Source:  MRED as distributed by MLS GRID #12431524 Report a problem MRED as distributed by MLS GRID #12431524 Report a problem | ||
| 4/14/2026 | Price change | $1,399,000-6.7%$466/sqft |
Source: MRED as distributed by MLS GRID #12431524 Report a problem | ||
| 2/27/2026 | Price change | $1,499,000-6.3%$500/sqft |
Source: MRED as distributed by MLS GRID #12431524 Report a problem | ||
| 8/28/2025 | Listed for sale | $1,600,000+183.2%$533/sqft |
Source: MRED as distributed by MLS GRID #12431524 Report a problem | ||
| 9/24/1998 | Sold | $565,000-12.9%$188/sqft |
Source: Public Record Report a problem | ||
| 4/17/1996 | Sold | $649,000$216/sqft |
Source: Public Record Report a problem | ||
Public tax history
| Year | Property taxes | Tax assessment |
|---|---|---|
| 2024 | $21,855 -3.8% | $112,074 +1% |
| 2023 | $22,720 +2.7% | $110,999 |
| 2022 | $22,127 +2.2% | $110,999 |
| 2021 | $21,651 +1.8% | $110,999 +12.6% |
| 2020 | $21,278 +2.2% | $98,616 -7.8% |
| 2019 | $20,811 +1.7% | $107,014 |
| 2018 | $20,460 -2.3% | $107,014 +6.4% |
| 2017 | $20,935 +6.5% | $100,623 |
| 2016 | $19,653 +9.4% | $100,623 |
| 2015 | $17,958 +4.2% | $100,623 +5.4% |
| 2014 | $17,238 +2.1% | $95,475 |
| 2013 | $16,886 -1.4% | $95,475 -2.5% |
| 2012 | $17,131 +11.7% | $97,963 -0.7% |
| 2011 | $15,340 +0.4% | $98,701 |
| 2010 | $15,272 +0.6% | $98,701 -4.4% |
| 2009 | $15,179 +15.5% | $103,279 +5% |
| 2008 | $13,147 +3.8% | $98,362 |
| 2007 | $12,671 +3.3% | $98,362 |
| 2006 | $12,265 -5.8% | $98,362 +13.1% |
| 2005 | $13,019 +1.6% | $86,996 |
| 2004 | $12,816 +2.7% | $86,996 |
| 2003 | $12,480 +20.8% | $86,996 +46.6% |
| 2002 | $10,331 +0.6% | $59,326 |
| 2001 | $10,273 +17.5% | $59,326 |
| 2000 | $8,740 -0.5% | $59,326 +24.9% |
| 1999 | $8,786 | $47,494 |
Find assessor info on the county website
Monthly payment
Est. payment
Payment breakdown
Explore the cost of this home by adjusting the details. Changes won't be saved.Climate risks
Neighborhood: Gold Coast
Nearby schools


Similar homes
- $1,375,0003 bd4 ba3k sqft21 E Huron St APT 2803, Chicago, IL 60611Active
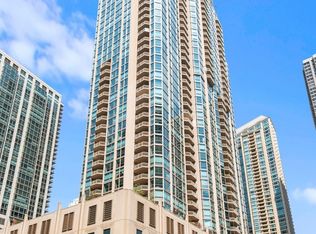 MLS ID #12691185, Jeffrey Lowe, Compass. MRED as distributed by MLS GRID
 - $1,150,0002 bd3 ba2.1k sqft1000 N Lake Shore Plz APT 44B, Chicago, IL 60611Active
 MLS ID #12723084, Patricia Korus, @properties Christie's International Real Estate. MRED as distributed by MLS GRID
 - $1,350,0003 bd3 ba2.7k sqft1313 N Ritchie Ct APT 2701, Chicago, IL 60610Active
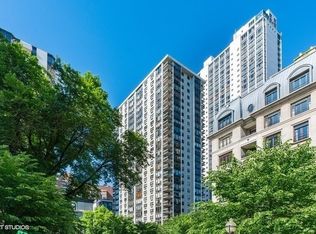 MLS ID #12675212, Kimberly Gleeson, Baird & Warner. MRED as distributed by MLS GRID
 - $1,800,0003 bd4 ba3.1k sqft159 E Walton Pl APT 7D, Chicago, IL 60611Active
 MLS ID #12723886, An-An Ku, Urban Living Properties, LLC. MRED as distributed by MLS GRID
