The home you have been waiting for! Rarely offered fully detached bungalow with the convenience of resort-style living at the sought-after Twenty Place community! Proudly maintained by its original owner, this inviting 2-bedroom, 2.5-bathroom home offers a functional layout with 1374 sq ft of living space on the main floor and another 1186 sq ft on the lower level. Features include 9' ceilings on the main floor, a spacious primary bedroom, California shutters throughout, eat-in kitchen with a walk-out to a private yard, open staircase to a fully finished lower level with a large recreation/great room and pool table, and two additional versatile rooms ideal for guests, den or exercise area. Relax and unwind on the generous outdoor patio backing onto peaceful green space. Recent updates include new windows (2026) and a newer roof (2023). Residents enjoy fantastic clubhouse amenities, including an indoor pool, hot tub, sauna, exercise room, tennis/pickleball court, games room, library, party room and more. Enjoy low-maintenance living, recreation, social events and an active community lifestyle!
For sale
C$821,900
20 Northernbreeze St, Hamilton, ON L0R 1W0
2beds
3baths
Condominium
Built in ----
-- sqft lot
$-- Zestimate®
C$--/sqft
C$712/mo HOA
What's special
Functional layoutSpacious primary bedroomCalifornia shutters throughoutPrivate yard
- 7 hours
- 2
- 0
Zillow last checked:
Listing updated:
Listed by:
Royal LePage Real Estate Services Ltd., Brokerage
Source: TRREB,MLS®#: X14167632 Originating MLS®#: Oakville, Milton & District Real Estate Board
Facts & features
Interior
Bedrooms & bathrooms
- Bedrooms: 2
- Bathrooms: 3
Primary bedroom
- Level: Main
- Dimensions: 4.98 x 3.56
Bedroom
- Level: Main
- Dimensions: 3.45 x 4.57
Bathroom
- Level: Basement
- Dimensions: 1.65 x 2.64
Bathroom
- Level: Main
- Dimensions: 1.58 x 2.36
Bathroom
- Level: Main
- Dimensions: 3.05 x 1.75
Bathroom
- Level: Main
Dining room
- Level: Main
- Dimensions: 4.34 x 4.14
Game room
- Level: Basement
- Dimensions: 3.45 x 6.81
Kitchen
- Level: Main
- Dimensions: 5.28 x 2.57
Laundry
- Level: Main
- Dimensions: 1.75 x 2.57
Living room
- Level: Main
- Dimensions: 5.08 x 4.24
Other
- Level: Basement
- Dimensions: 3.12 x 3.28
Other
- Level: Basement
- Dimensions: 2.87 x 3.28
Other
- Level: Basement
- Dimensions: 4.5 x 3.43
Recreation
- Level: Basement
- Dimensions: 3.96 x 6.81
Utility room
- Level: Basement
- Dimensions: 3.81 x 3.28
Heating
- Forced Air, Gas
Cooling
- Central Air
Appliances
- Included: Water Heater Owned
- Laundry: Laundry Room, Sink
Features
- Central Vacuum, Primary Bedroom - Main Floor
- Basement: Full,Finished
- Has fireplace: Yes
- Fireplace features: Electric
Interior area
- Living area range: 1200-1399 null
Video & virtual tour
Property
Parking
- Total spaces: 2
- Parking features: Garage Door Opener
- Has garage: Yes
Details
- Parcel number: 183560065
Construction
Type & style
- Home type: Condo
- Architectural style: Bungalow
- Property subtype: Condominium
Materials
- Brick
- Foundation: Poured Concrete
Community & HOA
HOA
- Amenities included: Exercise Room, Game Room, Indoor Pool, Party Room/Meeting Room, Sauna, Visitor Parking
- Services included: Water Included, Common Elements Included, Building Insurance Included, Parking Included, Cable TV Included
- HOA fee: C$712 monthly
- HOA name: WSCC
Location
- Region: Hamilton
Financial & listing details
- Annual tax amount: C$6,131
- Date on market: 11/10/2026
Price history
Price history is unavailable.
Public tax history
Tax history is unavailable.
Climate risks
Neighborhood: L0R
Nearby schools
GreatSchools rating
No schools nearby
We couldn't find any schools near this home.
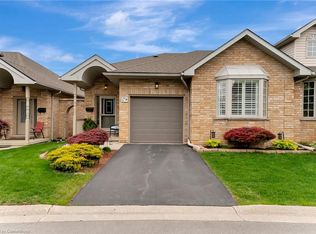
Similar homes
- C$749,9002 bd3 ba1.5k sqft46 Silverbirch Blvd, Hamilton, ON L0R 1W0For Sale
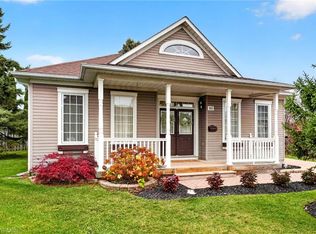 MLS ID #40877525, Lela Michalski, Salesperson, Royal LePage State Realty Inc.. ITSO
- C$749,9002 bd3 ba-- sqft46 Silverbirch Blvd #4, Hamilton, ON L0R 1W0For Sale
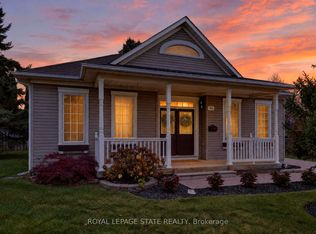 MLS ID #X14166794, ROYAL LEPAGE STATE REALTY. TRREB
- C$825,0003 bd3 ba-- sqft258 Silverbirch Blvd, Hamilton, ON L0R 1W0For Sale
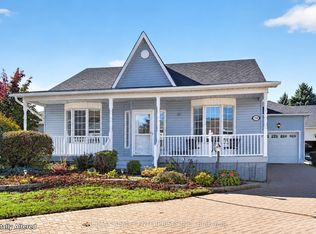 MLS ID #X14116094, RE/MAX REALTY ENTERPRISES INC.. TRREB
- C$849,9002 bd3 ba1.8k sqft13 Mapleleaf Trl, Hamilton, ON L9B 0A4For Sale
 MLS ID #40877426, Krista Hann, Salesperson, Royal LePage State Realty Inc.. ITSO
