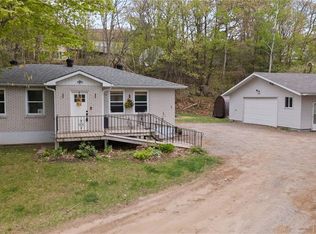
Well-built, all-brick bungalow situated on a generous 80' x 140' lot in a desirable Bracebridge neighborhood. Loved by the same family for generations, this solid home offers 1,453 sq. ft. of finished main-floor living space featuring a spacious living room, formal dining, large kitchen w/ample storage and cupboard space, 4 bedrooms, 4pc bath, and a cozy enclosed porch overlooking the private backyard. The full basement extends the living possibilities with a self-contained setup featuring a 2nd kitchen, living room, 2 bedrooms, 4pc bath, massive rec room, and ample storage. Complete with Lakeland Fibre internet, forced-air gas heat, central A/C, carport, and plenty of parking-all just minutes from downtown shopping and amenities!
For sale
C$549,900
20 Sander Dr, Bracebridge, ON P1L 1K6
4beds
2baths
Single Family Residence
Built in ----
0.26 Acres Lot
$-- Zestimate®
C$--/sqft
C$-- HOA
What's special
All-brick bungalowFormal diningPrivate backyardMassive rec roomAmple storagePlenty of parking
- 1 day |
- 7 |
- 1 |
Zillow last checked:
Listing updated:
Listed by:
Royal LePage Lakes Of Muskoka Realty
Source: TRREB,MLS®#: X13699110 Originating MLS®#: One Point Association of REALTORS
Originating MLS®#: One Point Association of REALTORSFacts & features
Interior
Bedrooms & bathrooms
- Bedrooms: 4
- Bathrooms: 2
Primary bedroom
- Level: Main
- Dimensions: 4.06 x 2.85
Bedroom
- Level: Basement
- Dimensions: 4.01 x 2.36
Bedroom
- Level: Basement
- Dimensions: 4.01 x 2.52
Bedroom 2
- Level: Main
- Dimensions: 2.79 x 2.57
Bedroom 3
- Level: Main
- Dimensions: 3.68 x 2.85
Bedroom 4
- Level: Main
- Dimensions: 2.95 x 2.82
Bathroom
- Level: Main
- Dimensions: 2.29 x 1.8
Bathroom
- Level: Basement
- Dimensions: 2.41 x 1.7
Dining room
- Level: Main
- Dimensions: 3.38 x 3.15
Kitchen
- Level: Basement
- Dimensions: 3.38 x 4.01
Kitchen
- Level: Main
- Dimensions: 5.31 x 2.41
Living room
- Level: Main
- Dimensions: 3.38 x 4.9
Living room
- Level: Basement
- Dimensions: 4.45 x 3.86
Office
- Level: Main
- Dimensions: 1.52 x 1.7
Other
- Level: Main
- Dimensions: 4.47 x 2.85
Other
- Level: Basement
- Dimensions: 4.32 x 2.72
Recreation
- Level: Basement
- Dimensions: 7.98 x 3.94
Utility room
- Level: Basement
- Dimensions: 4.12 x 2.79
Heating
- Forced Air, Gas
Cooling
- Central Air
Appliances
- Included: Water Heater
Features
- Primary Bedroom - Main Floor
- Basement: Full,Partially Finished
- Has fireplace: No
Interior area
- Living area range: 1100-1500 null
Property
Parking
- Total spaces: 5
- Parking features: Private Double
- Has garage: Yes
- Has carport: Yes
Features
- Patio & porch: Porch
- Exterior features: Landscaped, Year Round Living
- Pool features: None
- Waterfront features: None
Lot
- Size: 0.26 Acres
- Features: Level, Hospital, Library, Place Of Worship, Public Transit, School
- Topography: Level
Details
- Parcel number: 481100063
- Other equipment: Sewage Pump
Construction
Type & style
- Home type: SingleFamily
- Architectural style: Bungalow
- Property subtype: Single Family Residence
Materials
- Brick
- Foundation: Concrete Block
- Roof: Asphalt Shingle
Utilities & green energy
- Sewer: Sewer
Community & HOA
Location
- Region: Bracebridge
Financial & listing details
- Annual tax amount: C$3,481
- Date on market: 8/21/2026
Price history
Price history is unavailable.
Public tax history
Tax history is unavailable.
Climate risks
Neighborhood: P1L
Nearby schools
GreatSchools rating
No schools nearby
We couldn't find any schools near this home.
- C$1,195,0004 bd5 ba-- sqft9 Melane Ct, Bracebridge, ON P1L1X7For Sale

- C$618,0003 bd1 ba1k sqft5 Wilshier Blvd, Bracebridge, ON P1L1K9Sold
- C$899,0005 bd3 ba-- sqft8 Palmer Ct, Bracebridge, ON P1L1K5For Sale

- C$844,0005 bd3 ba-- sqft1130 Cedar Ln, Bracebridge, ON P1L1L5For Sale

- C$139,0000 sqft0 S Muskoka Dr, Town Of Bracebridge, ON P1L1M4Lot/Land
- C$1,095,9005 bd4 ba-- sqft74 Woodland Dr, Bracebridge, ON P1L1M2For Sale
- C$1,599,0004 bd4 ba-- sqft24 S Muskoka Dr, Town Of Bracebridge, ON P1L1M4For Sale
- C$499,0004 bd1 ba-- sqft159 Toronto St, Bracebridge, ON P1L1J4For Sale
Similar homes
- C$699,9004 bd2 ba-- sqft820 Manitoba St, Bracebridge, ON P1L 1W9For Sale
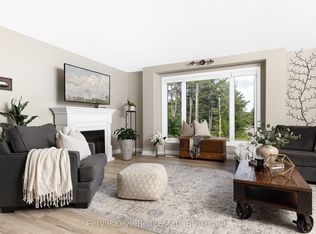 MLS ID #X13690194, Peryle Keye Real Estate Brokerage. TRREB
 - C$499,0002 bd2 ba-- sqft3 Spadina Ave, Bracebridge, ON P1L 1C7For Sale
 MLS ID #X13701356, RE/MAX Professionals North. TRREB
 - C$549,9002 bd2 ba-- sqft14 Milton St, Bracebridge, ON P1L 1G8For Sale
 MLS ID #X13465600, Peryle Keye Real Estate Brokerage. TRREB
 - C$664,9003 bd4 ba-- sqft81 Douglas Dr, Bracebridge, ON P1L 0L3For Sale
 MLS ID #X13690250, Peryle Keye Real Estate Brokerage. TRREB
 - C$499,0004 bd1 ba-- sqft159 Toronto St, Bracebridge, ON P1L 1J4For SaleMLS ID #X13574958, SUTTON GROUP INCENTIVE REALTY INC.. TRREB
- C$499,0005 bd2 ba-- sqft60 Tamarack Trl, Bracebridge, ON P1L 1Z1For SaleMLS ID #X12886728, RE/MAX Professionals North. TRREB
- C$764,9003 bd2 ba-- sqft78 McMurray St, Bracebridge, ON P1L 2A1For SaleMLS ID #X13660908, Peryle Keye Real Estate Brokerage. TRREB
- C$649,9004 bd2 ba-- sqft51 Robert St, Bracebridge, ON P1L 2B9For SaleMLS ID #X13139462, ROYAL HERITAGE REALTY LTD.. TRREB
- C$489,0002 bd2 ba-- sqft39 Southbank Dr #7, Bracebridge, ON P1L 1G2For SaleMLS ID #X13687882, Chestnut Park Real Estate. TRREB
- C$599,0003 bd2 ba-- sqft1048 Old Falkenburg Rd, Bracebridge, ON P1L 1X4For SaleMLS ID #X13576486, Sotheby's International Realty Canada. TRREB
- C$579,0003 bd1 ba-- sqft1063 N Forrester Trl, Bracebridge, ON P1L 1W9For SaleMLS ID #X13167346, RE/MAX Professionals North. TRREB
- C$487,5003 bd2 ba-- sqft524 Balsam Chutes Rd, Huntsville, ON P0B 1L0For SaleMLS ID #X13701578, RIGHT AT HOME REALTY INC.. TRREB
- C$489,0003 bd1 ba-- sqft1094 Springdale Park Rd N, Bracebridge, ON P1L 1W9For SaleMLS ID #X13654184, The Agency. TRREB
- C$649,0003 bd2 ba-- sqft37 Spencer St, Bracebridge, ON P1L 1E1For SaleMLS ID #X13462856, Engel & Volkers Toronto Central. TRREB
- C$645,0003 bd2 ba-- sqft66 Westvale Dr, Bracebridge, ON P1L 1B3For SaleMLS ID #X13658616, Re/Max Professionals North. TRREB
- C$475,0005 bd3 ba-- sqft209 Dill St, Bracebridge, ON P1L 1E6For SaleMLS ID #X13135754, RE/MAX Professionals North. TRREB
- C$499,9004 bd2 ba-- sqft190 Ecclestone Dr, Bracebridge, ON P1L 1G4For SaleMLS ID #X12797404, Royal LePage Lakes Of Muskoka Realty. TRREB
- C$549,0003 bd2 ba-- sqft1072 Holiday Park Dr, Bracebridge, ON P1L 1W9For SaleMLS ID #X13414046, Sotheby's International Realty Canada. TRREB
- C$449,0002 bd2 ba-- sqft34 Young St, Bracebridge, ON P1L 1G7For SaleMLS ID #X13675088, Royal LePage Lakes Of Muskoka Realty. TRREB
- C$649,9003 bd3 ba-- sqft7 Stormont Ct, Bracebridge, ON P1L 0B7For SaleMLS ID #X13690176, Chestnut Park Real Estate. TRREB
