20 Seaward Ct goes to show you that you can have it all! This incredible home was built in 2015 and has been well-maintained by the current owners. Upon entering, you will find hardwood floors and an open-concept living, dining, and kitchen space. The kitchen includes stainless steel appliances, granite countertops, a pot filler, a gas stove, and a pantry. You will also find a mud room adjacent to the kitchen for easy grocery hauling. Downstairs, you will find 3 bedrooms and an additional media room/den. The laundry room includes a mop sink. There are TWO primary suites - the one downstairs that includes a handicap accessible tub. Upstairs, you will find the main primary suite, with a massive bathroom and a walk-in closet. It's swoon-worthy with a soaking tub, dual vanity, quartz countertops, and a towel warmer. The balcony off the upstairs suite was completely renovated and perfect for watching the ships pass down the river. The other upstairs bedroom is perfect for a nursery or office. BONUS FEATURES: 22kw whole home generator for true peace of mind, X flood zone with an assumable flood policy, termite contract, triple crown moulding, tankless water heater with an additional one dedicated to the primary bath, & a filtration system. All of this plus a gated community! This is THE ONE you've been waiting for!
Active under contract
Price cut: $20K (5/27)
$475,000
20 Seaward Ct, New Orleans, LA 70131
5beds
2,964sqft
:
Get pre-qualified$3,137/mo
Single Family Residence
Built in 2015
6,791 Square Feet Lot
$469,000 Zestimate®
$160/sqft
$50/mo HOA
What's special
Towel warmerGas stoveGranite countertopsQuartz countertopsTwo primary suitesSoaking tubDual vanity
- 122 days |
- 271 |
- 27 |
Likely to sell faster than
Zillow last checked:
Listing updated:
Listed by:
Leslie Heindel 504-975-4252,
Crescent City Living, LLC 504-327-5303,
Heather Shields 504-450-9672,
Crescent City Living, LLC
Source: GSREIN,MLS#: 2549547
Facts & features
Interior
Bedrooms & bathrooms
- Bedrooms: 5
- Bathrooms: 4
- Full bathrooms: 3
- 1/2 bathrooms: 1
Primary bedroom
- Description: Flooring: Wood
- Level: First
- Dimensions: 15.3 x 13.2
Primary bedroom
- Description: Flooring: Wood
- Level: Second
- Dimensions: 18.6 x 16
Bedroom
- Description: Flooring: Wood
- Level: First
- Dimensions: 11.9 x 10.9
Bedroom
- Description: Flooring: Wood
- Level: First
- Dimensions: 11.2 x 11.1
Bedroom
- Description: Flooring: Wood
- Level: Second
- Dimensions: 14.8 x 14.5
Primary bathroom
- Description: Flooring: Tile
- Level: Second
- Dimensions: 15.8 x 11.5
Kitchen
- Description: Flooring: Wood
- Level: First
- Dimensions: 15.8 x 14.7
Library
- Description: Flooring: Wood
- Level: First
- Dimensions: 25.2 x 22
Media room
- Description: Flooring: Wood
- Level: First
- Dimensions: 20 x 14.5
Heating
- Central, Multiple Heating Units
Cooling
- Central Air, 2 Units
Appliances
- Included: Dryer, Dishwasher, Microwave, Oven, Range, Washer
Features
- Attic, Ceiling Fan(s), Granite Counters, Pantry, Stainless Steel Appliances
- Windows: Screens
- Has fireplace: Yes
- Fireplace features: Other
Interior area
- Total structure area: 3,683
- Total interior livable area: 2,964 sqft
Property
Parking
- Total spaces: 2
- Parking features: Garage, Two Spaces, Garage Door Opener
- Has garage: Yes
Accessibility
- Accessibility features: Accessibility Features
Features
- Levels: Two
- Stories: 2
- Patio & porch: None, Balcony, Porch
- Exterior features: Balcony, Porch
- Pool features: None
Lot
- Size: 6,791 Square Feet
- Dimensions: 49 x 118
- Features: City Lot, Rectangular Lot
Details
- Parcel number: 513804070
- Special conditions: None
Construction
Type & style
- Home type: SingleFamily
- Architectural style: Traditional
- Property subtype: Single Family Residence
Materials
- HardiPlank Type
- Foundation: Raised
- Roof: Shingle
Condition
- Very Good Condition
- Year built: 2015
Utilities & green energy
- Electric: Generator
- Sewer: Public Sewer
- Water: Public
Community & HOA
Community
- Features: Common Grounds/Area, Gated
- Security: Gated Community
HOA
- Has HOA: Yes
- HOA fee: $600 annually
Location
- Region: New Orleans
Financial & listing details
- Price per square foot: $160/sqft
- Tax assessed value: $419,000
- Annual tax amount: $4,627
- Date on market: 3/25/2026
Estimated market value
$469,000
$446,000 - $492,000
$3,380/mo
Price history
| Date | Event | Price |
|---|---|---|
| 7/16/2026 | Contingent | $475,000$160/sqft |
Source:  GSREIN #2549547 Report a problem GSREIN #2549547 Report a problem | ||
| 5/27/2026 | Price change | $475,000-4%$160/sqft |
Source: GSREIN #2549547 Report a problem | ||
| 3/25/2026 | Listed for sale | $495,000-0.8%$167/sqft |
Source: GSREIN #2549547 Report a problem | ||
| 5/11/2021 | Sold | -- |
Source: GSREIN #2293643 Report a problem | ||
| 4/6/2021 | Pending sale | $499,000$168/sqft |
Source: GSREIN #2293643 Report a problem | ||
| 4/2/2021 | Listed for sale | $499,000$168/sqft |
Source: GSREIN #2293643 Report a problem | ||
| 6/19/2012 | Sold | -- |
Source: Public Record Report a problem | ||
Public tax history
| Year | Property taxes | Tax assessment |
|---|---|---|
| 2026 | $4,627 -4.8% | $41,900 -4% |
| 2025 | $4,858 -1.5% | $43,650 |
| 2024 | $4,931 -11.4% | $43,650 -5.3% |
| 2023 | $5,568 -10.7% | $46,080 +4.8% |
| 2022 | $6,232 +42.9% | $43,950 +46.2% |
| 2021 | $4,360 -1% | $30,060 |
| 2020 | $4,403 -2.7% | $30,060 +0.5% |
| 2019 | $4,526 +29.8% | $29,900 |
| 2018 | $3,488 | $29,900 |
| 2017 | $3,488 -1.9% | $29,900 |
| 2016 | $3,555 -18.4% | $29,900 +550% |
| 2015 | $4,357 | $4,600 |
| 2014 | $4,357 | $4,600 |
Find assessor info on the county website
Monthly payment
Est. payment
Payment breakdown
Explore the cost of this home by adjusting the details. Changes won't be saved.Climate risks
Neighborhood: Old Aurora
Nearby schools
GreatSchools rating
- 8/10Mary McLeod Bethune Elementary School of Literature & TechnologyGrades: PK-8Distance: 5.5 mi
- 3/10The Delores Taylor Arthur School for Young MenGrades: 8-12Distance: 5.9 mi
- 7/10Benjamin Franklin Elementary Math And ScienceGrades: PK-8Distance: 7.2 mi
- $374,0003 bd2 ba1.8k sqft18 Seaward Ct, New Orleans, LA 70131For Sale

- $--4 bd3 ba2.3k sqft22 Seaward Ct, New Orleans, LA 70131Sold

- $474,8004 bd4 ba3k sqft16 Seaward Ct, New Orleans, LA 70131Off Market
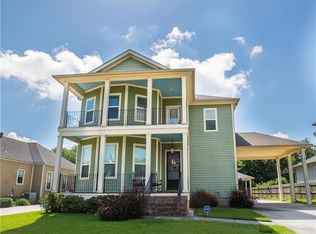
- $348,8005 bd3 ba2.8k sqft2409 Chelsea Dr, New Orleans, LA 70131Off Market
- $366,9004 bd3 ba3.2k sqft2417 Chelsea Dr, New Orleans, LA 70131Off Market
- $365,7004 bd2 ba2.4k sqft24 Seaward Ct, New Orleans, LA 70131Off Market
- $--5 bd3 ba2.9k sqft2425 Chelsea Dr, New Orleans, LA 70131Sold
- $362,7004 bd2 ba3.6k sqft2401 Chelsea Dr, New Orleans, LA 70131Off Market
A local agent can set up tours, give advice and negotiate with sellers.
A local lender can help you make sure your offer is ready when you are.
Similar homes
- $559,0004 bd3 ba3.2k sqft616 English Turn Dr, New Orleans, LA 70131For Sale

 MLS ID #2546504, Melissa McClendon, Compass Uptown. GSREIN
 - $500,0004 bd4 ba2.5k sqft100 Primrose Dr, Belle Chasse, LA 70037For Sale
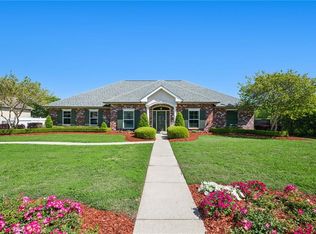 MLS ID #2552981, Heather Shields, Crescent City Living, LLC. GSREIN
 - $474,9004 bd4 ba2.7k sqft4478 Lafaye St, New Orleans, LA 70112For Sale
 MLS ID #2548468, Justin Lee, Fleur De Lee Realty, LLC. GSREIN
 - $499,0006 bd3 ba2.2k sqft450 Pacific Ave, New Orleans, LA 70114For Sale
 MLS ID #2550211, Heather Shields, Crescent City Living, LLC. GSREIN
 - $479,0003 bd3 ba2.9k sqft2134 Harmony St, New Orleans, LA 70115For SaleMLS ID #2550779, Melissa McClendon, Compass Uptown. GSREIN
- $499,0005 bd5 ba3.3k sqft1436 Allen Toussaint Blvd, New Orleans, LA 70122For SaleMLS ID #2566243, Stacie Carubba, Crescent Sotheby's International Realty. GSREIN
- $639,9004 bd5 ba4.1k sqft48 English Turn Dr, New Orleans, LA 70131For SaleMLS ID #2544587, Stephanie Burkett, Ricci Real Estate. GSREIN
- $493,0004 bd3 ba2.2k sqft4315 S Rocheblave St, New Orleans, LA 70125For SaleMLS ID #2543657, Ellen Boykin, NOLA Property Collective, LLC. GSREIN
- $575,0004 bd4 ba2.4k sqft2732 Danneel St, New Orleans, LA 70113For SaleMLS ID #2540967, Kate Kancheva, REVE, REALTORS. GSREIN
- $499,0003 bd3 ba2.2k sqft1908 Wildair Dr, New Orleans, LA 70122For SaleMLS ID #2550262, Spencer Rossie, Century 21 J. Carter & Company. GSREIN
- $535,0004 bd3 ba2.7k sqft1019 Opelousas Ave, New Orleans, LA 70114For SaleMLS ID #2520883, Kimberly Silva, Homesmart Realty South. GSREIN
- $485,0004 bd2 ba1.7k sqft2029 Adams St, New Orleans, LA 70118For SaleMLS ID #2560543, Jamie Hughes, REVE, REALTORS. GSREIN
- $589,0003 bd3 ba1.6k sqft2021 S Chippewa St, New Orleans, LA 70130For SaleMLS ID #2568428, Wilfred Webre, Freret Realty. GSREIN
- $485,0005 bd4 ba2.2k sqft2220 Pressburg St, New Orleans, LA 70122For SaleMLS ID #2518370, Nina Gensler, Compass Uptown. GSREIN
- $459,0004 bd3 ba1.9k sqft5216 Paris Ave, New Orleans, LA 70122For SaleMLS ID #2557721, Kelli Wright, Compass Uptown. GSREIN
- $499,0003 bd3 ba2k sqft2416 Amelia St, New Orleans, LA 70115For SaleMLS ID #2565922, Lana Hunt, Keller Williams Realty New Orleans. GSREIN
- $450,0003 bd3 ba1.9k sqft540 S Hennessey St, New Orleans, LA 70119For SaleMLS ID #2549372, Joey Walker, REVE, REALTORS. GSREIN
- $410,0003 bd2 ba2.3k sqft926 Brooklyn St, New Orleans, LA 70114For SaleMLS ID #2558211, Brittany Auzenne, Compass Uptown. GSREIN
- $585,0004 bd4 ba2.5k sqft221 Spring Rose Dr, Belle Chasse, LA 70037For SaleMLS ID #2555497, Claire Marquette, McEnery Residential, LLC. GSREIN
- $482,0003 bd3 ba1.8k sqft2416 Pine St, New Orleans, LA 70125For SaleMLS ID #2553337, Lynne Ann Fowler, Compass Garden District. GSREIN
