Here is your unicorn in the heart of Briar Chapel! This private backyard oasis offers your very own in-ground pool and beautifully enhanced landscaping -- the perfect blend of comfort, style, and resort-like living! This charming green-certified home is filled with natural light and inviting spaces throughout. First floor features gorgeous site-finished hardwoods, a stunning light-filled kitchen with an oversized island, spacious family room with gas fireplace flanked by custom built-ins, and a dining area with seamless access to the covered porch. Second floor features a sizable primary suite and spa-like retreat with an oversized shower and dual vanities, while two additional bedrooms share a full bath. A convenient laundry room and versatile loft provide flexible space for work, play, or relaxation. Outside, your fenced private retreat creates the ultimate setting for entertaining or peaceful enjoyment at home with the sparkling pool, lush landscaping, and inviting outdoor living spaces. Rarely does a home like this come along! Ideally located just 7 minutes to The Veranda's small businesses and dining, 16 minutes to UNC, 33 minutes to RTP, and 36 minutes to RDU Airport. Ask about preferred lender credit! See agent remarks. Video Tour: https://bit.ly/20Tarwick-Video
Pending
$735,000
20 Tarwick Ave, Chapel Hill, NC 27516
3beds
2,560sqft
:
Get pre-qualified$4,648/mo
Single Family Residence, Residential
Built in 2013
6,969 Square Feet Lot
$717,100 Zestimate®
$287/sqft
$192/mo HOA
What's special
In-ground poolSparkling poolFenced private retreatLush landscapingPrivate backyard oasisFilled with natural lightSpacious family room
- 84 days |
- 106 |
- 4 |
Likely to sell faster than
Zillow last checked:
Listing updated:
Listed by:
Jen Winkler 919-593-3662,
Keller Williams Elite Realty
Source: Doorify MLS,MLS#: 10167132
Facts & features
Interior
Bedrooms & bathrooms
- Bedrooms: 3
- Bathrooms: 3
- Full bathrooms: 2
- 1/2 bathrooms: 1
Heating
- Central, Electric, ENERGY STAR Qualified Equipment, Forced Air, Natural Gas, Zoned
Cooling
- Ceiling Fan(s), Central Air, Electric, ENERGY STAR Qualified Equipment, Gas, Zoned
Appliances
- Included: Dishwasher, Dryer, ENERGY STAR Qualified Appliances, Free-Standing Gas Range, Free-Standing Refrigerator, Gas Range, Gas Water Heater, Microwave, Range, Refrigerator, Stainless Steel Appliance(s), Tankless Water Heater, Washer, Washer/Dryer Stacked, Water Heater
- Laundry: Electric Dryer Hookup, Laundry Room, Upper Level
Features
- Bathtub/Shower Combination, Bookcases, Built-in Features, Ceiling Fan(s), Crown Molding, Double Vanity, Eat-in Kitchen, Entrance Foyer, High Ceilings, High Speed Internet, Kitchen Island, Kitchen/Dining Room Combination, Living/Dining Room Combination, Open Floorplan, Pantry, Quartz Counters, Recessed Lighting, Shower Only, Smooth Ceilings, Tray Ceiling(s), Walk-In Closet(s), Walk-In Shower, Water Closet
- Flooring: Carpet, Hardwood, Tile
- Windows: Blinds, Double Pane Windows, Insulated Windows
- Number of fireplaces: 1
- Fireplace features: Family Room, Gas
- Common walls with other units/homes: No Common Walls
Interior area
- Total structure area: 2,560
- Total interior livable area: 2,560 sqft
- Finished area above ground: 2,560
- Finished area below ground: 0
Video & virtual tour
Property
Parking
- Total spaces: 4
- Parking features: Attached, Concrete, Driveway, Garage, Garage Door Opener, Garage Faces Front
- Garage spaces: 2
- Uncovered spaces: 2
Features
- Levels: Two
- Stories: 2
- Patio & porch: Covered, Patio, Porch, Rear Porch, Screened, Side Porch
- Exterior features: Fenced Yard, Garden, Rain Gutters
- Has private pool: Yes
- Pool features: Association, Fenced, In Ground, Outdoor Pool, Private, Salt Water, Community
- Fencing: Back Yard, Fenced, Gate
- Has view: Yes
- View description: Neighborhood, Pool
Lot
- Size: 6,969 Square Feet
- Features: Back Yard, Front Yard, Garden, Hardwood Trees, Landscaped, Rectangular Lot
Details
- Additional structures: None
- Parcel number: 140356
- Special conditions: Standard
Construction
Type & style
- Home type: SingleFamily
- Architectural style: Craftsman
- Property subtype: Single Family Residence, Residential
Materials
- Brick, Fiber Cement, Shake Siding
- Roof: Shingle
Condition
- New construction: No
- Year built: 2013
- Major remodel year: 2013
Details
- Builder name: David Weekley Homes
Utilities & green energy
- Sewer: Public Sewer
- Water: Public
- Utilities for property: Cable Connected, Electricity Connected, Natural Gas Connected, Phone Connected, Sewer Connected, Water Connected, Underground Utilities
Green energy
- Energy efficient items: Construction
Community & HOA
Community
- Features: Clubhouse, Curbs, Fitness Center, Park, Playground, Pool, Restaurant, Sidewalks, Street Lights, Tennis Court(s)
- Subdivision: Briar Chapel
HOA
- Has HOA: Yes
- Amenities included: Barbecue, Basketball Court, Clubhouse, Dog Park, Fitness Center, Game Court Exterior, Maintenance Grounds, Management, Park, Party Room, Picnic Area, Playground, Pool, Recreation Facilities, Sport Court, Tennis Court(s), Trail(s), Trash
- Services included: Storm Water Maintenance, Trash
- HOA fee: $192 monthly
Location
- Region: Chapel Hill
Financial & listing details
- Price per square foot: $287/sqft
- Tax assessed value: $635,381
- Annual tax amount: $4,617
- Date on market: 5/14/2026
- Road surface type: Concrete
Estimated market value
$717,100
$681,000 - $753,000
$3,937/mo
Price history
| Date | Event | Price |
|---|---|---|
| 6/17/2026 | Pending sale | $735,000$287/sqft |
Source:  Doorify MLS #10167132 Report a problem Doorify MLS #10167132 Report a problem | ||
| 5/14/2026 | Listed for sale | $735,000+99.7%$287/sqft |
Source: Doorify MLS #10167132 Report a problem | ||
| 9/15/2014 | Sold | $368,000$144/sqft |
Source: Public Record Report a problem | ||
Public tax history
| Year | Property taxes | Tax assessment |
|---|---|---|
| 2025 | $4,617 +12.8% | $635,381 +37% |
| 2024 | $4,093 +8.6% | $463,804 |
| 2023 | $3,771 +3.8% | $463,804 |
| 2022 | $3,632 +1.3% | $463,804 +3.7% |
| 2021 | $3,585 +21.4% | $447,273 +17.8% |
| 2020 | $2,954 +5.7% | $379,642 |
| 2019 | $2,795 -2.5% | $379,642 |
| 2017 | $2,867 | $379,642 +20.8% |
| 2016 | -- | $314,260 |
| 2015 | -- | $314,260 +598.4% |
| 2014 | -- | $45,000 |
Find assessor info on the county website
Monthly payment
Est. payment
Payment breakdown
Explore the cost of this home by adjusting the details. Changes won't be saved.Climate risks
Neighborhood: Briar Chapel
Nearby schools
GreatSchools rating
- 5/10Chatham Grove ElementaryGrades: PK-5Distance: 1.1 mi
- 6/10Margaret B. Pollard Middle SchoolGrades: 6-8Distance: 0.8 mi
- 6/10Seaforth HighGrades: 9-12Distance: 7.3 mi
Schools provided by the listing agent
- Elementary: Chatham - Chatham Grove Elementary
- Middle: Chatham - Margaret B Pollard Middle School
- High: Chatham - Seaforth High School
Source: Doorify MLS. This data may not be complete. We recommend contacting the local school district to confirm school assignments for this home.
- $702,0003 bd3 ba2.4k sqft34 Tarwick Ave, Chapel Hill, NC 27516Off Market
- $662,6004 bd3 ba2.4k sqft44 Tarwick Ave, Chapel Hill, NC 27516Off Market
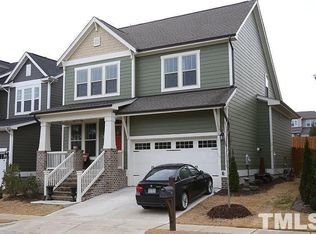
- $--4 bd3 ba2.4k sqft44 Tarwick Ave #1, Chapel Hill, NC 27516Off Market
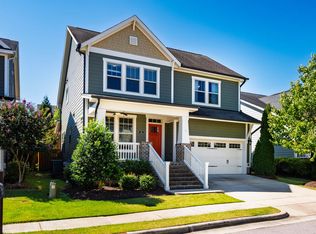
- $689,5003 bd3 ba2.6k sqft196 Cliffdale Rd, Chapel Hill, NC 27516Off Market
- $678,2004 bd3 ba2.8k sqft196 Cliffdale Road, Chapel Hill, NC 27516Off Market
- $673,2003 bd3 ba2.5k sqft186 Cliffdale Rd, Chapel Hill, NC 27516Off Market
- $725,7004 bd3 ba2.4k sqft206 Cliffdale Rd, Chapel Hill, NC 27516Off Market
- $706,3004 bd3 ba3k sqft54 Tarwick Ave, Chapel Hill, NC 27516Off Market
A local agent can set up tours, give advice and negotiate with sellers.
Similar homes
- $745,0004 bd3 ba2.9k sqft44 Rock Ledge Dr, Chapel Hill, NC 27516For Sale

 MLS ID #10178132, Jen Winkler. Doorify MLS
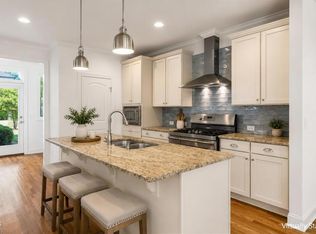
 - $650,0003 bd3 ba2.2k sqft22 Treywood Ln, Chapel Hill, NC 27516For Sale
 MLS ID #10169234, Peter Winkler. Doorify MLS
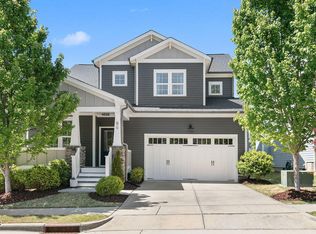
 - $729,0004 bd3 ba2.5k sqft80 Landover Cir, Chapel Hill, NC 27516For Sale
 MLS ID #10162505, Claire Pope. Doorify MLS
 - $644,9003 bd3 ba2.1k sqft297 Beacon Ridge Blvd, Chapel Hill, NC 27516For Sale
 MLS ID #10167265, Peter Winkler. Doorify MLS
 - $579,0003 bd3 ba2k sqft96 Summersweet Ln, Chapel Hill, NC 27516For SaleMLS ID #10178859, Li Tan. Doorify MLS
- $806,0005 bd4 ba3.1k sqft558 Boulder Point Dr, Chapel Hill, NC 27516For SaleMLS ID #10183547, Chad Lloyd. Doorify MLS
- $579,0003 bd3 ba2k sqftSaussy Burbank, Chapel Hill, NC 27516For SaleMLS ID #10170711, Fernando Daguerre. Doorify MLS
- $610,0003 bd3 ba2.3k sqft94 Harlow Bnd, Chapel Hill, NC 27516For SaleMLS ID #10169449, Tonya Culpepper. Doorify MLS
- $764,0004 bd3 ba3.6k sqft91 Dover Grant Ct, Chapel Hill, NC 27517For SaleMLS ID #10183964, Chad Lloyd. Doorify MLS
- $850,0003 bd3 ba3.2k sqft341 Monteith Dr, Chapel Hill, NC 27516For SaleMLS ID #10176391, Jen Winkler. Doorify MLS
- $634,9002 bd2 ba1.8k sqft66 Middleton Pl, Chapel Hill, NC 27516For SaleMLS ID #10154169, Chad Lloyd. Doorify MLS
- $735,0005 bd4 ba3.6k sqft30054 Village Park Dr, Chapel Hill, NC 27517For SaleMLS ID #10183698, Tina Caul. Doorify MLS
- $699,0003 bd3 ba2.4k sqft10054 Bost, Chapel Hill, NC 27517For SaleMLS ID #10183315, Marianne Hogg. Doorify MLS
- $600,0002 bd2 ba1.6k sqft93 Abercorn Cir, Chapel Hill, NC 27516For SaleMLS ID #10182122, Peter Winkler. Doorify MLS
- $700,0005 bd4 ba3.5k sqft245 N Crest Dr, Chapel Hill, NC 27517For SaleMLS ID #10184958, Kim Solomon. Doorify MLS
- $699,0004 bd3 ba2.7k sqft105 Highstream Pl, Chapel Hill, NC 27516For SaleMLS ID #10169337, Chris Husack. Doorify MLS
- $760,0003 bd3 ba1.9k sqft913 Edgewater Cir, Chapel Hill, NC 27516For SaleMLS ID #10178525, Kim Solomon. Doorify MLS
- $500,0003 bd2 ba1.7k sqft384 Hubert Herndon Rd, Chapel Hill, NC 27516For SaleMLS ID #10181608, Julie Roland. Doorify MLS
- $824,9004 bd3 ba3.6k sqft776 Legend Oaks Dr, Chapel Hill, NC 27517For SaleMLS ID #10175195, Chanel Hart D'Aprix. Doorify MLS
- $784,9994 bd3 ba3.6k sqft67 S Farnleigh Dr, Chapel Hill, NC 27517For SaleMLS ID #10175129, George Winters. Doorify MLS
