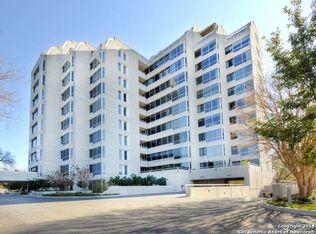
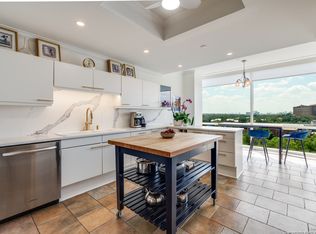
This elegant residence at the coveted 200 Patterson High-Rise offers refined urban living with exceptional design. Inside, gracious formal living and dining areas are enhanced by rich hardwood floors and an effortless, open flow ideal for both entertaining and everyday comfort. The kitchen is a statement in both form and function, featuring a white marble island, high end cabinetry, Wolf Induction stovetop -an exceptional level of finish rarely found in condominium living. The kitchen opens to an expansive living area, where large windows frame serene, treetop views and fill the space with natural light. The primary suite is a peaceful retreat, offering a spa-like bath and generous walk-in closet. A second bedroom and beautifully appointed bath provide flexibility for guests, a home office, or additional living space. Framed by glass doors, the living room flows effortlessly to a private patio-an intimate outdoor sanctuary that enhances the home's refined, lock-and-leave lifestyle. Located within one of Alamo Heights' most prestigious full-service buildings, residents of 200 Patterson enjoy privacy, security, and effortless lock-and-leave living-just moments from dining, shopping, and cultural amenities.
Pending
$1,500,000
200 Patterson UNIT 118, San Antonio, TX 78209
2beds
2,328sqft
Condominium
Built in 1984
-- sqft lot
$1,402,700 Zestimate®
$644/sqft
$2,653/mo HOA
What's special
Rich hardwood floorsNatural lightGenerous walk-in closetWolf induction stovetopHigh end cabinetrySpa-like bathWhite marble island
- 212 days |
- 36 |
- 0 |
Zillow last checked:
Listing updated:
Listed by:
Phyllis Browning TREC #267704 (210) 844-7743,
Phyllis Browning Company
Source: LERA MLS,MLS#: 1934278
Facts & features
Interior
Bedrooms & bathrooms
- Bedrooms: 2
- Bathrooms: 2
- Full bathrooms: 2
Primary bedroom
- Features: Split
- Area: 156
- Dimensions: 13 x 12
Bedroom 2
- Area: 192
- Dimensions: 16 x 12
Primary bathroom
- Features: Double Vanity
- Area: 210
- Dimensions: 14 x 15
Dining room
- Area: 170
- Dimensions: 10 x 17
Family room
- Area: 140
- Dimensions: 10 x 14
Kitchen
- Area: 221
- Dimensions: 13 x 17
Living room
- Area: 342
- Dimensions: 18 x 19
Heating
- Central, Electric
Cooling
- Central Air
Appliances
- Included: Cooktop, Refrigerator, Disposal, Dishwasher
- Laundry: Laundry Closet, Main Level, Laundry Room, Washer Hookup, Dryer Connection
Features
- Two Living Area, Living/Dining Combo, Eat-in Kitchen, Two Eating Areas, Kitchen Island, Utility Area Inside, 1st Floort Level/No Steps, High Ceilings, Open Floorplan, Walk-In Closet(s), Custom Cabinets
- Flooring: Ceramic Tile, Wood
- Has basement: No
- Number of fireplaces: 1
- Fireplace features: One
Interior area
- Total interior livable area: 2,328 sqft
Property
Parking
- Parking features: None
Features
- Levels: One
- Stories: 1
- Patio & porch: Deck
- Pool features: Community
Lot
- Residential vegetation: Mature Trees
Details
- Parcel number: 052100001181
Construction
Type & style
- Home type: Condo
- Property subtype: Condominium
- Attached to another structure: Yes
Materials
- Stucco
- Foundation: Slab
Condition
- New construction: No
- Year built: 1984
Details
- Builder name: Callaway
Utilities & green energy
- Electric: CPS
- Gas: N/A
- Sewer: Condo
- Utilities for property: Cable Available
Community & HOA
Community
- Features: Elevator, Fitness Center, Tennis Court(s)
- Security: Smoke Detector(s), Controlled Access
- Subdivision: 200 Patterso
HOA
- Has HOA: Yes
- Services included: Insurance, Condo Mgmt, Common Area Liability, Common Maintenance, Trash
- HOA fee: $2,653 monthly
- HOA name: 200 PATTERSON CONDO ASSC
Location
- Region: San Antonio
Financial & listing details
- Price per square foot: $644/sqft
- Tax assessed value: $1,103,760
- Annual tax amount: $21,851
- Price range: $1.5M - $1.5M
- Date on market: 1/15/2026
- Cumulative days on market: 127 days
- Listing terms: Conventional,Cash
Estimated market value
$1,402,700
$1.33M - $1.47M
$3,172/mo
Price history
| Date | Event | Price |
|---|---|---|
| 4/27/2026 | Pending sale | $1,500,000$644/sqft |
Source:  LERA MLS #1934278 Report a problem LERA MLS #1934278 Report a problem | ||
| 3/27/2026 | Contingent | $1,500,000$644/sqft |
Source: LERA MLS #1934278 Report a problem | ||
| 1/15/2026 | Listed for sale | $1,500,000+131.1%$644/sqft |
Source: LERA MLS #1934278 Report a problem | ||
| 10/19/2018 | Sold | -- |
Source: LERA MLS #1327779 Report a problem | ||
| 2/25/2013 | Sold | -- |
Source: LERA MLS #975444 Report a problem | ||
| 11/29/2012 | Listed for sale | $649,000$279/sqft |
Source: Phyllis Browning Company #975444 Report a problem | ||
Public tax history
| Year | Property taxes | Tax assessment |
|---|---|---|
| 2025 | $12,002 -7.2% | $1,044,167 +10% |
| 2024 | $12,937 -1.4% | $949,243 +10% |
| 2023 | $13,126 -14.5% | $862,948 +10% |
| 2022 | $15,344 -0.7% | $784,498 +10% |
| 2021 | $15,445 | $713,180 +2.6% |
| 2020 | $15,445 +0.1% | $695,000 +0.7% |
| 2019 | $15,432 | $690,480 +23.6% |
| 2018 | $15,432 +163.5% | $558,580 |
| 2017 | $5,856 | $558,580 -2.2% |
| 2016 | -- | $571,310 -9.4% |
| 2015 | -- | $630,800 -0.2% |
| 2014 | -- | $632,000 +10.8% |
| 2013 | -- | $570,527 +10% |
| 2012 | -- | $518,661 +10% |
| 2011 | -- | $471,510 +3.5% |
| 2010 | -- | $455,530 -18.7% |
| 2009 | -- | $560,100 +9.2% |
| 2008 | -- | $513,040 -13.4% |
| 2007 | -- | $592,100 +39.6% |
| 2006 | -- | $424,000 0% |
| 2005 | -- | $424,100 |
| 2004 | -- | -- |
| 2003 | -- | -- |
| 2002 | -- | -- |
| 2001 | -- | -- |
| 2000 | -- | -- |
Find assessor info on the county website
Monthly payment
Est. payment
Payment breakdown
Explore the cost of this home by adjusting the details. Changes won't be saved.Climate risks
Neighborhood: 78209
Nearby schools
GreatSchools rating
- 8/10Cambridge Elementary SchoolGrades: 1-5Distance: 0.6 mi
- 9/10Alamo Heights Junior High SchoolGrades: 6-8Distance: 2.1 mi
- 7/10Alamo Heights High SchoolGrades: 9-12Distance: 1.4 mi
Schools provided by the listing agent
- Elementary: Cambridge
- Middle: Alamo Heights
- High: Alamo Heights
- District: Alamo Heights I.S.D.
Source: LERA MLS. This data may not be complete. We recommend contacting the local school district to confirm school assignments for this home.
- $2,675,0001 bd2 ba1.4k sqft200 Patterson Ave APT 1000, Alamo Heights, TX 78209Off Market
- $1,218,7002 bd2 ba2.4k sqft200 Patterson Ave APT 100, San Antonio, TX 78209Off Market
- $1,137,1002 bd3 ba3.4k sqft200 Patterson Ave APT 1002, San Antonio, TX 78209Off Market
- $1,515,0003 bd4 ba3.9k sqft200 Patterson Ave APT 1004, San Antonio, TX 78209Off Market
- $1,630,3003 bd4 ba3.5k sqft200 Patterson Ave APT 1006, San Antonio, TX 78209Off Market
- $1,266,4003 bd4 ba3.9k sqft200 Patterson Ave APT 1008, San Antonio, TX 78209Off Market
- $879,0002 bd2 ba2.4k sqft200 Patterson Ave #102, San Antonio, TX 78209Off Market
- $679,1002 bd2 ba2.2k sqft200 Patterson Ave #104, San Antonio, TX 78209Off Market
- $--2 bd3 ba1.9k sqft200 Patterson Ave #106, San Antonio, TX 78209Sold
A local agent can set up tours, give advice and negotiate with sellers.
Similar homes
- $1,295,0002 bd3 ba2.5k sqft200 PATTERSON AVE #900, San Antonio, TX 78209For Sale

 MLS ID #1992926, Phyllis Browning TREC #267704, Phyllis Browning Company. LERA MLS
 - $1,350,0004 bd5 ba3.4k sqft110 KENNEDY AVE #6, Alamo Heights, TX 78209For Sale
 MLS ID #1922080, Janet Heydenreich TREC #309876, Phyllis Browning Company. LERA MLS
 - $1,100,0002 bd3 ba2.4k sqft200 Patterson APT 700A, San Antonio, TX 78209For Sale
 MLS ID #1943986, Judy Barnes TREC #555544, Phyllis Browning Company. LERA MLS
 - $1,175,0002 bd3 ba2.5k sqft200 Patterson Ave. #610, San Antonio, TX 78209For Sale
 MLS ID #1909226, Ellen McDonough TREC #398375, Phyllis Browning Company. LERA MLS
 - $1,400,0003 bd4 ba3.4k sqft214 Terrell Rd, Terrell Hills, TX 78209For SaleMLS ID #1973127, Caroline Decherd TREC #617257, Phyllis Browning Company. LERA MLS
- $1,850,0003 bd4 ba3.2k sqft122 Chester APT 5, San Antonio, TX 78209For SaleMLS ID #1990409, Kathryn Bonner TREC #745127, Phyllis Browning Company. LERA MLS
- $995,0003 bd3 ba2.8k sqft315 Cleveland Ct #D, San Antonio, TX 78209For SaleMLS ID #1995651, Christine Butschek TREC #694925, Phyllis Browning Company. LERA MLS
- $750,0002 bd3 ba1.9k sqft200 Patterson #206, San Antonio, TX 78209For SaleMLS ID #1914402, Lynn Boyd TREC #428116, Phyllis Browning Company. LERA MLS
- $1,150,0002 bd2 ba1.8k sqft4242 Broadway #1504, San Antonio, TX 78209For SaleMLS ID #1947137, Judy Dalrymple TREC #402635, Phyllis Browning Company. LERA MLS
- $1,395,0004 bd4 ba3.3k sqft404 Sheraton, Terrell Hills, TX 78209For SaleMLS ID #1953275, Kate Park TREC #478783, Nix Realty Company. LERA MLS
- $788,9503 bd3 ba2.5k sqft123 Saint Dennis #123, San Antonio, TX 78209For SaleMLS ID #1967244, Kristy Bradfield Petlin TREC #310032, Kuper Sotheby's Int'l Realty. LERA MLS
- $1,525,0004 bd4 ba3.2k sqft310 Castano Avenue, Alamo Heights, TX 78209For SaleMLS ID #1968391, Deanna Wright TREC #566830, Kuper Sotheby's Int'l Realty. LERA MLS
- $765,0004 bd5 ba3.1k sqft305 Joliet Avenue #C, San Antonio, TX 78209For SaleMLS ID #1990057, Travis Amaro TREC #598694, Kuper Sotheby's Int'l Realty. LERA MLS
- $935,0002 bd2 ba1.8k sqft4242 BROADWAY #1204, San Antonio, TX 78209For SaleMLS ID #1943103, Erin Wolff TREC #615921, Phyllis Browning Company. LERA MLS
- $1,575,0003 bd3 ba3.1k sqft643 Terrell Rd, Terrell Hills, TX 78209For SaleMLS ID #1858689, Vivienne Bathie TREC #708132, Phyllis Browning Company. LERA MLS
- $1,195,0003 bd4 ba3k sqft110 Henderson St, Alamo Heights, TX 78209For SaleMLS ID #1953794, Laura Hodge TREC #669392, Phyllis Browning Company. LERA MLS
- $849,9002 bd2 ba1.6k sqft4242 Broadway Street #304, San Antonio, TX 78209For SaleMLS ID #1998530, Binkan Cinaroglu TREC #592614, Kuper Sotheby's Int'l Realty. LERA MLS
- $1,175,0004 bd5 ba2.6k sqft301 OGDEN LN, Alamo Heights, TX 78209For SaleMLS ID #1999185, Carlos Mendoza TREC #632982, Real Broker, LLC. LERA MLS
- $1,299,0004 bd4 ba3k sqft319 E TERRA ALTA DR, San Antonio, TX 78209For SaleMLS ID #2001074, Priscilla Flores-Reyes TREC #780922, Keeping It Realty. LERA MLS
- $875,0002 bd2 ba1.8k sqft4242 Broadway St. #504, San Antonio, TX 78209For SaleMLS ID #1806519, Judy Dalrymple TREC #402635, Phyllis Browning Company. LERA MLS
