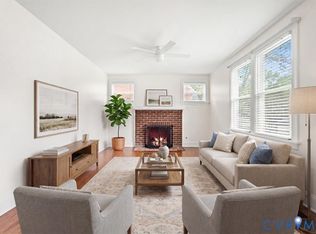
Welcome to 2001 Saline Dr — a beautifully updated tri-level home tucked away on a quiet cul-de-sac, offering modern renovations, flexible living spaces, and an inviting atmosphere throughout.
The upper level features three comfortable bedrooms and one fully remodeled bathroom, complemented by refinished hardwood floors and fresh interior paint that brighten every space. The renovated kitchen stands out with granite countertops, updated cabinetry, brand-new appliances, and new flooring that seamlessly matches the main level, creating a cohesive and stylish look.
The lower level offers a spacious living area with LVP flooring, perfect as a second family room, recreation space, or a potential conversion into two additional bedrooms thanks to its generous layout and direct access to its own full bathroom — ideal for guests, in-laws, or rental potential.
Enjoy peaceful mornings and relaxing evenings on the screened-in porch, a great spot for relaxing or entertaining.
Major upgrades add tremendous value and peace of mind, including a new roof, brand-new appliances, remodeled kitchen and bathrooms, and a 2022 HVAC system.
Located in a quiet cul-de-sac, this tri-level home blends comfort, versatility, and modern updates — a truly move-in-ready opportunity.
Pending
$345,000
2001 Saline Dr, Richmond, VA 23224
3beds
1,547sqft
Single Family Residence
Built in 1969
7,906 Square Feet Lot
$342,700 Zestimate®
$223/sqft
$-- HOA
What's special
Fresh interior paintFlexible living spacesGranite countertopsUpdated cabinetryInviting atmosphere throughoutQuiet cul-de-sacFully remodeled bathroom
- 18 days |
- 29 |
- 0 |
Likely to sell faster than
Zillow last checked:
Listing updated:
Listed by:
Iris Hernandez 804-921-4123,
United Real Estate Richmond 804-359-9200
Source: CVRMLS,MLS#: 2617422 Originating MLS: Central Virginia Regional MLS
Originating MLS: Central Virginia Regional MLSFacts & features
Interior
Bedrooms & bathrooms
- Bedrooms: 3
- Bathrooms: 2
- Full bathrooms: 2
Other
- Description: Shower
- Level: Basement
Other
- Description: Tub & Shower
- Level: Second
Heating
- Electric
Cooling
- Central Air, Electric
Features
- Flooring: Tile, Vinyl
- Basement: Crawl Space
- Attic: Pull Down Stairs
- Has fireplace: Yes
- Fireplace features: Masonry
Interior area
- Total interior livable area: 1,547 sqft
- Finished area above ground: 1,547
- Finished area below ground: 0
Property
Parking
- Parking features: Driveway, Off Street, On Street, Unpaved
- Has uncovered spaces: Yes
Features
- Levels: Two,Multi/Split
- Stories: 2
- Exterior features: Unpaved Driveway
- Pool features: None
- Fencing: Back Yard,Chain Link,Fenced
Lot
- Size: 7,906 Square Feet
Details
- Parcel number: C0080257028
- Zoning description: R-4
Construction
Type & style
- Home type: SingleFamily
- Architectural style: Tri-Level
- Property subtype: Single Family Residence
Materials
- Brick, Concrete, Vinyl Siding
- Foundation: Slab
- Roof: Shingle
Condition
- Resale
- New construction: No
- Year built: 1969
Utilities & green energy
- Sewer: Public Sewer
- Water: Public
Community & HOA
Community
- Subdivision: Delta Heights
Location
- Region: Richmond
Financial & listing details
- Price per square foot: $223/sqft
- Tax assessed value: $211,000
- Annual tax amount: $2,532
- Date on market: 7/30/2026
- Ownership: Individuals
- Ownership type: Sole Proprietor
Estimated market value
$342,700
$326,000 - $360,000
$2,192/mo
Price history
| Date | Event | Price |
|---|---|---|
| 7/12/2026 | Pending sale | $345,000$223/sqft |
Source:  CVRMLS #2617422 Report a problem CVRMLS #2617422 Report a problem | ||
| 6/25/2026 | Listed for sale | $345,000+72.5%$223/sqft |
Source: CVRMLS #2617422 Report a problem | ||
| 3/24/2026 | Sold | $200,000$129/sqft |
Source: CVRMLS #2604600 Report a problem | ||
| 3/4/2026 | Pending sale | $200,000$129/sqft |
Source: CVRMLS #2604600 Report a problem | ||
| 3/4/2026 | Listed for sale | $200,000+151.6%$129/sqft |
Source: CVRMLS #2604600 Report a problem | ||
| 9/4/1996 | Sold | $79,500$51/sqft |
Source: Public Record Report a problem | ||
Public tax history
| Year | Property taxes | Tax assessment |
|---|---|---|
| 2025 | $2,532 +2.9% | $211,000 +2.9% |
| 2024 | $2,460 +16.5% | $205,000 +16.5% |
| 2023 | $2,112 | $176,000 |
| 2022 | $2,112 +66% | $176,000 +66% |
| 2021 | $1,272 +3.9% | $106,000 +3.9% |
| 2020 | $1,224 | $102,000 |
| 2019 | $1,224 +12.1% | $102,000 +12.1% |
| 2018 | $1,092 -14.2% | $91,000 +4.6% |
| 2017 | $1,272 | $87,000 -16.3% |
| 2016 | $1,272 | $104,000 -1.9% |
| 2015 | $1,272 | $106,000 |
| 2014 | $1,272 | $106,000 |
| 2013 | -- | $106,000 -2.8% |
| 2012 | -- | $109,000 -6% |
| 2011 | -- | $116,000 |
| 2010 | -- | $116,000 +0.1% |
| 2009 | -- | $115,900 |
| 2008 | -- | $115,900 +3.9% |
| 2007 | -- | $111,600 +28.4% |
| 2006 | -- | $86,900 +1% |
| 2005 | -- | $86,000 +15.9% |
| 2003 | -- | $74,200 +6.3% |
| 2002 | -- | $69,800 +9% |
| 2001 | $916 | $64,050 |
Find assessor info on the county website
Monthly payment
Est. payment
Payment breakdown
Explore the cost of this home by adjusting the details. Changes won't be saved.Climate risks
Neighborhood: South Garden
Nearby schools
GreatSchools rating
- 1/10G.H. Reid Elementary SchoolGrades: PK-5Distance: 1.1 mi
- 1/10River City MiddleGrades: 6-8Distance: 1.2 mi
- 2/10Huguenot High SchoolGrades: 9-12Distance: 4.3 mi
Schools provided by the listing agent
- Elementary: Francis
- Middle: River City
- High: Huguenot
Source: CVRMLS. This data may not be complete. We recommend contacting the local school district to confirm school assignments for this home.
- $261,0003 bd2 ba1.5k sqft2007 Saline Dr, Richmond, VA 23224Off Market
- $52,000-- bd-- ba-- sqft1957 Saline Dr, Richmond, VA 23224Off Market
- $255,0003 bd2 ba1.5k sqft2004 Elkton Rd, Richmond, VA 23224Off Market
- $251,9003 bd2 ba1.6k sqft2000 Elkton Rd, Richmond, VA 23224Off Market
- $254,7003 bd2 ba1.5k sqft2008 Elkton Rd, Richmond, VA 23224Off Market
- $259,3003 bd2 ba1.5k sqft5324 Bryce Ln, Richmond, VA 23224Off Market
- $249,4003 bd2 ba1.5k sqft5330 Bryce Ln, Richmond, VA 23224Off Market
- $255,4003 bd2 ba1.5k sqft5320 Bryce Ln, Richmond, VA 23224Off Market
A local agent can set up tours, give advice and negotiate with sellers.
Similar homes
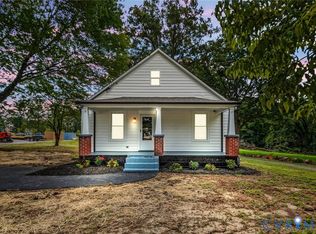
- $345,0003 bd2 ba1.9k sqft920 E Belt Blvd, Richmond, VA 23224For Sale
 MLS ID #2616020, Tonji Cooke, Legacy Builders Real Estate Group LLC. CVRMLS
 - $320,0003 bd2 ba1.4k sqft3737 Grubbs Ln, Richmond, VA 23234For Sale
 MLS ID #2620284, Lindsey Mobley, LPT Realty, LLC. CVRMLS
 - $319,9003 bd2 ba1.2k sqft22 E 31st St, Richmond, VA 23224For Sale
 MLS ID #2616824, Daniel Hicks, Real Broker LLC. CVRMLS
 - $365,0004 bd2 ba1.3k sqft1112 Irby Dr, Richmond, VA 23225For Sale
 MLS ID #2617354, Brigit Lane, Liz Moore & Associates. CVRMLS
 - $315,0003 bd2 ba1k sqft3924 Lamplighter Dr, North Chesterfield, VA 23234For SaleMLS ID #2619816, James Nay, River City Elite Properties - Real Broker. CVRMLS
- $359,9003 bd3 ba1.7k sqft1159 Tillers Ridge Dr, North Chesterfield, VA 23235For SaleMLS ID #2621185, Angie Nadeau, The Hogan Group Real Estate. CVRMLS
- $299,0004 bd2 ba1.2k sqft1516 Silver Ave, Richmond, VA 23224For SaleMLS ID #2618672, Bilal Hosn, The Sasso Group. CVRMLS
- $324,5003 bd3 ba1.7k sqft6230 Lamar Dr, Richmond, VA 23225For SaleMLS ID #2617122, Nicholas Thurman, CapCenter. CVRMLS
- $330,0003 bd2 ba1.6k sqft3401 Austin Ave, Richmond, VA 23222For SaleMLS ID #2621159, Richard Sasso, The Sasso Group. CVRMLS
- $349,0003 bd2 ba1.5k sqft1902 W Battery Dr, Richmond, VA 23222For SaleMLS ID #2620025, Jeremy Walker. Long & Foster Broker Feed
- $345,9003 bd2 ba1.6k sqft422 Nottingham Dr, Colonial Heights, VA 23834For SaleMLS ID #2622074, Mike Hogan, The Hogan Group Real Estate. CVRMLS
- $399,0004 bd3 ba1.6k sqft3079 Maury St, Richmond, VA 23224New ConstructionMLS ID #2621894, Pamela Eddie, PARK 27. CVRMLS
- $315,0003 bd3 ba1.4k sqft3401 Lawson St, Richmond, VA 23224New ConstructionMLS ID #2617250, Steven Quinn, Virginia Capital Realty. CVRMLS
- $369,9503 bd2 ba1k sqft1732 Betty Ln, Richmond, VA 23226For SaleMLS ID #2619417, Crystal Taylor, RE/MAX Commonwealth. CVRMLS
- $295,9504 bd2 ba1.2k sqft3426 Danbury Rd, Richmond, VA 23234For SaleMLS ID #2621247, Marvin Harris, United Real Estate Richmond. CVRMLS
- $329,9993 bd2 ba1.3k sqft5201 Northampton St, Richmond, VA 23231For SaleMLS ID #2618838, Kareen Edwards, Fathom Realty Virginia. CVRMLS
- $394,9003 bd2 ba1.9k sqft7435 Kirkwall Dr, North Chesterfield, VA 23235For SaleMLS ID #2613898, Maria Andrea Febres, Spring Hill Real Estate. CVRMLS
- $349,9503 bd2 ba1.6k sqft3151 Mount Clair Rd, Chesterfield, VA 23831For SaleMLS ID #2618785, Ronald Burnett, ERA Woody Hogg & Assoc. CVRMLS
- $350,0003 bd3 ba1.3k sqft1431 Porters Mill Ter, Midlothian, VA 23114For SaleMLS ID #2617679, Amy Enoch, Shaheen Ruth Martin & Fonville. CVRMLS
- $370,0004 bd2 ba2k sqft6208 Barrister Rd, Chesterfield, VA 23832For SaleMLS ID #2619014, Shelton Latimer, EXP Realty, LLC. CVRMLS
