Don’t miss this well constructed Fargo Construction Brick 55+ condo in Wyntre Brook South. This 2,488 Sq. Ft. interior unit has a large private fenced in courtyard with a concrete patio area, a gas fireplace, bay windows, a Master Bedroom with a Master Bathroom w/multiple shower heads, heat lamps, a deep well lit walk in closet, all appliances including the washer & dryer & all the window treatments are sold “as is”. This home has a large second floor family room, a full bath with a skylight, the home’s 3rd BR, multiple walk in closets, multiple dormer windows, a large storage & mechanical room & fully finished well lit carpeted storage in the eves across the entire rear of the home. This 3 BR, 2 full BA condo has beautiful common areas with professionally maintained landscaping, brick exteriors, an oversized 1 car garage with an automatic opener & a security system all this at the end of a pipe stem w/ample visitor parking. Close to the York Hospital, York College, York City & I-83 this superior, move in ready, aggressively priced condo w/the carefree snow & mow lifestyle won’t last long- hurry before it’s too late.
Pending
$268,900
2006 Wyntre Brooke Dr SW, York, PA 17403
3beds
1,839sqft
:
Get pre-qualified$2,146/mo
Townhouse
Built in 1986
-- sqft lot
$265,700 Zestimate®
$146/sqft
$320/mo HOA
What's special
Gas fireplaceBrick exteriorsMaster bedroomFargo construction brickMultiple dormer windowsHeat lampsBay windows
- 37 days |
- 461 |
- 8 |
Zillow last checked:
Listing updated:
Listed by:
Rick Smith 717-718-8470,
Berkshire Hathaway HomeServices Homesale Realty (800) 383-3535,
Co-Listing Agent: Andrew T Smith 717-542-1207,
Berkshire Hathaway HomeServices Homesale Realty
Source: Bright MLS,MLS#: PAYK2106362
Facts & features
Interior
Bedrooms & bathrooms
- Bedrooms: 3
- Bathrooms: 3
- Full bathrooms: 3
- Main level bathrooms: 2
- Main level bedrooms: 2
Rooms
- Room types: Living Room, Primary Bedroom, Bedroom 2, Kitchen, 2nd Stry Fam Rm, Storage Room, Bathroom 3, Primary Bathroom
Primary bedroom
- Features: Flooring - Carpet, Attached Bathroom, Walk-In Closet(s)
- Level: Main
- Area: 221 Square Feet
- Dimensions: 17 X 13
Bedroom 2
- Features: Flooring - Carpet
- Level: Main
- Area: 144 Square Feet
- Dimensions: 12 X 12
Primary bathroom
- Features: Bathroom - Walk-In Shower, Flooring - Tile/Brick
- Level: Main
Bathroom 3
- Features: Ceiling Fan(s), Flooring - Carpet
- Level: Upper
- Area: 304 Square Feet
- Dimensions: 19 X 16
Bathroom 3
- Features: Skylight(s), Flooring - Laminated
- Level: Upper
- Area: 64 Square Feet
- Dimensions: 8 X 8
Other
- Features: Flooring - Carpet, Walk-In Closet(s), Ceiling Fan(s)
- Level: Upper
- Area: 416 Square Feet
- Dimensions: 26 X 16
Kitchen
- Features: Countertop(s) - Solid Surface, Eat-in Kitchen, Kitchen - Electric Cooking, Flooring - Vinyl, Dining Area
- Level: Main
- Area: 220 Square Feet
- Dimensions: 20 X 11
Living room
- Features: Fireplace - Gas, Chair Rail, Flooring - Carpet
- Level: Main
- Area: 308 Square Feet
- Dimensions: 22 X 14
Storage room
- Level: Upper
- Area: 209 Square Feet
- Dimensions: 19 X 11
Heating
- Forced Air, Natural Gas
Cooling
- Central Air, Electric
Appliances
- Included: Microwave, Dishwasher, Washer, Dryer, Refrigerator, Oven/Range - Electric, Gas Water Heater
- Laundry: Main Level
Features
- Attic, Bathroom - Stall Shower, Ceiling Fan(s), Chair Railings, Entry Level Bedroom, Eat-in Kitchen, Primary Bath(s), Walk-In Closet(s), Pantry
- Flooring: Carpet, Ceramic Tile, Laminate
- Windows: Bay/Bow, Double Hung, Skylight(s)
- Has basement: No
- Number of fireplaces: 1
- Fireplace features: Gas/Propane, Mantel(s)
Interior area
- Total structure area: 1,839
- Total interior livable area: 1,839 sqft
- Finished area above ground: 1,839
- Finished area below ground: 0
Property
Parking
- Total spaces: 1
- Parking features: Garage Faces Front, Garage Door Opener, Inside Entrance, Attached
- Attached garage spaces: 1
Accessibility
- Accessibility features: Accessible Entrance
Features
- Levels: Two
- Stories: 2
- Patio & porch: Patio
- Pool features: None
- Fencing: Privacy,Wood
Details
- Additional structures: Above Grade, Below Grade
- Parcel number: 54000HI0327D0C0041
- Zoning: RESIDENTIAL
- Special conditions: Standard
Construction
Type & style
- Home type: Townhouse
- Architectural style: Colonial
- Property subtype: Townhouse
Materials
- Brick
- Foundation: Slab
- Roof: Asphalt,Shingle
Condition
- Very Good
- New construction: No
- Year built: 1986
Utilities & green energy
- Sewer: Public Sewer
- Water: Public
Community & HOA
Community
- Condo and coop fee: $320 monthly
- Senior community: Yes
- Subdivision: Wyntre Brooke
HOA
- Has HOA: No
- Amenities included: Common Grounds
- Services included: Common Area Maintenance, Maintenance Grounds, Snow Removal
- HOA name: Wyntre Brook South
Location
- Region: York
- Municipality: YORK TWP
Financial & listing details
- Price per square foot: $146/sqft
- Tax assessed value: $156,100
- Annual tax amount: $5,406
- Date on market: 6/25/2026
- Listing agreement: Exclusive Right To Sell
- Listing terms: Cash,Conventional
- Inclusions: Refrigerator, Dishwasher, Smooth Top Electric Jennair Stove, Microwave, Washer, Dryer, Taco Leakbreaker For The Water Heater, Garage Door Opener W / Remote, Security System
- Ownership: Condominium
Estimated market value
$265,700
$252,000 - $279,000
$1,930/mo
Price history
| Date | Event | Price |
|---|---|---|
| 7/20/2026 | Pending sale | $268,900$146/sqft |
Source:  Bright MLS #PAYK2106362 Report a problem Bright MLS #PAYK2106362 Report a problem | ||
| 6/25/2026 | Listed for sale | $268,900$146/sqft |
Source: Bright MLS #PAYK2106362 Report a problem | ||
Public tax history
Tax history is unavailable.
Monthly payment
Est. payment
Payment breakdown
Explore the cost of this home by adjusting the details. Changes won't be saved.Climate risks
Neighborhood: 17403
Nearby schools
GreatSchools rating
- 8/10Leaders Heights El SchoolGrades: K-3Distance: 1.2 mi
- 6/10Dallastown Area Middle SchoolGrades: 7-8Distance: 4.1 mi
- 7/10Dallastown Area Senior High SchoolGrades: 9-12Distance: 4.1 mi
Schools provided by the listing agent
- District: Dallastown Area
Source: Bright MLS. This data may not be complete. We recommend contacting the local school district to confirm school assignments for this home.
- $269,9003 bd3 ba1.8k sqft2006 Wyntre Brooke Dr, York, PA 17403Sold

- $309,0003 bd3 ba2.2k sqft2068 Wyntre Brooke South Dr, York, PA 17403Off Market

- $283,0003 bd2 ba1.8k sqft2022 Wyntre Brooke South Dr, York, PA 17403Off Market
- $281,6004 bd3 ba1.8k sqft2066 Wyntre Brooke South Dr, York, PA 17403Off Market
- $300,0003 bd3 ba1.8k sqft2014 Wyntre Brooke Dr #5N, York, PA 17403Sold
- $283,4003 bd2 ba1.8k sqft2024 Wyntre Brooke South Dr, York, PA 17403Off Market
- $321,9003 bd3 ba2.1k sqft2064 Wyntre Brooke South Dr, York, PA 17403Off Market
- $275,0003 bd3 ba1.8k sqft2026 Wyntre Brooke Dr #2026, York, PA 17403Sold
A local agent can set up tours, give advice and negotiate with sellers.
A local lender can help you make sure your offer is ready when you are.
Similar homes
- $285,0003 bd4 ba2.5k sqft7255 N Sentinel Ln, York, PA 17403For Sale
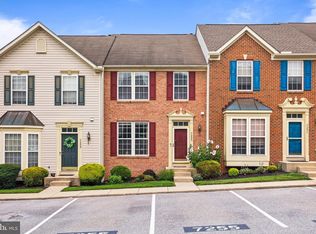
 MLS ID #PAYK2108142, Erin Miller-Zendek, House Broker Realty LLC. Bright MLS
 - $300,0002 bd3 ba1.6k sqft2164 Knob Hill Rd, York, PA 17403For Sale
 MLS ID #PAYK2108380, Ryan Lordan, EXP Realty, LLC. Bright MLS
 - $334,9004 bd3 ba2.4k sqft1679 Wyntre Brooke Dr #5K, York, PA 17403For Sale
 MLS ID #PAYK2102760, Lisa Y Hartlaub, Berkshire Hathaway HomeServices Homesale Realty. Bright MLS
 - $275,0003 bd2 ba1.1k sqft132 E King St, Dallastown, PA 17313For Sale
 MLS ID #PAYK2108692, Jason Forry, Cummings & Co. Realtors. Bright MLS
 - $235,0003 bd3 ba1.3k sqft1144 Blue Bird Ln #18, York, PA 17402For SaleMLS ID #PAYK2108398, McKenna Walker, Realty One Group Generations. Bright MLS
- $379,0003 bd3 ba1.9k sqft2156 Southbrook Dr, York, PA 17403For SaleMLS ID #PAYK2108056, Frank Messina, Coldwell Banker Realty. Bright MLS
- $225,0002 bd2 ba1.5k sqft1010 Crest Way APT 402, York, PA 17403For SaleMLS ID #PAYK2108596, Cynthia Yanushonis, Berkshire Hathaway HomeServices Homesale Realty. Bright MLS
- $339,7503 bd2 ba1.8k sqft1649 Camp Betty Washington Rd, York, PA 17402For SaleMLS ID #PAYK2108690, Mr. Kim E Moyer, Berkshire Hathaway HomeServices Homesale Realty. Bright MLS
- $329,9003 bd2 ba2k sqft1215 Perry Ln, York, PA 17403For SaleMLS ID #PAYK2103598, Maria Accardo, Keller Williams Keystone Realty. Bright MLS
- $254,9003 bd4 ba2k sqft2307 Golden Eagle Dr, York, PA 17408For SaleMLS ID #PAYK2108252, Cathy Burkhart, Coldwell Banker Realty. Bright MLS
- $227,5002 bd2 ba1.5k sqft1050 Crest Way APT 304, York, PA 17403For SaleMLS ID #PAYK2108330, Adam Flinchbaugh, Keller Williams Keystone Realty. Bright MLS
- $245,9003 bd3 ba1.8k sqft2283 Walnut Bottom Rd #33, York, PA 17408For SaleMLS ID #PAYK2107668, Debbie Folmer, Berkshire Hathaway HomeServices Homesale Realty. Bright MLS
- $349,9993 bd3 ba2.2k sqft1589 Hollywood Pkwy, York, PA 17403For SaleMLS ID #PAYK2103878, Keith Lucas, Coldwell Banker Realty. Bright MLS
- $220,0003 bd2 ba1.6k sqft825 Maryland Ave, York, PA 17404For SaleMLS ID #PAYK2108654, Aracelis Delgado-Correa, House Broker Realty LLC. Bright MLS
- $199,9992 bd2 ba1.2k sqft1000 Country Club Rd, York, PA 17403For SaleMLS ID #PAYK2106510, Tally Fisher, Howard Hanna Real Estate Services-York. Bright MLS
- $279,9003 bd3 ba2.7k sqft3836 Kings Ln, Dover, PA 17315For SaleMLS ID #PAYK2108698, Rosalyn Dursunian, Keller Williams Keystone Realty. Bright MLS
- $281,5003 bd2 ba1.3k sqft3610 S Salem Church Rd, Dover, PA 17315For SaleMLS ID #PAYK2105366, Jayda Stambaugh, Keller Williams Keystone Realty. Bright MLS
- $249,9003 bd2 ba1.4k sqft776 Delta Rd, Red Lion, PA 17356For SaleMLS ID #PAYK2108080, Angela Card, RE/MAX Components. Bright MLS
- $238,0005 bd3 ba2.5k sqft500 Atlantic Ave, York, PA 17404For SaleMLS ID #PAYK2106676, Mr. Sean Johnson, Iron Valley Real Estate of Central PA. Bright MLS
- $219,9002 bd2 ba1.1k sqft81 W Pennsylvania Ave, Yoe, PA 17313For SaleMLS ID #PAYK2108548, Liz Kirkland, Realty One Group Generations. Bright MLS
