Beautiful Greenleaves Home on .4 acres overlooking the Pond. The Great Room features a cozy Fireplace,Builtin Bookcases, Tile Floors, Ceiling Fan and Windows overlooking yard and pond. Great Kitchen has lots of cabinets, Granite Countertops, Induction Cooktop, Plant Window with Connecting Breakfast Rm also flanked with Windows. There's a formal Dining Room that can accommodate a 10 person Table. Split Bedrooms. The Primary has an extra sitting area or office area, connecting Bath with Double vanity and Closets. Whirlpool Tub and Sep Shower. 29xx10 Screened in Patio. The Rear Yard is relaxing with lots of trees and plenty of wildlife visiting the Pond. 2 Car Garage, Large Laundry.
Pending
$410,000
2007 Ponderosa Pl, Mandeville, LA 70448
4beds
2,500sqft
Single Family Residence
Built in 1990
0.4 Acres Lot
$395,500 Zestimate®
$164/sqft
$52/mo HOA
What's special
Large laundryGranite countertopsInduction cooktopSplit bedroomsBuiltin bookcasesCeiling fanTile floors
- 55 days
- 94
- 1
Zillow last checked:
Listing updated:
Listed by:
Cheryl Fuselier 504-236-3780,
United Real Estate Partners 985-256-5500
Source: GSREIN,MLS#: 2574215
Facts & features
Interior
Bedrooms & bathrooms
- Bedrooms: 4
- Bathrooms: 3
- Full bathrooms: 2
- 1/2 bathrooms: 1
Primary bedroom
- Description: Flooring: Carpet
- Level: Lower
- Dimensions: 14.3x21.7
Bedroom
- Description: Flooring: Carpet
- Level: Lower
- Dimensions: 14.4x12
Bedroom
- Description: Flooring: Carpet
- Level: Lower
- Dimensions: 12.7x10.7
Bedroom
- Description: Flooring: Carpet
- Level: Lower
- Dimensions: 12x11.10
Breakfast room nook
- Description: Flooring: Tile
- Level: Lower
- Dimensions: 11x10
Den
- Description: Flooring: Tile
- Level: Lower
- Dimensions: 21x15
Dining room
- Description: Flooring: Tile
- Level: Lower
- Dimensions: 14.6x12.3
Kitchen
- Description: Flooring: Tile
- Level: Lower
- Dimensions: 15x8.2
Laundry
- Description: Flooring: Tile
- Level: Lower
- Dimensions: 7x10
Heating
- Central, Multiple Heating Units
Cooling
- Central Air, 2 Units
Appliances
- Included: Cooktop, Oven
- Laundry: Washer Hookup, Dryer Hookup
Features
- Attic, Ceiling Fan(s), Granite Counters, Jetted Tub, Pantry, Pull Down Attic Stairs, Cable TV
- Attic: Pull Down Stairs
- Has fireplace: Yes
- Fireplace features: Gas
Interior area
- Total structure area: 2,900
- Total interior livable area: 2,500 sqft
Video & virtual tour
Property
Parking
- Total spaces: 2
- Parking features: Attached, Garage, Two Spaces, Garage Door Opener
- Has attached garage: Yes
Features
- Levels: One
- Stories: 1
- Patio & porch: Porch, Screened
- Exterior features: Enclosed Porch
- Has spa: Yes
- On waterfront: Yes
- Waterfront features: Waterfront
Lot
- Size: 0.4 Acres
- Dimensions: 92 x 96 x 180 x 195
- Features: City Lot, Oversized Lot, Pond on Lot
Details
- Parcel number: 1121045466
- Special conditions: None
Construction
Type & style
- Home type: SingleFamily
- Architectural style: Traditional
- Property subtype: Single Family Residence
Materials
- Brick, Stucco
- Foundation: Slab
- Roof: Shingle
Condition
- Very Good Condition
- Year built: 1990
Utilities & green energy
- Sewer: Public Sewer
- Water: Public
Community & HOA
Community
- Subdivision: Greenleaves Pines
HOA
- Has HOA: Yes
- HOA fee: $156 quarterly
- HOA name: Greenleaves
Location
- Region: Mandeville
Financial & listing details
- Price per square foot: $164/sqft
- Tax assessed value: $239,980
- Annual tax amount: $1,979
- Date on market: 8/25/2026
Estimated market value
$395,500
$376,000 - $415,000
$3,182/mo
Price history
| Date | Event | Price |
|---|---|---|
| 9/8/2026 | Pending sale | $410,000$164/sqft |
Source:  GSREIN #2574215 Report a problem GSREIN #2574215 Report a problem | ||
| 8/26/2026 | Listed for sale | $410,000$164/sqft |
Source: GSREIN #2574215 Report a problem | ||
Public tax history
| Year | Property taxes | Tax assessment |
|---|---|---|
| 2025 | $1,979 -3.6% | $23,998 |
| 2024 | $2,052 -6.2% | $23,998 |
| 2023 | $2,187 | $23,998 |
| 2022 | $2,187 +0.2% | $23,998 |
| 2021 | $2,183 +0.1% | $23,998 |
| 2020 | $2,180 -3.6% | $23,998 |
| 2019 | $2,262 -0.1% | $23,998 |
| 2018 | $2,265 -31.9% | $23,998 |
| 2017 | $3,325 +44.3% | $23,998 |
| 2016 | $2,304 | $23,998 +8.9% |
| 2015 | $2,304 +10.5% | $22,038 |
| 2014 | $2,086 +1.1% | $22,038 |
| 2013 | $2,064 -14.7% | $22,038 -9% |
| 2011 | $2,418 +0.4% | $24,211 |
| 2010 | $2,409 | $24,211 |
Find assessor info on the county website
Monthly payment
Est. payment
Payment breakdown
Explore the cost of this home by adjusting the details. Changes won't be saved.Climate risks
Neighborhood: 70448
Nearby schools
Schools provided by the listing agent
- Elementary: STPSB
- Middle: STPSB
- High: STPSB
Source: GSREIN. This data may not be complete. We recommend contacting the local school district to confirm school assignments for this home.
- $396,600-- bd-- ba2.4k sqft2005 Ponderosa Pl, Mandeville, LA 70448Off Market
- $413,000-- bd-- ba2.4k sqft2011 Ponderosa Pl, Mandeville, LA 70448Off Market
- $477,8004 bd3 ba2.7k sqft2015 Ponderosa Pl, Mandeville, LA 70448Off Market

- $430,6004 bd3 ba2.2k sqft2001 Ponderosa Pl, Mandeville, LA 70448Off Market

Similar homes
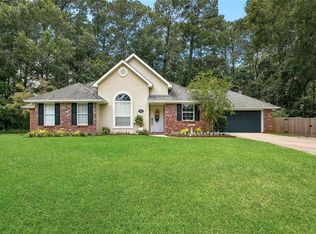
- $420,0004 bd2 ba2.1k sqft302 Vireo Dr, Mandeville, LA 70448For Sale
 MLS ID #2580309, Rachel Ringen, Crescent Sotheby's International Realty. GSREIN
 - $399,0004 bd3 ba2.4k sqft526 Barbara Pl, Mandeville, LA 70448For Sale
 MLS ID #2575556, Cynthia M Raymond, Coldwell Banker TEC. GSREIN
 - $399,0004 bd2 ba2.5k sqft697 Cambronne St, Mandeville, LA 70448For Sale
 MLS ID #2561554, Caiden McNulty, Berkshire Hathaway HomeServices Preferred, REALTOR. GSREIN
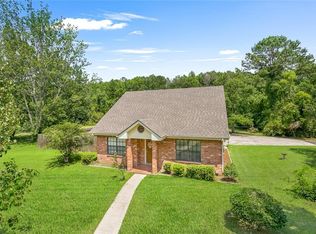
 - $404,0004 bd2 ba2k sqft65398 Maple St, Mandeville, LA 70448For Sale
 MLS ID #2575270, Theresa Rowe, Green Star Realty, LLC. GSREIN
 - $420,0004 bd2 ba3k sqft565 Barbara Pl, Mandeville, LA 70448For SaleMLS ID #2570175, Cheryl Fuselier, United Real Estate Partners. GSREIN
- $395,0004 bd2 ba2.2k sqft1318 Livingston St, Mandeville, LA 70448For SaleMLS ID #2578902, Ramona Balducci, Watermark Realty, LLC. GSREIN
- $368,5004 bd2 ba2k sqft150 Frenchmen Dr, Mandeville, LA 70448For SaleMLS ID #2568004, Stacia Lamulle, 1 Percent Lists Premier. GSREIN
- $399,0004 bd3 ba2.6k sqft308 Evergreen Dr, Mandeville, LA 70471For SaleMLS ID #2576431, Niles Bollinger, Kaizen Home Sales and Services, LLC. GSREIN
- $500,0004 bd4 ba2.9k sqft324 Rosedown Way, Mandeville, LA 70471For SaleMLS ID #2579941, Louis Williams, Keller Williams Realty Services. GSREIN
- $445,0004 bd3 ba2.5k sqft102 Castine Oaks Dr, Mandeville, LA 70448For SaleMLS ID #2567123, Erik Henning, The W Group Real Estate LLC. GSREIN
- $415,0005 bd4 ba2.4k sqft24248 Cane Bayou Ln, Lacombe, LA 70445For SaleMLS ID #2576881, Laura Province, 1 Percent Lists Gulf South. GSREIN
- $374,9003 bd3 ba2.4k sqft20010 5th Ave, Covington, LA 70433For SaleMLS ID #2576097, Beverly Hobbs Shea, High Road Properties, Inc.. GSREIN
- $320,0003 bd2 ba1.8k sqft202 Governors Ct, Mandeville, LA 70448For SaleMLS ID #2561373, Anna Bottolfs, United Real Estate Partners. GSREIN
- $505,0005 bd3 ba3.2k sqft1424 Woodmere Dr, Mandeville, LA 70471For SaleMLS ID #2571163, Meghan Mercadel, Arbor and Bloom Realty Co., LLC. GSREIN
- $325,0003 bd2 ba1.6k sqft600 Coffee St, Mandeville, LA 70448For SaleMLS ID #2570202, Tammy Blocker, United Real Estate Partners. GSREIN
- $429,0003 bd2 ba1.9k sqft21414 Mary St, Abita Springs, LA 70420For SaleMLS ID #2580691, Mary Landry, United Real Estate Partners. GSREIN
- $379,0003 bd3 ba1.8k sqft1210 Magnolia Aly, Mandeville, LA 70471For SaleMLS ID #2554315, Heather Baas, BAAS Realty. GSREIN
- $600,0003 bd3 ba3.1k sqft6009 Walden Pl, Mandeville, LA 70448For SaleMLS ID #2580037, Cindy Fandal, Keller Williams Realty Services. GSREIN
- $379,0004 bd2 ba2k sqft444 Choctaw Dr, Abita Springs, LA 70420For SaleMLS ID #2567233, Kendra St. Pierre, Compass Slidell. GSREIN
- $225,5003 bd2 ba1.3k sqft1335 Girod St, Mandeville, LA 70448For SaleMLS ID #2572476, Franco Santiago, Compass Mandeville. GSREIN
