
This 4-bedroom, 2.5-bath Contemporary style house sits on a west-facing corner lot. On arrival, you encounter the two-story foyer and great room. The main living areas feature wood and tile flooring. Wainscoting appears in the dining room and living room, and tray ceilings add height and elegance in the dining room and primary bedroom. A gas fireplace with a media alcove is a central feature of the living space. The main level also includes the laundry room, a pantry closet, half bathroom and an attached double garage. The primary en suite bathroom has a jet tub, sunrise header window, double vanity and a separate shower. A closet organization system is installed in the walk in closet. Upstairs you will find 3 bedrooms with closet organization, linen closet and a full bathroom. Dual heat pumps, GE Profile appliances, fresh paint, and new ceiling fans are included. A rear deck extends off the back. The property has thoughtful landscaping featuring colorful Azaleas.
Active
Est. $545,000
201 Colonel Holcombe Pl, Candler, NC 28715
4beds
1,992sqft
Single Family Residence
Built in 2004
0.33 Acres Lot
$528,300 Zestimate®
$274/sqft
$4/mo HOA
What's special
Attached double garageFresh paintWest-facing corner lotWood and tile flooringTwo-story foyerGe profile appliancesPantry closet
- 4 days
- 230
- 18
Likely to sell faster than
Zillow last checked:
Listing updated:
Listed by:
Gregory Sullins gregory@ashreal.com,
Asheville Realty & Associates
Source: Canopy MLS as distributed by MLS GRID,MLS#: 4436091
Facts & features
Interior
Bedrooms & bathrooms
- Bedrooms: 4
- Bathrooms: 3
- Full bathrooms: 2
- 1/2 bathrooms: 1
- Main level bedrooms: 1
Heating
- Heat Pump
Cooling
- Central Air
Appliances
- Included: Dishwasher, Disposal, Electric Range, Electric Water Heater, Microwave
- Laundry: Electric Dryer Hookup, Laundry Room, Main Level, Washer Hookup
Features
- Breakfast Bar, Pantry, Walk-In Closet(s), Whirlpool
- Flooring: Tile, Wood
- Doors: Insulated Door(s)
- Windows: Insulated Windows
- Has basement: No
- Attic: Pull Down Stairs
- Fireplace features: Gas Log
Interior area
- Total structure area: 1,992
- Total interior livable area: 1,992 sqft
- Finished area above ground: 1,992
- Finished area below ground: 0
Video & virtual tour
Property
Parking
- Total spaces: 2
- Parking features: Driveway, Attached Garage, Garage on Main Level
- Attached garage spaces: 2
- Has uncovered spaces: Yes
Features
- Levels: One and One Half
- Stories: 1.5
- Patio & porch: Covered, Deck, Front Porch, Rear Porch
Lot
- Size: 0.33 Acres
Details
- Parcel number: 960870640100000
- Zoning: R-1
- Special conditions: Notice Of Default
Construction
Type & style
- Home type: SingleFamily
- Architectural style: Contemporary
- Property subtype: Single Family Residence
Materials
- Stone Veneer, Vinyl
- Foundation: Crawl Space
Condition
- New construction: No
- Year built: 2004
Utilities & green energy
- Sewer: Public Sewer
- Water: City
- Utilities for property: Electricity Connected
Community & HOA
Community
- Security: Carbon Monoxide Detector(s), Smoke Detector(s)
- Subdivision: Holcombe Woods
HOA
- Has HOA: Yes
- HOA fee: $50 annually
- HOA name: Holcombe Woods POA
Location
- Region: Candler
- Elevation: 2000 Feet
Financial & listing details
- Price per square foot: $274/sqft
- Tax assessed value: $307,200
- Annual tax amount: $2,094
- Date on market: 10/19/2026
- Cumulative days on market: 4 days
- Listing terms: Cash,Conventional,FHA,VA Loan
- Electric utility on property: Yes
- Road surface type: Concrete, Paved
Foreclosure details
Estimated market value
$528,300
$502,000 - $555,000
$2,775/mo
Price history
| Date | Event | Price |
|---|---|---|
| 3/25/2026 | Sold | $430,900-22.4%$216/sqft |
Source: Public Record Report a problem | ||
| 5/23/2022 | Sold | $555,555+1%$279/sqft |
Source:  Canopy MLS as distributed by MLS GRID #3844757 Report a problem | ||
| 4/19/2022 | Contingent | $550,000$276/sqft |
Source: Canopy MLS as distributed by MLS GRID #3844757 Report a problem | ||
| 4/8/2022 | Listed for sale | $550,000+18.5%$276/sqft |
Source: Canopy MLS as distributed by MLS GRID #3844757 Report a problem | ||
| 9/20/2021 | Listing removed | -- |
Source:  RE/MAX International Report a problem | ||
| 8/25/2021 | Price change | $464,000-1.1%$233/sqft |
Source: Canopy MLS as distributed by MLS GRID #3763962 Report a problem | ||
| 7/31/2021 | Listed for sale | $469,000$235/sqft |
Source: Canopy MLS as distributed by MLS GRID #3763962 Report a problem | ||
| 7/26/2021 | Pending sale | $469,000$235/sqft |
Source: RE/MAX International #3763962 Report a problem | ||
| 7/26/2021 | Contingent | $469,000$235/sqft |
Source: Canopy MLS as distributed by MLS GRID #3763962 Report a problem | ||
| 7/20/2021 | Listed for sale | $469,000+5.4%$235/sqft |
Source: Canopy MLS as distributed by MLS GRID #3763962 Report a problem | ||
| 12/1/2020 | Listing removed | $445,000$223/sqft |
Source: Cornerstone Real Estate Cons. #3659719 Report a problem | ||
| 9/5/2020 | Listed for sale | $445,000+42.6%$223/sqft |
Source: Cornerstone Real Estate Cons. #3659719 Report a problem | ||
| 7/7/2014 | Listing removed | $312,000$157/sqft |
Source: Keller Williams Waynesville #564396 Report a problem | ||
| 6/17/2014 | Listed for sale | $312,000+60%$157/sqft |
Source: Keller Williams Waynesville #564396 Report a problem | ||
| 5/11/2011 | Sold | $195,000-13.3%$98/sqft |
Source: Public Record Report a problem | ||
| 3/17/2011 | Price change | $225,000-10%$113/sqft |
Source: RE/MAX ALL STARS REALTY #481481 Report a problem | ||
| 3/4/2011 | Price change | $249,900+0.4%$125/sqft |
Source: RE/MAX ADVANTAGE REALTY #481481 Report a problem | ||
| 3/3/2011 | Price change | $249,000+99900%$125/sqft |
Source: foreclosure.com Report a problem | ||
| 2/25/2011 | Price change | $249-99.9% |
Source: foreclosure.com Report a problem | ||
| 2/19/2011 | Price change | $249,000-0.4%$125/sqft |
Source: foreclosure.com Report a problem | ||
| 1/8/2011 | Price change | $249,900+8.9%$125/sqft |
Source: foreclosure.com Report a problem | ||
| 1/2/2011 | Listed for sale | -- |
Source: foreclosure.com Report a problem | ||
| 12/28/2010 | Sold | $229,500-18%$115/sqft |
Source: Public Record Report a problem | ||
| 11/18/2004 | Sold | $280,000+667.1%$141/sqft |
Source: Public Record Report a problem | ||
| 3/8/2004 | Sold | $36,500$18/sqft |
Source: Public Record Report a problem | ||
Public tax history
| Year | Property taxes | Tax assessment |
|---|---|---|
| 2025 | $2,094 +6.9% | $307,200 |
| 2024 | $1,959 +3.2% | $307,200 |
| 2023 | $1,899 +4.2% | $307,200 |
| 2022 | $1,822 | $307,200 |
| 2021 | $1,822 +4.5% | $307,200 +11.7% |
| 2020 | $1,744 | $275,000 |
| 2019 | $1,744 | $275,000 |
| 2018 | $1,744 +2.4% | $275,000 +15.4% |
| 2017 | $1,702 -1.6% | $238,300 |
| 2016 | $1,730 +4.6% | $238,300 |
| 2015 | $1,654 | $238,300 |
| 2014 | $1,654 | $238,300 |
| 2013 | -- | $238,300 -10.1% |
| 2012 | -- | $265,000 |
| 2011 | -- | $265,000 |
| 2010 | -- | $265,000 |
| 2009 | -- | $265,000 |
Find assessor info on the county website
Monthly payment
Climate risks
Neighborhood: 28715
Nearby schools
Schools provided by the listing agent
- Elementary: Sand Hill-Venable/Enka
- Middle: Enka
- High: Enka
Source: Canopy MLS as distributed by MLS GRID. This data may not be complete. We recommend contacting the local school district to confirm school assignments for this home.
- $470,7003 bd2 ba1.8k sqft205 Colonel Holcombe Pl, Candler, NC 28715Off Market
- $587,4004 bd4 ba3.5k sqft202 Colonel Holcombe Pl, Candler, NC 28715Off Market
- $560,3004 bd3 ba2.7k sqft112 Charles Teague Dr, Candler, NC 28715Off Market
- $574,0003 bd3 ba2.5k sqft107 Charles Teague Dr, Candler, NC 28715Off Market
Similar homes
- $499,9003 bd2 ba1.9k sqft15 Tiki Way, Candler, NC 28715For Sale
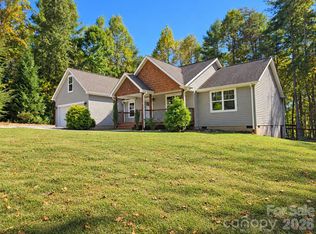
 MLS ID #4422310, Ro Patton, EXP Realty LLC. Canopy MLS as distributed by MLS GRID
- $497,0003 bd2 ba1.5k sqft224 Pete Luther Rd, Candler, NC 28715For Sale
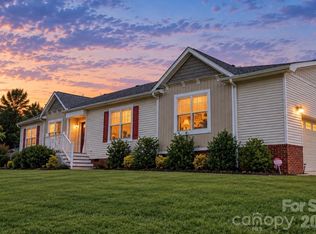 MLS ID #4432613, Shae Morales, Asheville Realty & Associates. Canopy MLS as distributed by MLS GRID
- $560,0003 bd2 ba1.9k sqft129 Lincoln Ridge Dr #3, Candler, NC 28715New Construction
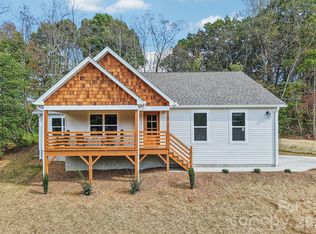 MLS ID #4434000, Kevin Griffin, CENTURY 21 Mountain Lifestyles. Canopy MLS as distributed by MLS GRID
- $525,0003 bd2 ba1.5k sqft255 Dix Creek Rd #1, Leicester, NC 28748For Sale
 MLS ID #4418528, Billy Comtois, Hollifield & Company Properties Inc.. Canopy MLS as distributed by MLS GRID
- $499,0002 bd2 ba1.7k sqft11C Heather Way, Candler, NC 28715For SaleMLS ID #4412615, Gus Mujica, Mosaic Community Lifestyle Realty. Canopy MLS as distributed by MLS GRID
- $555,0004 bd3 ba2k sqft11 Peppermill Dr, Asheville, NC 28804For SaleMLS ID #4386908, Bob Gilkeson, RE/MAX Executive. Canopy MLS as distributed by MLS GRID
- $500,0003 bd2 ba2.1k sqft8 Rasada Ext, Weaverville, NC 28787For SaleMLS ID #4435147, Tonya Gudger, Patton Allen Real Estate LLC. Canopy MLS as distributed by MLS GRID
- $520,0004 bd3 ba2.1k sqft734 Fountain Park Blvd, Asheville, NC 28806For SaleMLS ID #4380533, Debbie Hrncir, Howard Hanna Beverly-Hanks Asheville-Biltmore Park. Canopy MLS as distributed by MLS GRID
- $540,0004 bd3 ba2.4k sqft12 Peeler Dr, Asheville, NC 28803For SaleMLS ID #4411996, Lauren Reinhardt, Howard Hanna Beverly-Hanks Fletcher. Canopy MLS as distributed by MLS GRID
- $599,0003 bd2 ba2.6k sqft412 Silo Dr, Asheville, NC 28806For SaleMLS ID #4399227, Haleigh Thompson, Patton Allen Real Estate LLC. Canopy MLS as distributed by MLS GRID
- $545,0003 bd2 ba1.7k sqft103 Hayes Ridge Ln, Mills River, NC 28759For SaleMLS ID #4432692, Debbie Hrncir, Howard Hanna Beverly-Hanks Asheville-Biltmore Park. Canopy MLS as distributed by MLS GRID
- $599,0003 bd3 ba2.1k sqft93 Big Sky Dr, Leicester, NC 28748For SaleMLS ID #4403278, Chris Findley, Mosaic Community Lifestyle Realty. Canopy MLS as distributed by MLS GRID
- $645,0003 bd3 ba1.8k sqft340 School Rd, Asheville City, NC 28806For SaleMLS ID #4418622, Ada Dudenhoeffer, Local Roots Realty. Canopy MLS as distributed by MLS GRID
- $564,0003 bd3 ba2.3k sqft11 Tahchee Trl, Fletcher, NC 28732For SaleMLS ID #4415640, Ann Roth, Nest Realty Asheville. Canopy MLS as distributed by MLS GRID
- $599,9004 bd3 ba2.3k sqft25 Driftstone Cir, Arden, NC 28704For SaleMLS ID #4397076, John Madden, Howard Hanna Beverly-Hanks Asheville-Biltmore Park. Canopy MLS as distributed by MLS GRID
- $575,0004 bd3 ba2.2k sqft1231 Grandeur Hts, Clyde, NC 28721For SaleMLS ID #4402696, Amy Valliere, Howard Hanna Beverly-Hanks Waynesville. Canopy MLS as distributed by MLS GRID
- $569,0005 bd3 ba2.3k sqft36 Poplar Creek Dr, Asheville, NC 28805For SaleMLS ID #4394162, Marie Reed, Keller Williams Professionals. Canopy MLS as distributed by MLS GRID
- $532,0004 bd3 ba2.2k sqft8 Mallard Run Dr, Arden, NC 28704For SaleMLS ID #4395939, Janet Blake, Ivester Jackson Blackstream. Canopy MLS as distributed by MLS GRID
- $550,0003 bd4 ba2.4k sqft154 Presidential Dr, Waynesville, NC 28786For SaleMLS ID #4415483, Mark Zaffrann, Howard Hanna Beverly-Hanks Waynesville. Canopy MLS as distributed by MLS GRID
- $510,8253 bd3 ba2.3k sqft4 Lancaster Ln, Weaverville, NC 28787For SaleMLS ID #4418663, Kelly Frady, Howard Hanna Beverly-Hanks Asheville-North. Canopy MLS as distributed by MLS GRID
