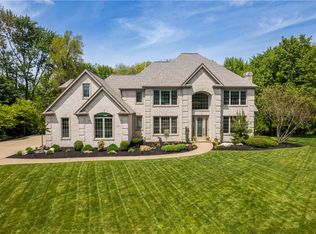
Welcome to this Luxury Barrington Brick & Stone Estate! Arrive in style via a grand governor’s driveway that sets the stage for this exquisite estate, nestled among trees and backing to mature woods for ultimate privacy, on 1.18 acres in a sought after Pine Richland School District community, lake Macleod. Every detail of this home is crafted for elegance, comfort, and modern luxury living. The centerpiece is a brand-new, top-of-the-line custom chef’s kitchen featuring a sweeping center island, Viking professional appliances including a gas range with convection ovens, integrated wine bar, and a custom pantry with smart storage and built-ins. The spacious eat-in area opens effortlessly to the family room, creating a perfect environment for entertaining or casual living. The main floor features hand-scraped hickory floors, a sunken den and dining room with sophisticated crown molding, and the family room is anchored by a dramatic two-story stone fireplace. Adjacent is a versatile 14x12 flex room, ideal for work, hobbies, or quiet retreats. A spacious 20-by-8 mudroom connects the garage to the home, offering a thoughtfully designed space to drop your belongings with tons of storage cabinets, and complete with a functional work desk. An open upper-level walkway overlooks the grand, soaring foyer and leads to four spacious upstairs bedrooms. The primary suite is a sanctuary, complete with a 13x10 sitting area, private balcony, dual expansive closets, and a spa-inspired bath with vaulted ceilings, jetted tub, and multi-spray ceramic shower. The master bathroom was completely gutted, redesigned and modernized. All of the bathrooms/showers have been replaced with new tile and modern appeal. The lower level is an entertainer’s dream, offering a custom bar, billiards area, theater room, fifth bedroom, full bath, and 2 abundant storage rooms. Step outside to a tiered stone patio featuring an integrated gas grill and fire pit, all overlooking a level, irrigated backyard surrounded by trees for added privacy. Perfect for a future POOL! Additionally, the garage floor was enhanced with a high-end specialized flooring designed to provide warmth and improved usability. The residents of this neighborhood enjoy exclusive access to the lake and boathouse, making this property a rare combination of privacy, luxury, and lifestyle. From the dramatic arrival on the governor’s driveway to the meticulously designed interiors and outdoor living spaces, this estate is a statement of refined sophistication and modern elegance. Home Warranty Included!
Contingent
Price cut: $50K (6/17)
$1,749,999
201 Macfadden Dr, Gibsonia, PA 15044
5beds
5,200sqft
:
Get pre-qualified$11,661/mo
Single Family Residence
Built in 2010
1.18 Acres Lot
$1,676,800 Zestimate®
$337/sqft
$183/mo HOA
What's special
Integrated wine barNestled among treesSweeping center islandSpacious eat-in areaFour spacious upstairs bedroomsHand-scraped hickory floorsSunken den
- 97 days |
- 937 |
- 40 |
Zillow last checked:
Listing updated:
Listed by:
Tina Marie Cicero 724-318-6681,
COMPASS PENNSYLVANIA, LLC 724-318-6681
Source: WPMLS,MLS#: 1749191 Originating MLS: West Penn Multi-List
Originating MLS: West Penn Multi-ListFacts & features
Interior
Bedrooms & bathrooms
- Bedrooms: 5
- Bathrooms: 5
- Full bathrooms: 4
- 1/2 bathrooms: 1
Primary bedroom
- Level: Upper
- Dimensions: 18x15
Bedroom 2
- Level: Upper
- Dimensions: 16x12
Bedroom 3
- Level: Upper
- Dimensions: 16x12
Bedroom 4
- Level: Upper
- Dimensions: 15x15
Bedroom 5
- Level: Lower
- Dimensions: 61x12
Bonus room
- Level: Main
- Dimensions: 14x12
Den
- Level: Main
- Dimensions: 12x12
Dining room
- Level: Main
- Dimensions: 15x12
Entry foyer
- Level: Main
- Dimensions: 81x10
Family room
- Level: Lower
- Dimensions: 25x19
Game room
- Level: Lower
- Dimensions: 23x16
Kitchen
- Level: Main
- Dimensions: 31x18
Laundry
- Level: Upper
- Dimensions: 16x7
Living room
- Level: Main
- Dimensions: 25x23
Heating
- Gas
Cooling
- Central Air
Appliances
- Included: Some Gas Appliances, Dryer, Dishwasher, Disposal, Microwave, Refrigerator, Stove, Washer
Features
- Wet Bar, Jetted Tub, Kitchen Island, Pantry, Window Treatments
- Flooring: Ceramic Tile, Hardwood, Carpet
- Windows: Multi Pane, Screens, Window Treatments
- Basement: Finished,Walk-Out Access
- Number of fireplaces: 1
- Fireplace features: Gas
Interior area
- Total structure area: 5,200
- Total interior livable area: 5,200 sqft
Video & virtual tour
Property
Parking
- Total spaces: 3
- Parking features: Attached, Garage
- Has attached garage: Yes
Features
- Levels: Two
- Stories: 2
- Pool features: None
- Has spa: Yes
- Waterfront features: Water Access
Lot
- Size: 1.18 Acres
- Dimensions: 281 x 216 x 169 x 220
Details
- Parcel number: 2377P00012000000
Construction
Type & style
- Home type: SingleFamily
- Architectural style: Colonial,Two Story
- Property subtype: Single Family Residence
Materials
- Brick, Stone
- Roof: Asphalt
Condition
- Resale
- Year built: 2010
Details
- Warranty included: Yes
Utilities & green energy
- Sewer: Public Sewer
- Water: Public
Community & HOA
Community
- Subdivision: Lake Macleod
HOA
- Has HOA: Yes
- HOA fee: $550 quarterly
Location
- Region: Gibsonia
Financial & listing details
- Price per square foot: $337/sqft
- Tax assessed value: $1,080,900
- Annual tax amount: $28,714
- Date on market: 4/18/2026
Estimated market value
$1,676,800
$1.59M - $1.76M
$5,148/mo
Price history
| Date | Event | Price |
|---|---|---|
| 7/20/2026 | Contingent | $1,749,999$337/sqft |
Source:  WPMLS #1749191 Report a problem WPMLS #1749191 Report a problem | ||
| 6/17/2026 | Price change | $1,749,999-2.8%$337/sqft |
Source: WPMLS #1749191 Report a problem | ||
| 5/9/2026 | Listed for sale | $1,799,999$346/sqft |
Source: WPMLS #1749191 Report a problem | ||
| 4/29/2026 | Contingent | $1,799,999$346/sqft |
Source: WPMLS #1749191 Report a problem | ||
| 4/18/2026 | Listed for sale | $1,799,999+51.3%$346/sqft |
Source: WPMLS #1749191 Report a problem | ||
| 6/9/2017 | Sold | $1,190,000-0.4%$229/sqft |
Source: WPMLS #1259112 Report a problem | ||
| 5/6/2017 | Pending sale | $1,195,000$230/sqft |
Source: RE/MAX SELECT REALTY #1259112 Report a problem | ||
| 1/20/2017 | Price change | $1,195,000-0.3%$230/sqft |
Source: RE/MAX SELECT REALTY #1259112 Report a problem | ||
| 12/10/2016 | Price change | $1,199,000-7.4%$231/sqft |
Source: Howard Hanna - Wexford #1203656 Report a problem | ||
| 1/16/2016 | Listed for sale | $1,295,000+4.6%$249/sqft |
Source: Howard Hanna - Wexford #1203656 Report a problem | ||
| 6/22/2012 | Sold | $1,237,500-2.9%$238/sqft |
Source: WPMLS #913461 Report a problem | ||
| 5/15/2012 | Pending sale | $1,275,000$245/sqft |
Source: Prudential Preferred Realty #913461 Report a problem | ||
| 4/26/2012 | Listed for sale | $1,275,000+41.7%$245/sqft |
Source: Prudential Preferred Realty #913461 Report a problem | ||
| 8/5/2010 | Sold | $899,900+51.2%$173/sqft |
Source: Public Record Report a problem | ||
| 11/3/2009 | Sold | $595,000$114/sqft |
Source: Public Record Report a problem | ||
Public tax history
| Year | Property taxes | Tax assessment |
|---|---|---|
| 2025 | $28,577 +6.2% | $1,062,900 |
| 2024 | $26,907 +435.2% | $1,062,900 |
| 2023 | $5,028 | $1,062,900 |
| 2022 | $5,028 | $1,062,900 |
| 2021 | $5,028 +2% | $1,062,900 |
| 2020 | $4,927 -2% | $1,062,900 |
| 2019 | $5,028 -81.3% | $1,062,900 |
| 2018 | $26,891 -0.2% | $1,062,900 -1.7% |
| 2017 | $26,947 +427.1% | $1,080,900 |
| 2016 | $5,113 -81% | $1,080,900 |
| 2015 | $26,958 | $1,080,900 |
| 2014 | -- | $1,080,900 +28.1% |
| 2013 | -- | $843,800 +440.2% |
| 2012 | -- | $156,200 |
| 2011 | -- | $156,200 +1804.9% |
| 2010 | -- | $8,200 |
Find assessor info on the county website
Monthly payment
Est. payment
Payment breakdown
Explore the cost of this home by adjusting the details. Changes won't be saved.Climate risks
Neighborhood: 15044
Nearby schools
GreatSchools rating
- 8/10Eden Hall Upper El SchoolGrades: 4-6Distance: 2.9 mi
- 10/10Pine-Richland Middle SchoolGrades: 7-8Distance: 0.9 mi
- 10/10Pine-Richland High SchoolGrades: 9-12Distance: 0.7 mi
Schools provided by the listing agent
- District: Pine/Richland
Source: WPMLS. This data may not be complete. We recommend contacting the local school district to confirm school assignments for this home.
- $1,786,0004 bd3 ba-- sqft201 Macfadden, Pine Township, PA 15044Off Market
- $1,283,300-- bd-- ba-- sqft201 McFadden Dr, Allison Park, PA 15044Off Market
- $1,098,2004 bd3 ba-- sqft201 McFadden Dr, Pine Township, PA 15044Off Market
- $1,443,4005 bd4 ba4.5k sqft203 Macfadden Dr, Gibsonia, PA 15044Off Market
- $158,300-- bd-- ba-- sqftMacleod Dr, Gibsonia, PA 15044Off Market
- $1,147,7004 bd4 ba4.1k sqft7033 Oak Park Dr, Gibsonia, PA 15044Off Market
- $1,031,3005 bd5 ba4.8k sqft7032 Oak Park Dr, Gibsonia, PA 15044Off Market
- $1,568,8004 bd4 ba4.7k sqft202 Macfadden Dr, Gibsonia, PA 15044Off Market
A local agent can set up tours, give advice and negotiate with sellers.
A local lender can help you make sure your offer is ready when you are.
Similar homes
- $1,575,0004 bd5 ba5.2k sqft542 Macleod Dr, Gibsonia, PA 15044For Sale
 MLS ID #1757873, Colleen Anthony. WPMLS
 - $1,795,0004 bd5 ba7.7k sqft5003 Old Orchard Ln, Gibsonia, PA 15044For Sale
 MLS ID #1761467, Kim Marie Angiulli. WPMLS
 - $1,590,0006 bd7 ba6.5k sqft1007 Amy Pl, Gibsonia, PA 15044For Sale
 MLS ID #1753578, Linda Honeywill. WPMLS
 - $1,395,0006 bd7 ba6.9k sqft2133 Legran Dr, Gibsonia, PA 15044For Sale
 MLS ID #1752162, Georgie Smigel. WPMLS
 - $1,750,0005 bd6 ba7.4k sqft2208 S Villa Dr, Gibsonia, PA 15044For SaleMLS ID #1753444, Karen Minnitte. WPMLS
- $1,495,0005 bd6 ba6.1k sqft711 Parkview Dr, Gibsonia, PA 15044For SaleMLS ID #1743598, Betsy Wotherspoon. WPMLS
- $1,350,0004 bd5 ba4.5k sqft3473 Palomino Dr, Gibsonia, PA 15044For SaleMLS ID #1758492, Marc Rasschaert. WPMLS
- $1,450,0004 bd4 ba3.7k sqft5018 Spruce Rd, Gibsonia, PA 15044For SaleMLS ID #1747791, Nicolas Faieta. WPMLS
- $1,950,0004 bd5 ba4.4k sqft190 Silver Creek Dr, Mars, PA 16046For SaleMLS ID #1762442, Andrew Klima. WPMLS
- $2,250,0004 bd6 ba6.8k sqft2001 Old Orchard Pl, Gibsonia, PA 15044For SaleMLS ID #1750628, Jeannine Mullen. WPMLS
- $899,0004 bd4 ba4.4k sqft118 Wedgewood Dr, Gibsonia, PA 15044For SaleMLS ID #1765180, Karen Connor. WPMLS
- $1,265,0006 bd8 ba5k sqft421 Lenox Ct, Gibsonia, PA 15044For SaleMLS ID #1744722, Barbara Bellotti. WPMLS
- $975,0004 bd4 ba3.9k sqft10489 Olde Villa Dr, Gibsonia, PA 15044For SaleMLS ID #1763207, Melissa Faulkner. WPMLS
- $1,499,9006 bd7 ba6.5k sqft123 Abigail Dr, Mars, PA 16046For SaleMLS ID #1763335, Donna Heary. WPMLS
- $990,0005 bd6 ba4.5k sqft127 Alder Dr, Wexford, PA 15090For SaleMLS ID #1762451, Jonathan Minerick. WPMLS
- $1,100,0005 bd5 ba4k sqft1801 Constitution Blvd, Valencia, PA 16059For SaleMLS ID #1758675, Gia Albanowski. WPMLS
- $1,299,0004 bd5 ba5.4k sqft9807 Sumner Dr, Allison Park, PA 15101For SaleMLS ID #1750658, Linda Honeywill. WPMLS
- $975,0005 bd4 ba4k sqft303 Connemara Ct, Mars, PA 16046For SaleMLS ID #1760899, Ritu Vaidya. WPMLS
- $1,450,0007 bd6 ba4.8k sqft2682 Oak Hill Dr, Allison Park, PA 15101For SaleMLS ID #1761262, Linda Honeywill. WPMLS
- $1,895,0005 bd7 ba4.9k sqft144 Springhouse Ln, Pittsburgh, PA 15238For SaleMLS ID #1757505, Jane Herrmann. WPMLS
