Welcome to this exceptional Stonehaven model by Lennar, with breathtaking Mountain Views, perfectly situated in Erie and showcasing spectacular views of Longs Peak and the surrounding Rocky Mountains. This spacious 4-bedroom, 4-bathroom home combines elegant design, abundant natural light, and thoughtful functionality throughout.
Step inside to discover soaring ceilings and expansive windows that fill the home with sunshine. The open and inviting floor plan offers comfortable living spaces ideal for both everyday living and entertaining.
The beautifully landscaped backyard is a true retreat, featuring lots of trees, colorful flowers, and lush bushes that create a private and serene outdoor setting. Whether enjoying your morning coffee or relaxing at sunset, you’ll appreciate the peaceful surroundings and stunning views.
Additional highlights include a desirable garden-level basement offering endless possibilities for recreation, hobbies, or future expansion, a loft for extra living space, as well as a spacious 3-car tandem garage providing ample room for vehicles, storage, and outdoor gear. The home also offers a water filtration system. The community pool is perfect on a hot day to cool off & relax.
This remarkable home offers the perfect blend of space, beauty, and Colorado living—all with unforgettable views and exceptional curb appeal. Don’t miss the opportunity to make this extraordinary Erie property your next home.
Accepting backups
Price cut: $9.1K (7/6)
$799,900
201 Maddox Lane, Erie, CO 80516
4beds
4,135sqft
:
Get pre-qualified$5,173/mo
Single Family Residence
Built in 2022
7,000 Square Feet Lot
$797,000 Zestimate®
$193/sqft
$88/mo HOA
What's special
- 42 days |
- 1,021 |
- 72 |
Zillow last checked:
Listing updated:
Listed by:
Francine Trujillo 720-436-2551 francine_trujillo@msn.com,
RE/MAX Northwest Inc
Source: REcolorado as distributed by MLS GRID,MLS#: 3956736
Facts & features
Interior
Bedrooms & bathrooms
- Bedrooms: 4
- Bathrooms: 4
- Full bathrooms: 3
- 3/4 bathrooms: 1
- Main level bathrooms: 1
- Main level bedrooms: 1
Bedroom
- Features: Primary Suite
- Level: Upper
- Area: 300 Square Feet
- Dimensions: 20 x 15
Bedroom
- Level: Main
- Area: 132 Square Feet
- Dimensions: 11 x 12
Bedroom
- Level: Upper
- Area: 144 Square Feet
- Dimensions: 12 x 12
Bedroom
- Level: Upper
- Area: 182 Square Feet
- Dimensions: 13 x 14
Bathroom
- Level: Main
Bathroom
- Features: En Suite Bathroom, Primary Suite
- Level: Upper
Bathroom
- Level: Upper
Bathroom
- Level: Upper
Dining room
- Level: Main
- Area: 132 Square Feet
- Dimensions: 12 x 11
Kitchen
- Level: Main
- Area: 176 Square Feet
- Dimensions: 16 x 11
Laundry
- Level: Upper
- Area: 56 Square Feet
- Dimensions: 8 x 7
Living room
- Level: Main
- Area: 340 Square Feet
- Dimensions: 20 x 17
Loft
- Level: Upper
- Area: 168 Square Feet
- Dimensions: 14 x 12
Office
- Level: Main
- Area: 63 Square Feet
- Dimensions: 9 x 7
Heating
- Electric, Forced Air
Cooling
- Central Air
Appliances
- Included: Cooktop, Dishwasher, Disposal, Dryer, Microwave, Range, Range Hood, Refrigerator, Self Cleaning Oven, Washer
- Laundry: In Unit
Features
- Ceiling Fan(s), High Ceilings, High Speed Internet, Jack & Jill Bathroom, Kitchen Island, Open Floorplan, Pantry, Primary Suite, Quartz Counters, Walk-In Closet(s)
- Flooring: Carpet, Vinyl
- Windows: Double Pane Windows
- Basement: Full,Sump Pump,Unfinished
Interior area
- Total structure area: 4,135
- Total interior livable area: 4,135 sqft
- Finished area above ground: 2,876
- Finished area below ground: 0
Video & virtual tour
Property
Parking
- Total spaces: 5
- Parking features: Tandem
- Attached garage spaces: 3
- Details: Off Street Spaces: 2
Features
- Levels: Two
- Stories: 2
- Patio & porch: Covered, Deck, Patio
- Exterior features: Balcony, Private Yard
- Pool features: Outdoor Pool
- Fencing: Full
- Has view: Yes
- View description: Mountain(s)
Lot
- Size: 7,000 Square Feet
- Features: Corner Lot, Greenbelt, Landscaped, Many Trees, Master Planned, Sprinklers In Front, Sprinklers In Rear
Details
- Parcel number: R8969504
- Special conditions: Standard
Construction
Type & style
- Home type: SingleFamily
- Property subtype: Single Family Residence
Materials
- Frame
- Roof: Composition
Condition
- Updated/Remodeled
- Year built: 2022
Utilities & green energy
- Electric: 110V
- Sewer: Public Sewer
- Water: Public
- Utilities for property: Cable Available, Electricity Connected, Internet Access (Wired), Natural Gas Connected
Community & HOA
Community
- Security: Carbon Monoxide Detector(s), Smoke Detector(s), Video Doorbell
- Subdivision: Morgan Hill
HOA
- Has HOA: Yes
- Amenities included: Park, Pool
- Services included: Trash
- HOA fee: $88 monthly
- HOA name: Morgan Hill
- HOA phone: 720-425-5475
Location
- Region: Erie
Financial & listing details
- Price per square foot: $193/sqft
- Tax assessed value: $703,031
- Annual tax amount: $7,634
- Date on market: 6/11/2026
- Listing terms: Cash,Conventional,FHA,VA Loan
- Exclusions: Seller's Personal Property.
- Ownership: Individual
- Electric utility on property: Yes
- Road surface type: Paved
Estimated market value
$797,000
$757,000 - $837,000
$3,880/mo
Price history
| Date | Event | Price |
|---|---|---|
| 7/10/2026 | Pending sale | $799,900$193/sqft |
Source:  REcolorado as distributed by MLS GRID #3956736 Report a problem REcolorado as distributed by MLS GRID #3956736 Report a problem | ||
| 7/6/2026 | Price change | $799,900-1.1%$193/sqft |
Source: REcolorado as distributed by MLS GRID #3956736 Report a problem | ||
| 6/25/2026 | Price change | $809,000-1.3%$196/sqft |
Source: REcolorado as distributed by MLS GRID #3956736 Report a problem | ||
| 6/12/2026 | Listed for sale | $819,900+13.9%$198/sqft |
Source: REcolorado as distributed by MLS GRID #3956736 Report a problem | ||
| 2/2/2023 | Sold | $720,000$174/sqft |
Source: Public Record Report a problem | ||
Public tax history
| Year | Property taxes | Tax assessment |
|---|---|---|
| 2026 | $7,634 +3.2% | $43,040 -2% |
| 2025 | $7,397 +138.1% | $43,940 -9% |
| 2024 | $3,107 +168.6% | $48,290 +112.2% |
| 2023 | $1,157 +17317.5% | $22,760 +224.7% |
| 2022 | $7 | $7,010 +70000% |
| 2021 | -- | $10 |
Find assessor info on the county website
Monthly payment
Est. payment
Payment breakdown
Explore the cost of this home by adjusting the details. Changes won't be saved.Climate risks
Neighborhood: 80516
Nearby schools
GreatSchools rating
- 9/10Erie Elementary SchoolGrades: PK-5Distance: 1.7 mi
- 6/10Erie Middle SchoolGrades: 6-8Distance: 1.7 mi
- 8/10Erie High SchoolGrades: 9-12Distance: 2.2 mi
Schools provided by the listing agent
- Elementary: Erie
- Middle: Erie
- High: Erie
- District: St. Vrain Valley RE-1J
Source: REcolorado as distributed by MLS GRID. This data may not be complete. We recommend contacting the local school district to confirm school assignments for this home.
- $735,4004 bd4 ba2.6k sqft211 Maddox Ln, Erie, CO 80516Off Market
- $683,4004 bd2 ba3.5k sqft221 Maddox Ln, Erie, CO 80516Off Market
- $715,1004 bd4 ba2.6k sqft1977 Meagan Way, Erie, CO 80516Off Market
- $704,7004 bd4 ba2.5k sqft231 Maddox Ln, Erie, CO 80516Off Market
- $775,0004 bd4 ba4.1k sqft1965 Meagan Way, Erie, CO 80516Sold
- $734,9004 bd2 ba3.9k sqft241 Maddox Ln, Erie, CO 80516Off Market
- $812,2005 bd4 ba3k sqft161 Maddox Ln, Erie, CO 80516Off Market
- $972,4005 bd5 ba4k sqft1970 Miranda Rd, Erie, CO 80516Off Market
A local agent can set up tours, give advice and negotiate with sellers.
Similar homes
- $675,0003 bd2 ba3.8k sqft1 Marlowe Drive, Erie, CO 80516For Sale
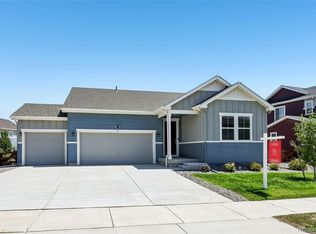
 MLS ID #3075782, Martin Mata, Redfin Corporation. REcolorado as distributed by MLS GRID
 - $719,0004 bd3 ba3.5k sqft426 Highlands Circle, Erie, CO 80516For Sale
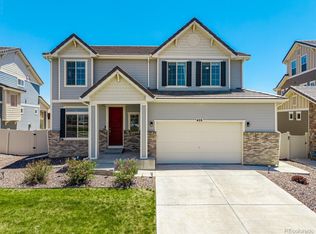 MLS ID #3287040, Kris Ceretto, Coldwell Banker Realty 56. REcolorado as distributed by MLS GRID
 - $825,0005 bd4 ba3.7k sqft633 Sundance Circle, Erie, CO 80516For Sale
 MLS ID #9542920, Jonathan Pierotti, Kentwood Boulder Valley. REcolorado as distributed by MLS GRID
 - $850,0004 bd4 ba3.8k sqft546 Nightsky Street, Erie, CO 80516For Sale
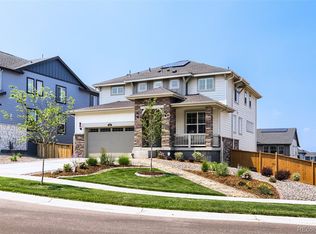 MLS ID #1942983, Michelle Moeller, Your Castle Real Estate Inc. REcolorado as distributed by MLS GRID
 - $863,0005 bd3 ba4.1k sqft1402 Westin Drive, Erie, CO 80516For SaleMLS ID #8141349, Skylar Haskell, Haskell Homes Real Estate LTD. REcolorado as distributed by MLS GRID
- $870,0004 bd4 ba3.7k sqft852 Laramie Ln, Erie, CO 80516For Sale
 MLS ID #1057722, CL Realty Group, Berkshire Hathaway HomeServices Rocky Mountain, Realtors-Boulder. IRES as distributed by MLS GRID
 - $699,9996 bd4 ba3.6k sqft1017 Mircos Street, Erie, CO 80516For SaleMLS ID #8356460, Melissa Massey, Massey Real Estate Group LLC. REcolorado as distributed by MLS GRID
- $985,0004 bd4 ba5.3k sqft955 Grenville Cir, Erie, CO 80516For SaleMLS ID #1060398, Judy Inchingolo, Coldwell Banker Realty-Boulder. IRES as distributed by MLS GRID
- $815,0005 bd4 ba3.4k sqft3385 Traver Dr, Broomfield, CO 80023For SaleMLS ID #1063867, Carly Mayer, Compass - Boulder. IRES as distributed by MLS GRID
- $814,0004 bd4 ba3.8k sqft3394 Pacific Peak Drive, Broomfield, CO 80023For SaleMLS ID #4218213, Rebecca Fine, Coldwell Banker Realty 18. REcolorado as distributed by MLS GRID
- $695,0003 bd4 ba3k sqft1971 Fairway Pointe Dr, Erie, CO 80516For SaleMLS ID #1061673, Brandy Unruh, Compass-Denver. IRES as distributed by MLS GRID
- $599,0003 bd3 ba2.3k sqft1156 Acadia Circle, Erie, CO 80516For SaleMLS ID #7585102, Jennifer Sierra, Realty One Group Lotus. REcolorado as distributed by MLS GRID
- $890,0004 bd4 ba3.5k sqft16683 Compass Way, Broomfield, CO 80023For SaleMLS ID #9340330, Jennifer Leblanc Kiss, Coldwell Banker Realty 56. REcolorado as distributed by MLS GRID
- $760,0003 bd3 ba4.8k sqft15973 E 114th Court, Commerce City, CO 80022For SaleMLS ID #6884632, Wes Peterson, Look Real Estate Group. REcolorado as distributed by MLS GRID
- $659,5004 bd4 ba3.3k sqft10080 Cedar St, Firestone, CO 80504For SaleMLS ID #1062274, Mitzi Bradley Albo, VIP Home Group, LLC. IRES as distributed by MLS GRID
- $775,0005 bd4 ba4.6k sqft4960 Preserve Pl, Firestone, CO 80504For SaleMLS ID #1061274, Theda McDonald, Distinct Real Estate LLC. IRES as distributed by MLS GRID
- $749,9006 bd4 ba4.4k sqft12648 Canoe Street, Longmont, CO 80504For SaleMLS ID #4821840, Trelora Realty Team, Trelora Realty, Inc.. REcolorado as distributed by MLS GRID
- $779,0005 bd4 ba3.8k sqft6825 E 131st Drive, Thornton, CO 80602For SaleMLS ID #3347169, Eugeny Pomirchy, PMG Realty. REcolorado as distributed by MLS GRID
- $723,0003 bd4 ba3.5k sqft1194 W 170th Pl, Broomfield, CO 80023For SaleMLS ID #1059633, Marie Warren, Coldwell Banker Realty-NOCO. IRES as distributed by MLS GRID
- $1,169,0005 bd5 ba5.7k sqft1168 Raindance Place, Erie, CO 80516For SaleMLS ID #5605914, Shara Trutner, Coldwell Banker Realty - NoCo. REcolorado as distributed by MLS GRID
