Welcome home to this well-maintained 3-bedroom, 2 full and 2 half-bath home tucked away on a quiet cul-de-sac. Fresh interior and exterior paint, hardwood floors throughout the main level, granite countertops, and stainless steel appliances make this home move-in ready. The finished walkout lower level offers a spacious family room, providing the perfect space for movie nights, game days, or entertaining. Step outside to the back deck to enjoy peaceful evenings or your morning coffee. BONUS: The paid-off solar panels offer significant savings on monthly utility bills.
Pending
$280,000
201 NW 79th Ter, Gladstone, MO 64118
3beds
2,221sqft
:
Get pre-qualified$1,824/mo
Single Family Residence
Built in 1987
0.26 Acres Lot
$-- Zestimate®
$126/sqft
$-- HOA
What's special
- 14 days |
- 1,806 |
- 209 |
Likely to sell faster than
Zillow last checked:
Listing updated:
Listed by:
Melissa Josenberger 913-980-7058,
ReeceNichols - Country Club Plaza
Source: Heartland MLS as distributed by MLS GRID,MLS#: 2630156
Facts & features
Interior
Bedrooms & bathrooms
- Bedrooms: 3
- Bathrooms: 4
- Full bathrooms: 2
- 1/2 bathrooms: 2
Dining room
- Description: Eat-In Kitchen,Liv/Dining Combo
Heating
- Natural Gas
Cooling
- Electric
Appliances
- Included: Dishwasher, Microwave
- Laundry: Main Level
Features
- Ceiling Fan(s), Painted Cabinets
- Flooring: Carpet, Wood
- Basement: Finished,Walk-Out Access
- Number of fireplaces: 1
- Fireplace features: Living Room
Interior area
- Total structure area: 2,221
- Total interior livable area: 2,221 sqft
- Finished area above ground: 1,485
- Finished area below ground: 736
Property
Parking
- Total spaces: 2
- Parking features: Attached, Garage Faces Front
- Attached garage spaces: 2
Features
- Patio & porch: Deck
Lot
- Size: 0.26 Acres
- Features: City Lot, Cul-De-Sac
Details
- Parcel number: 136050012014.00
Construction
Type & style
- Home type: SingleFamily
- Architectural style: Traditional
- Property subtype: Single Family Residence
Materials
- Wood Siding
- Roof: Composition
Condition
- Year built: 1987
Utilities & green energy
- Sewer: Public Sewer
- Water: Public
Green energy
- Energy generation: Solar
Community & HOA
Community
- Subdivision: Jefferson Oaks
HOA
- Has HOA: No
Location
- Region: Gladstone
Financial & listing details
- Price per square foot: $126/sqft
- Tax assessed value: $41,120
- Annual tax amount: $3,240
- Date on market: 7/10/2026
- Listing terms: Cash,Conventional,FHA,VA Loan
- Ownership: Private
- Road surface type: Paved
Estimated market value
Not available
Estimated sales range
Not available
Not available
Price history
| Date | Event | Price |
|---|---|---|
| 7/12/2026 | Pending sale | $280,000$126/sqft |
Source:  Heartland MLS as distributed by MLS GRID #2630156 Report a problem Heartland MLS as distributed by MLS GRID #2630156 Report a problem | ||
| 7/10/2026 | Listed for sale | $280,000+75.1%$126/sqft |
Source: Heartland MLS as distributed by MLS GRID #2630156 Report a problem | ||
| 9/10/2015 | Listing removed | $159,900$72/sqft |
Source: For Sale By Owner Report a problem | ||
| 7/10/2015 | Listed for sale | $159,900$72/sqft |
Source: For Sale By Owner Report a problem | ||
| 1/27/2005 | Sold | -- |
Source: Public Record Report a problem | ||
Public tax history
| Year | Property taxes | Tax assessment |
|---|---|---|
| 2025 | $3,240 +11.5% | $41,120 +14% |
| 2024 | $2,905 +0.9% | $36,060 |
| 2023 | $2,879 +5.9% | $36,060 +10.9% |
| 2022 | $2,718 -0.1% | $32,530 |
| 2021 | $2,721 +4.5% | $32,530 +13% |
| 2020 | $2,604 | $28,800 0% |
| 2019 | $2,604 +1.9% | $28,804 +6.8% |
| 2018 | $2,556 +4% | $26,960 |
| 2017 | $2,459 | $26,960 |
| 2016 | $2,459 | $26,960 |
| 2015 | $2,459 +0% | $26,960 +8.4% |
| 2014 | $2,458 | $24,860 |
| 2013 | -- | $24,860 -10.4% |
| 2012 | -- | $27,740 |
| 2011 | -- | $27,740 -1.7% |
| 2010 | -- | $28,220 |
| 2009 | -- | $28,220 -1.1% |
| 2007 | -- | $28,540 +3% |
| 2006 | -- | $27,700 |
| 2005 | $1,816 | $27,700 +6.6% |
| 2004 | -- | $25,990 |
| 2003 | -- | $25,990 +8.5% |
| 2002 | -- | $23,960 +5.8% |
| 2001 | -- | $22,650 |
Find assessor info on the county website
Monthly payment
Est. payment
Payment breakdown
Explore the cost of this home by adjusting the details. Changes won't be saved.Climate risks
Neighborhood: Jefferson Highlands
Nearby schools
GreatSchools rating
- 5/10Linden West Elementary SchoolGrades: PK-5Distance: 0.8 mi
- 6/10Antioch Middle SchoolGrades: 7-8Distance: 2.4 mi
- 7/10Oak Park High SchoolGrades: 9-12Distance: 0.7 mi
Schools provided by the listing agent
- Elementary: Linden West
- Middle: Antioch
- High: Oak Park
Source: Heartland MLS as distributed by MLS GRID. This data may not be complete. We recommend contacting the local school district to confirm school assignments for this home.
- $405,8004 bd4 ba1.8k sqft205 NW 79th Ter, Gladstone, MO 64118Off Market

- $311,9003 bd3 ba1.6k sqft204 NW 79th Ter, Gladstone, MO 64118Off Market

- $319,3003 bd3 ba2.1k sqft7900 N Baltimore Ave, Gladstone, MO 64118Off Market

- $342,2004 bd3 ba2.5k sqft209 NW 79th Ter, Gladstone, MO 64118Off Market
- $316,8003 bd2 ba1.6k sqft208 NW 79th Ter, Gladstone, MO 64118Off Market
- $271,6003 bd1 ba1.1k sqft113 NW 80th St, Gladstone, MO 64118Off Market
- $312,6003 bd2 ba1.5k sqft212 NW 79th Ter, Gladstone, MO 64118Off Market
- $321,3003 bd2 ba1.3k sqft7921 N Central St, Gladstone, MO 64118Off Market
A local agent can set up tours, give advice and negotiate with sellers.
Similar homes
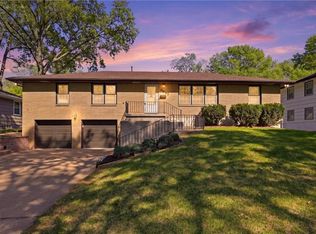
- $264,9003 bd3 ba1.4k sqft7617 N Stoddard Ave, Kansas City, MO 64152For Sale
 MLS ID #2632346, Kathleen Spiking, ReeceNichols - Country Club Plaza. Heartland MLS as distributed by MLS GRID
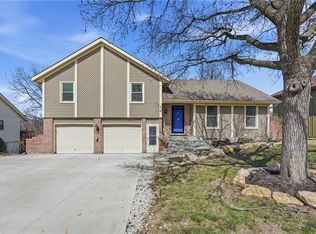
 - $320,0003 bd2 ba2.5k sqft5037 N Michigan Ave, Kansas City, MO 64118For Sale
 MLS ID #2616408, Sierra Dominiak, Platinum Realty LLC. Heartland MLS as distributed by MLS GRID
 - $399,0004 bd3 ba2.5k sqft1624 NE 81st St, Kansas City, MO 64118For Sale
 MLS ID #2621058, Loughlin & Associates Team, Keller Williams KC North. Heartland MLS as distributed by MLS GRID
 - $359,0003 bd4 ba2.3k sqft518 NW 65th Ter, Kansas City, MO 64118For Sale
 MLS ID #2599023, Laura Wonder, EXP Realty LLC. Heartland MLS as distributed by MLS GRID
 - $315,0003 bd2 ba1.6k sqft842 York Pl, Liberty, MO 64068For SaleMLS ID #2632000, Ali Cloud, ReeceNichols-KCN. Heartland MLS as distributed by MLS GRID
- $305,0003 bd2 ba1.9k sqft5836 N Indiana Ave, Gladstone, MO 64119For SaleMLS ID #2631112, Wes Graves, RE/MAX Elite, REALTORS. Heartland MLS as distributed by MLS GRID
- $330,0004 bd3 ba2.4k sqft7213 N Bellefontaine Ave, Kansas City, MO 64119For SaleMLS ID #2631261, Lisa Ruben Team, ReeceNichols - Country Club Plaza. Heartland MLS as distributed by MLS GRID
- $325,0003 bd3 ba1.6k sqft8325 N Allenton Dr, Kansas City, MO 64151For SaleMLS ID #2630342, Aubrey Ziller, ReeceNichols-KCN. Heartland MLS as distributed by MLS GRID
- $275,0002 bd3 ba1.3k sqft1827 NW 82nd Ter, Kansas City, MO 64151For SaleMLS ID #2617784, Lisa Hodges, RE/MAX Elite, REALTORS. Heartland MLS as distributed by MLS GRID
- $325,0003 bd3 ba1.7k sqft3601 NE 77th St, Kansas City, MO 64119For SaleMLS ID #2630561, Brindl Braswell, RE/MAX Revolution. Heartland MLS as distributed by MLS GRID
- $204,9002 bd2 ba1.4k sqft3407 NW 71st Ter, Kansas City, MO 64151For SaleMLS ID #2631864, Robert Salmons, Entera Realty. Heartland MLS as distributed by MLS GRID
- $335,0003 bd3 ba2k sqft6215 NW 65th St, Kansas City, MO 64151For SaleMLS ID #2625636, Jen Langston Justus, Dream Properties Real Estate. Heartland MLS as distributed by MLS GRID
- $375,0004 bd3 ba2.6k sqft7417 N Park Ave, Gladstone, MO 64118For SaleMLS ID #2617160, Laura Belcher, RE/MAX Heritage. Heartland MLS as distributed by MLS GRID
- $410,0003 bd4 ba2.3k sqft7130 N Woodland Ave, Gladstone, MO 64118For SaleMLS ID #2619619, Dani Beyer Team, Keller Williams KC North. Heartland MLS as distributed by MLS GRID
- $345,0003 bd3 ba1.7k sqft6315 N Quincy Ave, Gladstone, MO 64119For SaleMLS ID #2630193, Breeze Team, EXP Realty LLC. Heartland MLS as distributed by MLS GRID
- $404,9004 bd3 ba2.5k sqft1403 NE 87th St, Kansas City, MO 64155For SaleMLS ID #2629553, Dave Baldwin, Platinum Realty LLC. Heartland MLS as distributed by MLS GRID
- $275,0004 bd3 ba2k sqft1210 Barnett Ave, Kansas City, KS 66102For SaleMLS ID #2630987, Bryce Workman, Worth Clark Realty. Heartland MLS as distributed by MLS GRID
- $405,0004 bd3 ba2.6k sqft3911 NE 79th St, Kansas City, MO 64119For SaleMLS ID #2625338, SuzAnne Starkey, Kedish Realty, Inc.. Heartland MLS as distributed by MLS GRID
- $350,0004 bd3 ba1.7k sqft6301 N Quincy Ave, Gladstone, MO 64119For SaleMLS ID #2626771, Gabrieal Harper, Keller Williams KC North. Heartland MLS as distributed by MLS GRID
- $285,0004 bd2 ba1.9k sqft3435 Euclid Ave, Kansas City, MO 64109For SaleMLS ID #2621185, Christopher Kelly, EXP Realty LLC. Heartland MLS as distributed by MLS GRID
