Under contract-accepting backup offers. Presented in Blue Lake Estate - Gated Community - Beautifully appointed and remodeled home with 6 Bedrooms! 2 Primary bedrooms with one located on the First Floor! 11 foot Ceilings. Crown Molding. Use the LARGE 2nd Floor as a Second Primary or Multi-Use Room: endless possibilities! Enter this spacious home into the large foyer passing the Formal Dining Room and Home Office or could use as a additional Family Room. French Doors into the 1st Bedroom or additional Office/Classroom Space. Living Room has a Wood Burning Fireplace and opens onto a screened back porch. Kithcen has all NEW LG Stainless Steel APPLIANCES in the kithcen and hardwood cabinets. Granite Counters, nice Pantry and Kitchen Island. Great counter space for you BAKERS or ENTERTAINERS! Breakfast bar for coffee or gathering and additional eatind Space also. First Floor Primary Bedroom has Dual Closets and a nicely appointed Primary Bath including Dual Sinks, Large Soak Tub, Walk0In Shower, Linen Closet and seperate Water Closet. Split Floor Plan gives everyone the privacy and space they want. 3 Bedrooms and a bath on the opposite side of home. Staircase at the end of hall leads to the 2nd Floor Space. Almost 600 Sq Ft upstairs - this offers a Space for just about anything you can think of and has its own Full Bath. Use as a 2nd EnSuite or Game Room, Family Room, Entertainment Area, endless possibilities! This Home Welcomes the Natural Light in and is bright and open. Indoor Laundry Room. 3 Space Attached Garage. Back Porch is Screened and Backyard is Fully Privacy Fenced. Tile and New Luxury Vinyl throughout. Gutters. New Hot Water Heater. Roof 2 Years
Under contract
Price cut: $5K (7/2)
$540,000
201 W BLUE WATER EDGE DRIVE, EUSTIS, FL 32736
6beds
3,549sqft
:
Get pre-qualified$3,656/mo
Single Family Residence
Built in 2005
0.25 Acres Lot
$524,700 Zestimate®
$152/sqft
$110/mo HOA
What's special
Home officeGranite countersKitchen islandIndoor laundry roomLarge foyerSpacious homeLarge soak tub
- 186 days |
- 247 |
- 13 |
Zillow last checked:
Listing updated:
Listed by:
Jami Robinson 419-351-3755,
LPT REALTY, LLC 877-366-2213
Source: Stellar MLS,MLS#: G5107322 Originating MLS: Orlando Regional
Originating MLS: Orlando Regional
Facts & features
Interior
Bedrooms & bathrooms
- Bedrooms: 6
- Bathrooms: 4
- Full bathrooms: 4
Primary bedroom
- Features: Dual Closets
- Level: First
- Area: 234 Square Feet
- Dimensions: 18x13
Primary bedroom
- Features: Built-in Closet
- Level: Second
- Area: 340 Square Feet
- Dimensions: 20x17
Bedroom 2
- Features: Built-in Closet
- Level: First
- Area: 132 Square Feet
- Dimensions: 11x12
Bedroom 3
- Features: Walk-In Closet(s)
- Level: First
- Area: 110 Square Feet
- Dimensions: 11x10
Bedroom 4
- Features: Walk-In Closet(s)
- Level: First
- Area: 121 Square Feet
- Dimensions: 11x11
Bedroom 5
- Features: Built-in Closet
- Level: First
- Area: 143 Square Feet
- Dimensions: 13x11
Balcony porch lanai
- Features: Built-in Closet
- Level: First
- Area: 210 Square Feet
- Dimensions: 21x10
Dinette
- Level: First
- Area: 132 Square Feet
- Dimensions: 12x11
Dining room
- Level: First
- Area: 150 Square Feet
- Dimensions: 15x10
Kitchen
- Level: First
- Area: 221 Square Feet
- Dimensions: 17x13
Laundry
- Level: First
- Area: 48 Square Feet
- Dimensions: 8x6
Living room
- Level: First
- Area: 408 Square Feet
- Dimensions: 24x17
Office
- Level: First
- Area: 182 Square Feet
- Dimensions: 14x13
Heating
- Central
Cooling
- Central Air
Appliances
- Included: Dishwasher, Electric Water Heater, Microwave, Range, Refrigerator
- Laundry: Electric Dryer Hookup, Inside, Laundry Room, Washer Hookup
Features
- Ceiling Fan(s), Crown Molding, High Ceilings, Open Floorplan, Primary Bedroom Main Floor, PrimaryBedroom Upstairs, Solid Surface Counters, Solid Wood Cabinets, Split Bedroom, Stone Counters, Thermostat, Walk-In Closet(s)
- Flooring: Luxury Vinyl
- Doors: Sliding Doors
- Has fireplace: Yes
- Fireplace features: Wood Burning
Interior area
- Total structure area: 4,439
- Total interior livable area: 3,549 sqft
Video & virtual tour
Property
Parking
- Total spaces: 3
- Parking features: Driveway, Garage Door Opener, Off Street
- Attached garage spaces: 3
- Has uncovered spaces: Yes
- Details: Garage Dimensions: 27x20
Features
- Levels: Two
- Stories: 2
- Patio & porch: Covered, Rear Porch, Screened
- Exterior features: Private Mailbox, Rain Gutters, Sidewalk
- Fencing: Vinyl
Lot
- Size: 0.25 Acres
- Features: City Lot
- Residential vegetation: Mature Landscaping
Details
- Parcel number: 071927025000007300
- Zoning: SR
- Special conditions: None
Construction
Type & style
- Home type: SingleFamily
- Architectural style: Contemporary
- Property subtype: Single Family Residence
Materials
- Block, Stucco, Wood Frame
- Foundation: Slab
- Roof: Shingle
Condition
- New construction: No
- Year built: 2005
Utilities & green energy
- Sewer: Public Sewer
- Water: Public
- Utilities for property: Electricity Available, Sewer Connected, Water Connected
Community & HOA
Community
- Pet fee: $0 monthly
- Subdivision: BLUE LAKE ESTATES
HOA
- Has HOA: Yes
- HOA fee: $110 monthly
- HOA name: Tammy Sharp
- HOA phone: 407-705-2190
Location
- Region: Eustis
Financial & listing details
- Price per square foot: $152/sqft
- Annual tax amount: $8,875
- Date on market: 2/1/2026
- Cumulative days on market: 186 days
- Listing terms: Cash,Conventional,FHA,VA Loan
- Ownership: Fee Simple
- Total actual rent: 0
- Electric utility on property: Yes
- Road surface type: Paved, Asphalt
Estimated market value
$524,700
$498,000 - $551,000
$3,182/mo
Price history
| Date | Event | Price |
|---|---|---|
| 7/18/2026 | Contingent | $540,000$152/sqft |
Source:  Stellar MLS #G5107322 Report a problem Stellar MLS #G5107322 Report a problem | ||
| 7/2/2026 | Price change | $540,000-0.9%$152/sqft |
Source: Stellar MLS #G5107322 Report a problem | ||
| 5/11/2026 | Price change | $545,000-8.4%$154/sqft |
Source: Stellar MLS #G5107322 Report a problem | ||
| 2/27/2026 | Price change | $595,000-4%$168/sqft |
Source: Stellar MLS #G5107322 Report a problem | ||
| 2/1/2026 | Listed for sale | $620,000$175/sqft |
Source: Stellar MLS #G5107322 Report a problem | ||
| 8/28/2022 | Listing removed | -- |
Source: BHHS broker feed Report a problem | ||
| 8/22/2022 | Price change | $2,500-16.7%$1/sqft |
Source: Zillow Rental Network_1 #G5059020 Report a problem | ||
| 8/9/2022 | Listed for rent | $3,000$1/sqft |
Source: Zillow Rental Network_1 #G5059020 Report a problem | ||
Public tax history
Tax history is unavailable.
Monthly payment
Est. payment
Payment breakdown
Explore the cost of this home by adjusting the details. Changes won't be saved.Climate risks
Neighborhood: 32736
Nearby schools
GreatSchools rating
- 4/10Eustis Elementary SchoolGrades: PK-5Distance: 2.1 mi
- 3/10Eustis Middle SchoolGrades: 6-8Distance: 0.5 mi
- 3/10Eustis High SchoolGrades: 9-12Distance: 1.9 mi
Schools provided by the listing agent
- Elementary: Eustis Elem
- Middle: Eustis Middle
- High: Eustis High School
Source: Stellar MLS. This data may not be complete. We recommend contacting the local school district to confirm school assignments for this home.
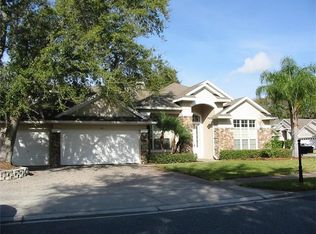
- $491,8005 bd4 ba3.5k sqft201 W Blue Water Edge, Eustis, FL 32726Off Market
- $72,500-- bd-- ba-- sqft3780 Blue Crown Ln, Eustis, FL 32736Off Market
- $199,5894 bd3 ba2.3k sqft3775 Blue Crown Ln, Eustis, FL 32736Off Market

- $514,0005 bd4 ba3.8k sqft3785 Blue Crown Ln, Eustis, FL 32736Off Market

- $594,3005 bd4 ba3.6k sqft3781 Blue Crown Ln, Eustis, FL 32736Off Market
- $398,6004 bd2 ba2.4k sqft202 W Blue Water Edge Dr, Eustis, FL 32736Off Market
- $596,7005 bd4 ba3.5k sqft133 W Blue Water Edge Dr, Eustis, FL 32736Off Market
- $622,4005 bd4 ba4.3k sqft204 W Blue Water Edge Dr, Eustis, FL 32736Off Market
A local agent can set up tours, give advice and negotiate with sellers.
Similar homes
- $499,9004 bd3 ba2.3k sqft19337 SPRING OAK DRIVE, EUSTIS, FL 32736For Sale
 MLS ID #O6424068, Lisa Rewis, WATSON REALTY CORP. Stellar MLS
 - $425,0003 bd2 ba2k sqft242 BLUE WATER STREET, EUSTIS, FL 32736For Sale
 MLS ID #O6410679, Brad Merrell, COLDWELL BANKER REALTY. Stellar MLS
 - $575,0004 bd3 ba3.2k sqft5890 ANSLEY WAY, MOUNT DORA, FL 32757For Sale
 MLS ID #O6430482, Joaquim Haynes, JASON MITCHELL REAL ESTATE FLO. Stellar MLS
 - $549,9005 bd3 ba3.2k sqft5202 ROYCE DRIVE, MOUNT DORA, FL 32757For Sale
 MLS ID #G5115886, Jim Richardson, ERA GRIZZARD REAL ESTATE. Stellar MLS
 - $330,0003 bd3 ba1.7k sqft413 SPLIT OAK COURT, EUSTIS, FL 32736For SaleMLS ID #G5109814, Jocelyn Pierre, WEICHERT REALTORS-HALLMARK PR. Stellar MLS
- $525,0004 bd3 ba2.8k sqft3575 STATHAM DRIVE, APOPKA, FL 32712For SaleMLS ID #O6430221, Noella Tinkler, MARK SPAIN REAL ESTATE. Stellar MLS
- $349,9004 bd2 ba1.9k sqft3360 CREEK RUN LANE, EUSTIS, FL 32736For SaleMLS ID #G5114285, Lena Williams, MORRIS REALTY AND INVESTMENTS. Stellar MLS
- $500,0003 bd3 ba2.7k sqft42808 ROYAL TRAILS ROAD, EUSTIS, FL 32736For SaleMLS ID #G5110702, Guy Williams Jr. LLC, RE/MAX PREMIER REALTY. Stellar MLS
- $699,0005 bd3 ba4.2k sqft6054 TREMAYNE DRIVE, MOUNT DORA, FL 32757For SaleMLS ID #G5115467, Dorinda Torrance, EXP REALTY LLC. Stellar MLS
- $575,0004 bd3 ba2.8k sqft595 SAND WEDGE LOOP, APOPKA, FL 32712For SaleMLS ID #O6429967, Jen King, KELLER WILLIAMS HERITAGE REALTY. Stellar MLS
- $489,0004 bd3 ba2.5k sqft2391 SABASTIAN ST, MOUNT DORA, FL 32757For SaleMLS ID #G5115348, Ron Sato, PREFERRED RE BROKERS III. Stellar MLS
- $749,0005 bd3 ba3k sqft9095 LAUREL RIDGE DRIVE, MOUNT DORA, FL 32757For SaleMLS ID #OM729525, Jimmy Cooke II, BOFFO REAL ESTATE GROUP LLC. Stellar MLS
- $535,0004 bd3 ba3k sqft4080 GOLDEN WILLOW CIRCLE, APOPKA, FL 32712For SaleMLS ID #O6416792, Tara Moore, TARA MOORE REAL ESTATE. Stellar MLS
- $565,0004 bd3 ba2.9k sqft2522 TREE MEADOW LOOP, APOPKA, FL 32712For SaleMLS ID #O6348146, Jenny Wemert, WEMERT GROUP REALTY LLC. Stellar MLS
- $550,0005 bd3 ba2.6k sqft2692 CEDAR KNOLL DRIVE, APOPKA, FL 32712For SaleMLS ID #O6401887, Macry Vargas, COLDWELL BANKER REALTY. Stellar MLS
- $605,0004 bd4 ba2.7k sqft25516 HAWKS RUN LANE, SORRENTO, FL 32776For SaleMLS ID #O6384984, Lynda Miller, PREMIER SOTHEBYS INT'L REALTY. Stellar MLS
- $510,0004 bd2 ba2k sqft28931 BEAUCLAIRE DRIVE, TAVARES, FL 32778For SaleMLS ID #G5110108, Judy Blundell, VISIONARY PROPERTIES INC. Stellar MLS
- $489,9994 bd4 ba2.6k sqft5270 RISHLEY RUN WAY, MOUNT DORA, FL 32757For SaleMLS ID #O6363844, Rita Tabora Barrera, TABORA INTERNATIONAL REALTY LL. Stellar MLS
- $685,0004 bd3 ba3.1k sqft8237 BRIDGEPORT BAY CIRCLE, MOUNT DORA, FL 32757For SaleMLS ID #G5112496, Alessandro DiMare, COAST TO COAST REAL ESTATE PRO. Stellar MLS
- $399,9004 bd3 ba2.6k sqft5056 GANDROSS LANE, MOUNT DORA, FL 32757For SaleMLS ID #O6410200, Kara Wisely, BHHS FLORIDA REALTY. Stellar MLS
