Welcome home to classic 3-bedroom mid-century charm, and effortless single-level living. Set on a beautifully manicured, tree-lined corner lot, this well-maintained brick ranch delivers exceptional curb appeal, stepping inside to both the sun-drenched living and dining rooms anchored by oversized windows that fill the main floor with natural light. The updated eat-in kitchen features sleek granite countertops and stainless-steel appliances-perfect for everyday meals. The bedrooms are sized comfortably for relaxation, each complete with cedar-lined closets. The finished basement provides room to spread out, featuring a spacious family room, a flexible bonus room (ideal for crafts, a home gym, or recreation), and an adjacent dedicated laundry area. Unwind outdoors on the fresh concrete patio with pergola, There is also a handy storage shed for all your tools and gear. With all newer windows, a roof under 5 years old, and the added protection of an included 1-year home warranty and the convenience of being just minutes from local parks, schools, neighborhood shopping, and dining. Don't wait. This could be the one! Property to be sold AS IS.
Contingent
$300,000
2011 Douglas St, Joliet, IL 60435
3beds
2,149sqft
Single Family Residence
Built in 1958
10,018 Square Feet Lot
$-- Zestimate®
$140/sqft
$-- HOA
What's special
Well-maintained brick ranchFinished basementFlexible bonus roomHandy storage shedSpacious family roomExceptional curb appealCedar-lined closets
- --
- 164
- views
- 4
- saves
Likely to sell faster than
Zillow last checked:
Listing updated:
Listed by:
Lorecia McGowan 815-485-3401,
Coldwell Banker Real Estate Group
Source: MRED as distributed by MLS GRID,MLS#: 12741138
Facts & features
Interior
Bedrooms & bathrooms
- Bedrooms: 3
- Bathrooms: 2
- Full bathrooms: 1
- 1/2 bathrooms: 1
Rooms
- Room types: Family Room, Recreation Room, Workshop, Utility Room-Lower Level
Primary bedroom
- Features: Flooring (Hardwood), Window Treatments (Blinds)
- Level: Main
- Area: 182 Square Feet
- Dimensions: 14X13
Bedroom 2
- Features: Flooring (Hardwood), Window Treatments (Blinds)
- Level: Main
- Area: 110 Square Feet
- Dimensions: 11X10
Bedroom 3
- Features: Flooring (Hardwood), Window Treatments (Blinds)
- Level: Main
- Area: 100 Square Feet
- Dimensions: 10X10
Dining room
- Features: Flooring (Hardwood), Window Treatments (Blinds, Double Pane Windows)
- Level: Main
- Area: 260 Square Feet
- Dimensions: 13X20
Family room
- Features: Flooring (Vinyl)
- Level: Basement
- Area: 416 Square Feet
- Dimensions: 16X26
Other
- Features: Flooring (Wood Laminate)
- Level: Basement
- Area: 416 Square Feet
- Dimensions: 16X26
Kitchen
- Features: Kitchen (Eating Area-Table Space), Flooring (Luxury Vinyl), Window Treatments (Window Treatments)
- Level: Main
- Area: 190 Square Feet
- Dimensions: 10X19
Laundry
- Features: Flooring (Vinyl)
- Level: Basement
- Area: 54 Square Feet
- Dimensions: 6X9
Living room
- Features: Flooring (Vinyl), Window Treatments (Curtains/Drapes)
- Level: Main
- Area: 266 Square Feet
- Dimensions: 14X19
Recreation room
- Features: Flooring (Carpet)
- Level: Basement
- Area: 368 Square Feet
- Dimensions: 16X23
Other
- Features: Flooring (Vinyl)
- Level: Basement
- Area: 96 Square Feet
- Dimensions: 8X12
Other
- Features: Flooring (Vinyl)
- Level: Basement
- Area: 77 Square Feet
- Dimensions: 7X11
Heating
- Natural Gas, Forced Air
Cooling
- Central Air
Appliances
- Included: Range, Microwave, Dishwasher, Dryer
Features
- Flooring: Hardwood
- Basement: Finished,Full
Interior area
- Total structure area: 2,149
- Total interior livable area: 2,149 sqft
- Finished area below ground: 838
Property
Parking
- Total spaces: 1
- Parking features: Concrete, Yes, Garage Owned, Attached, Garage
- Attached garage spaces: 1
Accessibility
- Accessibility features: No Disability Access
Features
- Stories: 1
- Patio & porch: Patio
- Exterior features: Other
Lot
- Size: 10,018 Square Feet
- Dimensions: 80x126
- Features: Corner Lot
Details
- Additional structures: Pergola, Shed(s)
- Parcel number: 3007071220160000
- Special conditions: None
Construction
Type & style
- Home type: SingleFamily
- Architectural style: Ranch
- Property subtype: Single Family Residence
Materials
- Brick, Stone
Condition
- New construction: No
- Year built: 1958
Utilities & green energy
- Sewer: Public Sewer
- Water: Public
Community & HOA
Community
- Features: Curbs, Sidewalks, Street Lights, Street Paved
HOA
- Services included: None
Location
- Region: Joliet
Financial & listing details
- Price per square foot: $140/sqft
- Tax assessed value: $263,637
- Annual tax amount: $5,853
- Date on market: 8/25/2026
- Ownership: Fee Simple
Estimated market value
Not available
Estimated sales range
Not available
Not available
Price history
| Date | Event | Price |
|---|---|---|
| 8/12/2026 | Listing removed | $300,000$140/sqft |
Source: MRED as distributed by MLS GRID #12682936 Report a problem | ||
| 7/15/2026 | Contingent | $300,000$140/sqft |
Source:  MRED as distributed by MLS GRID #12682936 Report a problem MRED as distributed by MLS GRID #12682936 Report a problem | ||
| 6/19/2026 | Listed for sale | $300,000+160.9%$140/sqft |
Source: MRED as distributed by MLS GRID #12682936 Report a problem | ||
| 12/4/2015 | Sold | $115,000$54/sqft |
Source: Public Record Report a problem | ||
Public tax history
| Year | Property taxes | Tax assessment |
|---|---|---|
| 2024 | $5,853 +9.2% | $87,879 +12.5% |
| 2023 | $5,360 +0.7% | $78,080 +10.5% |
| 2022 | $5,322 +76.9% | $70,629 +7.1% |
| 2021 | $3,008 +0.1% | $65,965 +5.3% |
| 2020 | $3,005 -2.3% | $62,645 +7.6% |
| 2019 | $3,076 -3.6% | $58,220 +8.2% |
| 2018 | $3,189 -3.5% | $53,798 +10% |
| 2017 | $3,306 -16.9% | $48,911 +8.7% |
| 2016 | $3,977 +15.5% | $45,007 +6.7% |
| 2015 | $3,443 | $42,200 +0.5% |
| 2014 | $3,443 -0.6% | $42,000 -5.1% |
| 2013 | $3,465 -5.2% | $44,261 -8.9% |
| 2012 | $3,655 -1.5% | $48,610 -10.3% |
| 2011 | $3,710 -1.7% | $54,200 -8.1% |
| 2010 | $3,773 -0.9% | $58,962 -7.3% |
| 2009 | $3,808 +2.7% | $63,606 |
| 2008 | $3,707 | $63,606 +4% |
| 2007 | -- | $61,160 +6% |
| 2006 | $3,768 +5.6% | $57,700 +8.2% |
| 2005 | $3,567 +0.5% | $53,347 +3.1% |
| 2004 | $3,547 +0.5% | $51,723 +4.1% |
| 2003 | $3,531 +2.7% | $49,700 +4.7% |
| 2002 | $3,439 +7.3% | $47,453 +4% |
| 2001 | $3,204 -4.1% | $45,637 +2% |
| 2000 | $3,340 | $44,742 |
Find assessor info on the county website
Monthly payment
Est. payment
Payment breakdown
Explore the cost of this home by adjusting the details. Changes won't be saved.Climate risks
Neighborhood: 60435
Nearby schools
Schools provided by the listing agent
- District: 86
Source: MRED as distributed by MLS GRID. This data may not be complete. We recommend contacting the local school district to confirm school assignments for this home.
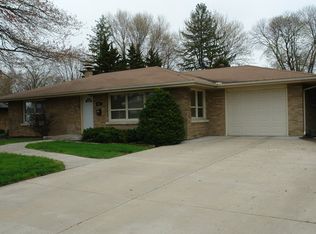
Similar homes
- $319,9003 bd1 ba1.3k sqft2503 Hacker Dr, Joliet, IL 60435Active
 MLS ID #12747797, Gerald Shepich, RE/MAX Ultimate Professionals. MRED as distributed by MLS GRID
 - $299,9003 bd2 ba1.6k sqft312 Earl Ave, Joliet, IL 60436Active
 MLS ID #12770896, Robert Findlay, Findlay Real Estate Group Inc. MRED as distributed by MLS GRID
 - $364,9006 bd2 ba3.1k sqft414 Buell Ave, Joliet, IL 60435New
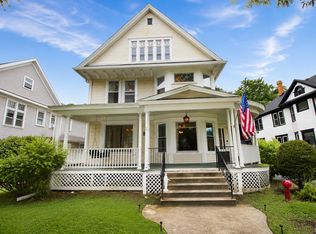 MLS ID #12782388, Amber Duffy, The Koenig Group Inc. MRED as distributed by MLS GRID
 - $315,0003 bd1 ba1.6k sqft1301 Sherwood Pl, Joliet, IL 60435Active
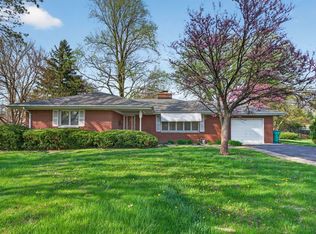 MLS ID #12616861, Karen Robertson, BPOR,CIPS,e-PRO,GRI,RENE,SFR,SRES, Crosstown REALTORS Inc. MRED as distributed by MLS GRID
