Celebrate our country's 250th Anniversary in this waterfront home! Exquisite woodwork in this Williamsburg Revival style traditional colonial home on Goose Creek (off Chisman Creek) in popular Seaford neighborhood. Main bedrooms with en-suite baths on each floor. Extra bedroom on each floor. Two wood burning fireplaces (living room and family room). Kitchen and baths are functional, but updating might be desired by buyers. Property has a brand new HVAC, an architectural shingle roof, and a clear crawl space. Bonus finished room above garage with pool table and ping pong. Property (including dock and all appliances) sold strictly as-is. Near schools and shopping, as well as Yorktown Beach, Village and National Park.
Under contract
Price cut: $25K (5/27)
$625,000
202 Dawson Dr, Seaford, VA 23696
4beds
3,056sqft
:
Get pre-qualified$3,796/mo
Single Family Residence
Built in 1974
0.8 Acres Lot
$614,000 Zestimate®
$205/sqft
$-- HOA
What's special
Waterfront homeArchitectural shingle roofExquisite woodwork
- 91 days |
- 644 |
- 20 |
Zillow last checked:
Listing updated:
Listed by:
John Brooks,
Howard Hanna Real Estate Svcs. 757-595-8895
Source: REIN Inc.,MLS#: 10632046
Facts & features
Interior
Bedrooms & bathrooms
- Bedrooms: 4
- Bathrooms: 3
- Full bathrooms: 2
- 1/2 bathrooms: 1
Rooms
- Room types: 1st Floor BR, 1st Floor Primary BR, Attic, Breakfast Area, Fin. Rm Over Gar, PBR with Bath, Spare Room, Utility Closet, Workshop
Primary bedroom
- Level: First
Bedroom
- Level: First
Full bathroom
- Level: First
Dining room
- Level: First
Family room
- Level: First
Kitchen
- Level: First
Living room
- Level: First
Heating
- Forced Air, Heat Pump, Natural Gas
Cooling
- Central Air, Heat Pump
Appliances
- Included: 220 V Elec, Dishwasher, Disposal, Dryer, Microwave, Electric Range, Refrigerator, Washer, Electric Water Heater
- Laundry: Dryer Hookup, Washer Hookup
Features
- Dual Entry Bath (Br & Hall), Walk-In Closet(s), Entrance Foyer
- Flooring: Carpet, Ceramic Tile, Vinyl, Wood
- Basement: Crawl Space
- Attic: Walk-In
- Number of fireplaces: 2
- Fireplace features: Wood Burning
Interior area
- Total interior livable area: 3,056 sqft
Property
Parking
- Total spaces: 1
- Parking features: Garage Att 1 Car, Multi Car, Off Street, Driveway
- Attached garage spaces: 1
- Has uncovered spaces: Yes
Features
- Levels: Two
- Stories: 2
- Patio & porch: Deck, Patio
- Pool features: None
- Fencing: None
- Has view: Yes
- View description: Water, Trees/Woods
- Has water view: Yes
- Water view: Water
- Waterfront features: Creek, Deep Water Access, Dock, Navigable Water, Tidal
- Frontage length: 100
Lot
- Size: 0.8 Acres
- Dimensions: 100 x 340
- Features: Wooded
Details
- Parcel number: U08a02254562
- Zoning: RR
- Other equipment: Generator Hookup
Construction
Type & style
- Home type: SingleFamily
- Architectural style: Cape Cod,Colonial,Traditional
- Property subtype: Single Family Residence
Materials
- Aluminum Siding, Wood Siding
- Roof: Asphalt Shingle
Condition
- New construction: No
- Year built: 1974
Utilities & green energy
- Sewer: City/County
- Water: City/County
Community & HOA
Community
- Subdivision: Yorkshire Park
HOA
- Has HOA: No
Location
- Region: Seaford
Financial & listing details
- Price per square foot: $205/sqft
- Tax assessed value: $592,300
- Annual tax amount: $5,059
- Date on market: 5/4/2026
Estimated market value
$614,000
$583,000 - $645,000
$3,159/mo
Price history
Price history is unavailable.
Public tax history
| Year | Property taxes | Tax assessment |
|---|---|---|
| 2025 | $4,620 +5.4% | $592,300 |
| 2024 | $4,383 +12% | $592,300 +16.6% |
| 2023 | $3,912 -1.3% | $508,100 |
| 2022 | $3,963 +6.7% | $508,100 +8.8% |
| 2021 | $3,714 | $467,200 |
| 2020 | $3,714 | $467,200 |
| 2019 | $3,714 | $467,200 |
| 2018 | $3,714 | $467,200 -1.5% |
| 2017 | -- | $474,300 |
| 2016 | -- | $474,300 |
| 2015 | -- | $474,300 |
| 2001 | -- | -- |
Find assessor info on the county website
Monthly payment
Est. payment
Payment breakdown
Explore the cost of this home by adjusting the details. Changes won't be saved.Climate risks
Neighborhood: 23696
Nearby schools
GreatSchools rating
- 10/10Seaford Elementary SchoolGrades: K-5Distance: 0.8 mi
- 7/10Yorktown Middle SchoolGrades: 6-8Distance: 5.2 mi
- 8/10York High SchoolGrades: 9-12Distance: 3.9 mi
Schools provided by the listing agent
- Elementary: Seaford Elementary
- Middle: Yorktown Middle
- High: York
Source: REIN Inc.. This data may not be complete. We recommend contacting the local school district to confirm school assignments for this home.
- $711,7005 bd3 ba3k sqft200 Dawson Dr, Seaford, VA 23696Off Market
- $550,0004 bd2 ba2.1k sqft204 Dawson Dr, Seaford, VA 23696Sold
- $694,9004 bd3 ba2.4k sqft206 Dawson Dr, Seaford, VA 23696Off Market
- $603,5005 bd4 ba2.7k sqft114 Dawson Dr, Seaford, VA 23696Off Market
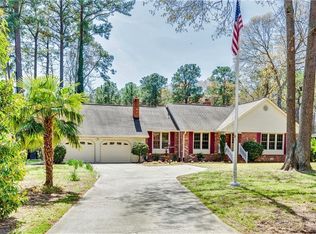
- $293,0003 bd1 ba1.3k sqft203 Dawson Dr, Seaford, VA 23696Off Market
- $697,4004 bd3 ba2.9k sqft208 Dawson Dr, Seaford, VA 23696Off Market
- $420,6003 bd2 ba1.7k sqft112 Dawson Dr, Seaford, VA 23696Off Market
- $411,6003 bd2 ba1.9k sqft201 Dawson Dr, Seaford, VA 23696Off Market
A local agent can set up tours, give advice and negotiate with sellers.
Similar homes
- $727,0005 bd4 ba2.5k sqft320 Bay Tree Beach Rd, Seaford, VA 23696For Sale
 MLS ID #10637374, Scott Davis. REIN Inc.
 - $650,0004 bd4 ba2.7k sqft406 Grafton District Rd, Yorktown, VA 23692For Sale
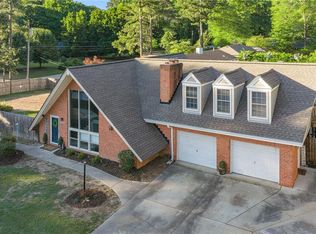 MLS ID #10638208, Tracy Foster. REIN Inc.
 - $595,0004 bd3 ba2.9k sqft101 Cranwood Ct, Yorktown, VA 23693For Sale
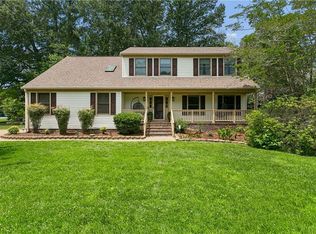 MLS ID #10638443, Ford Cook. REIN Inc.
 - $540,0004 bd3 ba2.5k sqft303 Marl Ravine Rd, Yorktown, VA 23692For Sale
 MLS ID #10645196, Peter Schonk. REIN Inc.
 - $585,0004 bd2 ba2.7k sqft107 Sun Rise Way, Yorktown, VA 23693For SaleMLS ID #10643557, Ford Cook. REIN Inc.
- $599,0005 bd4 ba3.5k sqft106 Kelsor Dr, Poquoson, VA 23662For SaleMLS ID #10640207, Rick Brandt. REIN Inc.
- $650,0005 bd4 ba3.1k sqft312 Lakeland Cres, Yorktown, VA 23693For SaleMLS ID #10641378, Erick Rivera. REIN Inc.
- $595,0003 bd3 ba2.7k sqft1496 Victory Hill Rd, Hayes, VA 23072For Sale
 MLS ID #2601519, Steve Marable, Iron Valley Real Estate Virginia. WMLS
 - $599,9005 bd3 ba4.1k sqft215 Tarleton Bivouac, Williamsburg, VA 23185For SaleMLS ID #10646139, Sylvia Woods. REIN Inc.
- $895,0004 bd3 ba1.7k sqft520 Spivey Ln, Seaford, VA 23696For SaleMLS ID #10615985, Bradley Gregerson. REIN Inc.
- $599,0004 bd3 ba3.2k sqft10 Digges Dr, Newport News, VA 23602For SaleMLS ID #10642521, Kenneth Spencer. REIN Inc.
- $450,0004 bd2 ba1.6k sqft116 Greenland Dr, Yorktown, VA 23693For SaleMLS ID #10646805, Kelly Robertson. REIN Inc.
- $565,0004 bd3 ba2.5k sqft7743 Waters Edge Ln, Gloucester Point, VA 23062For SaleMLS ID #10646969, Jamie Blackmon. REIN Inc.
- $479,9994 bd3 ba2.3k sqft31 Pasture Rd #A, Poquoson, VA 23662For SaleMLS ID #10645679, Christopher Griebel. REIN Inc.
- $500,0005 bd3 ba2.2k sqft975 Lacon Dr, Newport News, VA 23608For SaleMLS ID #10647031, Jesse Hutcheson. REIN Inc.
- $449,0014 bd3 ba1.8k sqft305 W Woodland Dr, Yorktown, VA 23692For SaleMLS ID #10643884, Monica Wolfgram. REIN Inc.
- $545,0005 bd3 ba3.2k sqft116 Stonewall Pl, Newport News, VA 23606For SaleMLS ID #10645958, Deborah Giese. REIN Inc.
- $575,0004 bd3 ba2.6k sqft100 Crosspointe Ct, Yorktown, VA 23693For SaleMLS ID #10643622, Jesse Hutcheson. REIN Inc.
- $549,0004 bd3 ba3.1k sqft25 Garland Dr, Newport News, VA 23606For SaleMLS ID #10643607, Emily Krikorian. REIN Inc.
- $649,0003 bd3 ba2.8k sqft224 William Barksdale, Williamsburg, VA 23185For SaleMLS ID #10643744, Amy McCarthy. REIN Inc.
