A $2 MILLION VIEW IS ONLY THE BEGINNING. The reported RMS square footage tells only part of the story, as two substantial above-grade wings are not currently included. Once completed to qualifying RMS standards, the home would exceed 8,000 sq. ft. and could offer a total of nine bedrooms and eight bathrooms. Set on 4.87 acres overlooking Spruce Meadows and Calgary’s downtown skyline, this sprawling walkout bungalow offers the rare opportunity to live comfortably in the completed portion while bringing an extraordinary vision to life. The existing residence features generous gathering spaces and a secluded primary retreat with a private office, large walk-in closet and two ensuite bathrooms. One unfinished wing is already approximately 75% complete. This substantial addition extends from the main residence and continues into an upper level that wraps above the attached garage. Designed to accommodate three additional bedrooms, two bathrooms and a vaulted bonus or playroom, it dramatically expands the scale and flexibility of the home. The second unfinished wing contains a remarkable 46’ x 20’ indoor pool area with soaring ceilings. Complete it as a private pool and wellness retreat, or reimagine the space as an indoor sport court, gym, golf training facility, studio or exceptional recreation hall. Once properly completed and heated, this area would also contribute to the home’s RMS square footage, bringing the total to more than 8,000 sq. ft. An enormous four-bay, tandem-depth attached garage provides room for up to eight vehicles, while a separate stable/outbuilding offers even more versatility. The home is equipped with three forced-air furnaces and two hot-water tanks. The scale, configuration and setting could be ideally suited to multigenerational living, a private spa or retreat, or a distinctive bed-and-breakfast concept, subject to required approvals. For a buyer with vision and the resources to complete it properly, this is an incredibly rare opportunity to create a landmark legacy estate just minutes from Calgary and everyday shopping.
For sale
C$1,689,000
202002 SE 80th St W, Foothills County, AB T1S 0S2
6beds
2,780sqft
Single Family Residence
Built in 1994
4.87 Acres Lot
$-- Zestimate®
C$607/sqft
C$-- HOA
What's special
Sprawling walkout bungalowGenerous gathering spacesSecluded primary retreatPrivate officeLarge walk-in closetTwo ensuite bathrooms
- 3 hours
- 6
- 0
Zillow last checked:
Listing updated:
Listed by:
Chas Zemluk, Associate,
Cir Realty
Source: courtesy of Pillar9 System,MLS®#: A2314419 Originating MLS®#: Calgary
Originating MLS®#: CalgaryFacts & features
Interior
Bedrooms & bathrooms
- Bedrooms: 6
- Bathrooms: 4
- Full bathrooms: 3
- 1/2 bathrooms: 1
Other
- Level: Main
- Dimensions: 18`11" x 17`10"
Bedroom
- Level: Second
- Dimensions: 22`2" x 17`2"
Bedroom
- Level: Second
- Dimensions: 17`2" x 19`4"
Other
- Level: Main
- Dimensions: 21`9" x 18`6"
Bedroom
- Level: Second
- Dimensions: 25`2" x 17`2"
Bedroom
- Level: Second
- Dimensions: 17`2" x 19`4"
Other
- Level: Main
- Dimensions: 7`0" x 5`1"
Other
- Level: Lower
- Dimensions: 4`11" x 8`11"
Other
- Level: Second
- Dimensions: 7`10" x 8`0"
Other
- Level: Second
- Dimensions: 7`10" x 8`0"
Other
- Level: Main
- Dimensions: 7`11" x 8`1"
Other
- Level: Main
- Dimensions: 13`8" x 18`6"
Other
- Level: Lower
- Dimensions: 8`7" x 4`11"
Other
- Level: Main
- Dimensions: 13`6" x 8`5"
Dining room
- Level: Main
- Dimensions: 15`11" x 13`11"
Family room
- Level: Main
- Dimensions: 15`11" x 13`10"
Foyer
- Level: Main
- Dimensions: 13`5" x 13`6"
Other
- Level: Main
- Dimensions: 9`6" x 12`9"
Kitchen
- Level: Main
- Dimensions: 14`4" x 17`1"
Laundry
- Level: Main
- Dimensions: 8`11" x 15`3"
Laundry
- Level: Main
- Dimensions: 14`4" x 13`9"
Living room
- Level: Main
- Dimensions: 20`0" x 19`0"
Mud room
- Level: Main
- Dimensions: 13`7" x 6`5"
Other
- Level: Main
- Dimensions: 18`6" x 21`9"
Other
- Level: Main
- Dimensions: 18`6" x 13`8"
Heating
- Fireplace(s), Forced Air, Natural Gas
Cooling
- None
Appliances
- Included: Built-In Oven, Built-In Range, Dishwasher, Double Oven, Electric Range, Microwave, Refrigerator, See Remarks, Stove(s), Washer/Dryer Stacked
- Laundry: Laundry Room
Features
- Bathroom Rough-in, Built-in Features, Ceiling Fan(s), High Ceilings, No Animal Home, Vaulted Ceiling(s), Walk-In Closet(s)
- Flooring: Carpet, Hardwood, Laminate, Tile
- Basement: Full
- Number of fireplaces: 3
- Fireplace features: Family Room, Gas, Master Bedroom, Stone
Interior area
- Total interior livable area: 2,780 sqft
- Finished area above ground: 2,555
- Finished area below ground: 2,465
Video & virtual tour
Property
Parking
- Total spaces: 8
- Parking features: Quad or More Attached
- Has garage: Yes
Features
- Levels: One,1 and Half Storey
- Stories: 1.5
- Patio & porch: Deck
- Exterior features: Other
- Fencing: Fenced
- Has view: Yes
- Frontage length: 60.89M 199`9"
Lot
- Size: 4.87 Acres
- Features: Back Yard, Private, Views
Details
- Additional structures: Barn(s)
- Parcel number: 112504369
- Zoning: CR
Construction
Type & style
- Home type: SingleFamily
- Architectural style: Acreage with Residence
- Property subtype: Single Family Residence
Materials
- Stucco, Wood Frame
- Foundation: Concrete Perimeter
- Roof: Asphalt Shingle
Condition
- New construction: No
- Year built: 1994
Utilities & green energy
- Sewer: Septic System
- Water: Well
Community & HOA
Community
- Features: Golf
- Subdivision: Red Deer Lake
HOA
- Has HOA: No
Location
- Region: Foothills County
Financial & listing details
- Price per square foot: C$607/sqft
- Date on market: 8/29/2026
- Inclusions: Clothes Steamer
Price history
Price history is unavailable.
Public tax history
Tax history is unavailable.
Climate risks
Neighborhood: T1S
Nearby schools
GreatSchools rating
No schools nearby
We couldn't find any schools near this home.
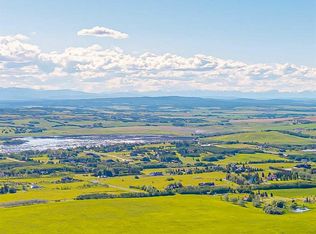
- C$2,999,9004 bd3 ba2.1k sqft198189 E 64th St W, Foothills County, AB T1S0R6For Sale
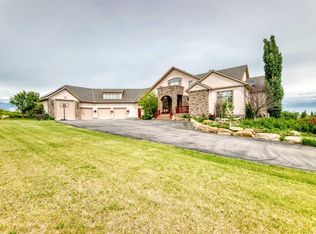
- C$3,579,9006 bd6 ba4.1k sqft198029 Spruce Meadows Way S, Foothills County, AB T1S5L1For Sale
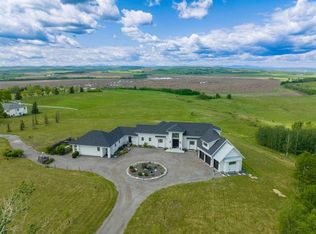
- C$5,749,0006 bd7 ba6.1k sqft96012 E 198th Ave W, Foothills County, AB T1S2W6For Sale
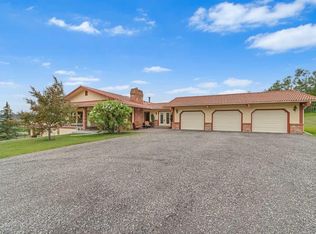
- C$2,650,0005 bd4 ba3.8k sqft80054 NE 226th Ave W #100, Foothills No. 31, AB T1S2Z1For Sale
Similar homes
- C$1,589,0005 bd4 ba2.6k sqft5 E Sunset Way SE, Calgary, AB T2X 3H6For Sale
 MLS ID #A2340516, Jillaine Carlin, Associate, Re/Max Landan Real Estate. courtesy of Pillar9 System
 - C$1,449,9005 bd4 ba3.5k sqft15 SE Woodacres Way SW, Calgary, AB T2W 4W2For Sale
 MLS ID #A2336605, Jeff Stephenson, Associate, Exp Realty. courtesy of Pillar9 System
 - C$1,350,0005 bd4 ba2.9k sqft377 Evergreen Cir SW, Calgary, AB T2Y 0B8For Sale
 Century 21 Canada
 - C$1,350,0005 bd4 ba2.9k sqft377 W Evergreen Cir SW, Calgary, AB T2Y 0B8For Sale
 MLS ID #A2340635, Miranda Moser, Associate, Century 21 Bamber Realty Ltd.. courtesy of Pillar9 System
