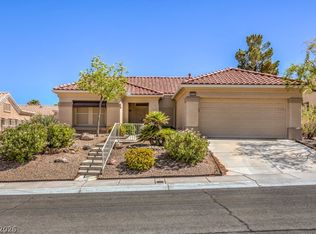
The classic design of this residence begins with an eco-friendly foundation, featuring solar panels, solar screens, & an EV charger. Situated in the 55+ community of Sun City Summerlin, this well-cared for property offers a serene living experience. Inside, the residence contains laminate wood & tile floors throughout, complemented by plantation shutters installed in 2025. The layout includes a kitchen equipped with an eating nook, a pantry & access to the outdoor area. The primary bedroom features a bay window & a walk-in closet, while the primary bath is equipped with a walk-in shower, make-up table & grab bars. The exterior features a covered patio & backyard with desert landscaping. Residents also gain access to community amenities, which include clubhouses, pools, spa, exercise rooms & golf courses to name a few. Roving security is also an added benefit to live in this community.
Active under contract
$415,000
2025 Red Dawn Sky St, Las Vegas, NV 89134
2beds
1,360sqft
Single Family Residence
Built in 1999
7,840 Square Feet Lot
$413,300 Zestimate®
$305/sqft
$230/mo HOA
What's special
Make-up tableCovered patioBackyard with desert landscapingWalk-in closetPlantation shuttersSolar panelsSolar screens
- 21 days
- 280
- 16
Likely to sell faster than
Zillow last checked:
Listing updated:
Listed by:
Rowena L. Miguel S.0077109 (702)785-3531,
Coldwell Banker Premier
Source: LVR,MLS#: 2822205 Originating MLS: Greater Las Vegas Association of Realtors Inc
Originating MLS: Greater Las Vegas Association of Realtors IncFacts & features
Interior
Bedrooms & bathrooms
- Bedrooms: 2
- Bathrooms: 2
- Full bathrooms: 1
- 3/4 bathrooms: 1
Primary bedroom
- Description: Ceiling Fan,Ceiling Light,Mirrored Door,Pbr Separate From Other,Walk-In Closet(s)
- Dimensions: 15x13
Bedroom 2
- Description: Ceiling Fan,Ceiling Light,Closet
- Dimensions: 13x13
Primary bathroom
- Description: Make Up Table,Shower Only
Dining room
- Description: Dining Area,Living Room/Dining Combo
- Dimensions: 10X8
Kitchen
- Description: Breakfast Nook/Eating Area,Laminate Countertops,Pantry,Tile Flooring
Living room
- Description: Entry Foyer,Front
- Dimensions: 16x14
Heating
- Central, Gas
Cooling
- Central Air, Electric
Appliances
- Included: Dishwasher, Electric Range, Disposal, Microwave, Refrigerator, Water Softener Owned
- Laundry: Cabinets, Electric Dryer Hookup, Gas Dryer Hookup, Main Level, Laundry Room, Sink
Features
- Bathroom on Main Level, Bedroom on Main Level, Ceiling Fan(s), Full Bath on Main Level, Handicap Access, Primary Downstairs, Window Treatments
- Flooring: Laminate, Tile
- Windows: Double Pane Windows, Plantation Shutters, Window Treatments
- Has fireplace: No
Interior area
- Total structure area: 1,360
- Total interior livable area: 1,360 sqft
Video & virtual tour
Property
Parking
- Total spaces: 2
- Parking features: Attached, Epoxy Flooring, Finished Garage, Garage, Golf Cart Garage, Garage Door Opener, Inside Entrance, Private, Shelves, Storage
- Attached garage spaces: 2
Accessibility
- Accessibility features: Accessible Full Bath, Grab Bars
Features
- Stories: 1
- Patio & porch: Covered, Patio
- Exterior features: Patio, Private Yard, Sprinkler/Irrigation
- Pool features: Community
- Fencing: Block,Partial
Lot
- Size: 7,840 Square Feet
- Features: Drip Irrigation/Bubblers, Desert Landscaping, Landscaped, Rocks, Trees, < 1/4 Acre
Details
- Parcel number: 13723711100
- Zoning description: Single Family
- Horse amenities: None
Construction
Type & style
- Home type: SingleFamily
- Architectural style: One Story
- Property subtype: Single Family Residence
Materials
- Roof: Tile
Condition
- Resale
- Year built: 1999
Details
- Builder model: Monarch
Utilities & green energy
- Electric: Photovoltaics Third-Party Owned
- Sewer: Public Sewer
- Water: Public
- Utilities for property: Underground Utilities
Green energy
- Energy efficient items: Windows, Solar Panel(s), Solar Screens
Community & HOA
Community
- Features: Pool
- Security: Controlled Access
- Senior community: Yes
- Subdivision: Sun City Summerlin
HOA
- Has HOA: Yes
- Amenities included: Clubhouse, Dog Park, Fitness Center, Golf Course, Media Room, Pickleball, Park, Pool, Recreation Room, Spa/Hot Tub, Security, Tennis Court(s)
- Services included: Association Management, Common Areas, Maintenance Grounds, Recreation Facilities, Reserve Fund, Security, Taxes
- HOA fee: $230 monthly
- HOA name: Sun City Summerlin
- HOA phone: 702-966-1400
Location
- Region: Las Vegas
Financial & listing details
- Price per square foot: $305/sqft
- Tax assessed value: $311,354
- Annual tax amount: $2,586
- Date on market: 9/28/2026
- Listing agreement: Exclusive Right To Sell
- Listing terms: Cash,Conventional,FHA,VA Loan
Estimated market value
$413,300
$393,000 - $434,000
$2,072/mo
Price history
| Date | Event | Price |
|---|---|---|
| 10/1/2026 | Contingent | $415,000$305/sqft |
Source:  LVR #2822205 Report a problem LVR #2822205 Report a problem | ||
| 9/28/2026 | Listed for sale | $415,000+171.8%$305/sqft |
Source: LVR #2822205 Report a problem | ||
| 10/16/2009 | Sold | $152,700-35.5%$112/sqft |
Source: Public Record Report a problem | ||
| 7/11/2009 | Listed for sale | -- |
Source: foreclosure.com Report a problem | ||
| 5/12/2009 | Sold | $236,605-12.4%$174/sqft |
Source: Public Record Report a problem | ||
| 5/26/2006 | Sold | $270,000$199/sqft |
Source: Public Record Report a problem | ||
Public tax history
| Year | Property taxes | Tax assessment |
|---|---|---|
| 2026 | $2,589 +3% | $108,974 -2.7% |
| 2025 | $2,513 +3% | $111,981 +8.9% |
| 2024 | $2,440 +3% | $102,868 +13.9% |
| 2023 | $2,370 +3% | $90,344 +9.1% |
| 2022 | $2,301 +3% | $82,791 +1.4% |
| 2021 | $2,233 +3% | $81,625 +5.1% |
| 2020 | $2,167 +3% | $77,667 +8.7% |
| 2019 | $2,104 +5.7% | $71,471 |
| 2018 | $1,991 | $71,471 +3.6% |
| 2017 | $1,991 | $68,991 +3.1% |
| 2016 | $1,991 +0.2% | $66,911 +3.2% |
| 2015 | $1,987 +3% | $64,866 +13.8% |
| 2014 | $1,929 | $56,991 |
| 2013 | -- | $56,991 +4.4% |
| 2012 | -- | $54,565 -2.9% |
| 2011 | -- | $56,175 -3.6% |
| 2010 | -- | $58,256 -13.8% |
| 2009 | -- | $67,615 |
| 2008 | -- | $67,615 -33.7% |
| 2007 | -- | $102,016 -3.9% |
| 2006 | -- | $106,159 +27.9% |
| 2005 | -- | $82,996 +38% |
| 2004 | -- | $60,144 +4% |
| 2003 | -- | $57,827 +6.4% |
| 2002 | -- | $54,330 +3.6% |
| 2001 | -- | $52,450 |
Find assessor info on the county website
Monthly payment
Est. payment
Payment breakdown
Explore the cost of this home by adjusting the details. Changes won't be saved.Climate risks
Neighborhood: Sun City Summerlin
Nearby schools
Schools provided by the listing agent
- Elementary: Lummis, William,Lummis, William
- Middle: Rogich Sig
- High: Palo Verde
Source: LVR. This data may not be complete. We recommend contacting the local school district to confirm school assignments for this home.
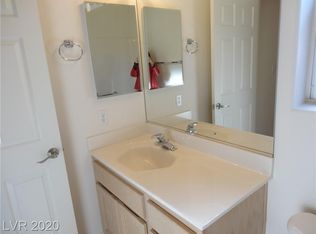
- $417,8002 bd2 ba1.3k sqft2029 Red Dawn Sky St, Las Vegas, NV 89134Off Market
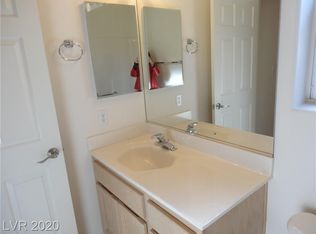
- $323,7002 bd2 ba1.3k sqft2029 Red Dawn Sky St #0, Las Vegas, NV 89134Off Market
- $567,5002 bd2 ba2.1k sqft2021 Red Dawn Sky St, Las Vegas, NV 89134Off Market
- $679,3003 bd2 ba2.1k sqft2024 Sun Cliffs St, Las Vegas, NV 89134Off Market
Similar homes
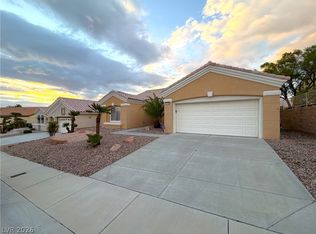
- $410,0002 bd2 ba1.3k sqft10709 Dover Creek Ave, Las Vegas, NV 89134For Sale
 MLS ID #2826012, Larry A. Jones, Keller Williams MarketPlace. LVR
 - $439,9992 bd2 ba1.3k sqft11032 Clarion Ln, Las Vegas, NV 89134For Sale
 MLS ID #2815757, Brian Webb, Galindo Group Real Estate. LVR
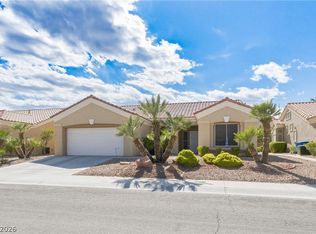
 - $409,9002 bd2 ba1.3k sqft2121 Red Dawn Sky St, Las Vegas, NV 89134For Sale
 MLS ID #2777147, Michael E. DelGais, Home Realty Center. LVR
 - $415,0002 bd2 ba1.5k sqft10701 Sky Meadows Ave, Las Vegas, NV 89134For Sale
 MLS ID #2825000, Leslie S. Carver, BHHS Nevada Properties. LVR
