Sunnyside doesn't do average mornings. Coffee gets roasted a few blocks from where it's poured at Huckleberry Roasters, Cherry Bean, and the sprawling patio at The Radiator. And dinner ranges from barrel-aged sours at Crooked Stave to an unconventional sour cream and onion martini at Semiprecious. The Universal turns out inventive breakfasts, Bacon Social House keeps the cocktail list moving well past brunch, and Diebolt Brewing's 15-barrel brewhouse sits an easy walk from the front door. This is the pocket of Denver people move to and then never quite leave.
This townhome holds its own in the popular Sunnyside neighborhood. Built new in 2023, it features an eloquent design and a layout that makes sense for modern times including a spacious primary bedroom ensuite, a walk-in closet, and laundry on the bedroom level. This newer built home will spare you the deferred-maintenance list that comes standard with most homes this close to 38th Avenue: no aging roof, no dated electrical wiring and plumbing, no single paned inefficient windows, no system on its last legs. Buy this one and the next several years are about living in it, not fixing it.
Ownership here is refreshingly simple: no HOA, no monthly dues, no board approving your paint color. The only shared obligation is a standard party wall agreement with the neighboring units giving you the desired Sunnyside living without regulation and HOA fees.
This home is also ideal for an owner-occupant looking to rent out the townhome and take advantage of Sunnyside's density of restaurants, breweries, and coffee shops with guests traveling to Denver. Reach out to listing agent for STR figures.
Come see this townhome before someone else claims the corner table at The Radiator as their own.
For sale
$485,000
2025 W 42nd Avenue, Denver, CO 80211
1beds
771sqft
:
Get pre-qualified$3,037/mo
Townhouse
Built in 2023
558 Square Feet Lot
$-- Zestimate®
$629/sqft
$-- HOA
What's special
- 12 days |
- 407 |
- 20 |
Zillow last checked:
Listing updated:
Listed by:
Koren Lavi 305-733-2664 koren.lavi@gmail.com,
Genesis Realty
Source: REcolorado as distributed by MLS GRID,MLS#: 3995148
Facts & features
Interior
Bedrooms & bathrooms
- Bedrooms: 1
- Bathrooms: 2
- 3/4 bathrooms: 1
- 1/2 bathrooms: 1
- Main level bathrooms: 1
Bedroom
- Features: Primary Suite
- Level: Upper
Bathroom
- Level: Main
Bathroom
- Features: En Suite Bathroom
- Level: Upper
Kitchen
- Level: Main
Laundry
- Level: Upper
Living room
- Level: Main
Loft
- Level: Upper
Heating
- Forced Air
Cooling
- Central Air
Appliances
- Included: Cooktop, Dishwasher, Dryer, Microwave, Oven, Washer
Features
- Has basement: No
- Common walls with other units/homes: 2+ Common Walls
Interior area
- Total structure area: 771
- Total interior livable area: 771 sqft
- Finished area above ground: 771
Property
Features
- Levels: Two
- Stories: 2
- Patio & porch: Front Porch
Lot
- Size: 558 Square Feet
Details
- Parcel number: 221312046
- Special conditions: Standard
Construction
Type & style
- Home type: Townhouse
- Property subtype: Townhouse
- Attached to another structure: Yes
Materials
- Block, Brick, Frame
- Roof: Composition,Membrane
Condition
- Year built: 2023
Utilities & green energy
- Sewer: Public Sewer
Community & HOA
Community
- Subdivision: Sunnyside
HOA
- Has HOA: No
Location
- Region: Denver
Financial & listing details
- Price per square foot: $629/sqft
- Tax assessed value: $483,700
- Annual tax amount: $2,643
- Date on market: 7/16/2026
- Listing terms: Cash,Conventional,FHA,VA Loan
- Exclusions: The Details Provided Are Strictly For Information Purposes, Buyer To Verify Lot Size, Taxes And Schools.
- Ownership: Individual
Estimated market value
Not available
Estimated sales range
Not available
Not available
Price history
| Date | Event | Price |
|---|---|---|
| 7/16/2026 | Listed for sale | $485,000+5.5%$629/sqft |
Source:  REcolorado as distributed by MLS GRID #3995148 Report a problem REcolorado as distributed by MLS GRID #3995148 Report a problem | ||
| 2/19/2025 | Listing removed | $3,100$4/sqft |
Source: Zillow Rentals Report a problem | ||
| 2/16/2025 | Listed for rent | $3,100$4/sqft |
Source: Zillow Rentals Report a problem | ||
| 10/20/2023 | Sold | $459,900$596/sqft |
Source: REcolorado as distributed by MLS GRID #8258669 Report a problem | ||
Public tax history
| Year | Property taxes | Tax assessment |
|---|---|---|
| 2024 | -- | $28,720 |
Find assessor info on the county website
Monthly payment
Est. payment
Payment breakdown
Explore the cost of this home by adjusting the details. Changes won't be saved.Climate risks
Neighborhood: Sunnyside
Nearby schools
GreatSchools rating
- 5/10Trevista ECE-5 At Horace MannGrades: PK-5Distance: 0.4 mi
- 4/10Bryant Webster K-8 SchoolGrades: PK-8Distance: 0.5 mi
- 5/10North High SchoolGrades: 9-12Distance: 1.2 mi
Schools provided by the listing agent
- Elementary: Trevista at Horace Mann
- Middle: Skinner
- High: North
- District: Denver 1
Source: REcolorado as distributed by MLS GRID. This data may not be complete. We recommend contacting the local school district to confirm school assignments for this home.
- $689,0002 bd2 ba1.1k sqft4201 Tejon St, Denver, CO 80211Sold

- $590,0002 bd2 ba899 sqft2045 W 42nd Ave, Denver, CO 80211Sold
- $689,0003 bd2 ba954 sqft4201 N Tejon St, Denver, CO 80211Sold
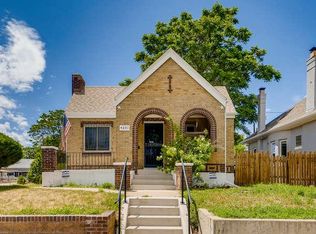
- $679,0002 bd2 ba1.1k sqft4203 Tejon St, Denver, CO 80211Sold

- $525,0002 bd2 ba921 sqft4207 Tejon St, Denver, CO 80211Sold
- $460,0001 bd2 ba786 sqft4205 Tejon St, Denver, CO 80211Sold
- $791,8004 bd2 ba1.6k sqft4209 Tejon St, Denver, CO 80211Off Market
- $100175 Square Feet4201 N Tejon Approx St, Denver, CO 80211Off Market
A local agent can set up tours, give advice and negotiate with sellers.
Similar homes
- $475,0002 bd2 ba1k sqft1201 Galapago Street #95, Denver, CO 80204For Sale

 MLS ID #8562172, Kate Kazell, West and Main Homes Inc. REcolorado as distributed by MLS GRID
 - $590,0001 bd2 ba1k sqft1906 W 38th Avenue, Denver, CO 80211For Sale
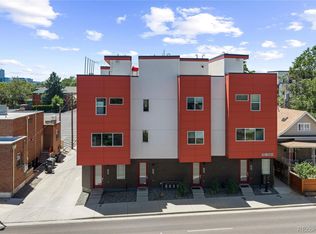 MLS ID #8289275, David DiPetro, Compass - Denver. REcolorado as distributed by MLS GRID
 - $550,0002 bd2 ba1.1k sqft2640 Central Court #203, Denver, CO 80211For Sale
 MLS ID #9075319, Kevin Merlander, Compass - Denver. REcolorado as distributed by MLS GRID
 - $465,0001 bd1 ba816 sqft891 14th Street #1711, Denver, CO 80202For Sale
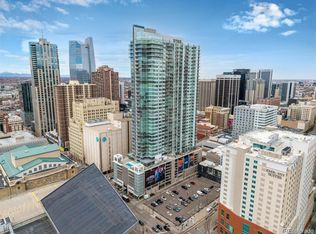 MLS ID #4966601, Hana Boone, Berkshire Hathaway HomeServices Colorado Real Estate, LLC. REcolorado as distributed by MLS GRID
 - $469,0001 bd1 ba960 sqft2550 Lawrence #RB307, Denver, CO 80205For SaleMLS ID #2736578, Elizabeth Daniels, Compass - Denver. REcolorado as distributed by MLS GRID
- $499,0002 bd2 ba1.1k sqftSkyland Village, Denver, CO 80205For SaleMLS ID #4077497, Rebecca Goldsmith, Equity Colorado Real Estate. REcolorado as distributed by MLS GRID
- $525,0002 bd1 ba1k sqft2211 Hooker Street, Denver, CO 80211For SaleMLS ID #3872567, Lauren Eddy, West and Main Homes Inc. REcolorado as distributed by MLS GRID
- $465,0001 bd1 ba698 sqft2801 Xavier Street, Denver, CO 80212For SaleMLS ID #4512379, Kerry King, Painted Door Properties LLC. REcolorado as distributed by MLS GRID
- $585,0001 bd2 ba1k sqftTennyson Lane, Denver, CO 80212For SaleMLS ID #8614754, Christy Reese, HomeSmart. REcolorado as distributed by MLS GRID
- $549,9002 bd3 ba1.1k sqft3165 Lawrence Street, Denver, CO 80205For SaleMLS ID #5045841, Joseph Siano, Keller Williams Realty Downtown LLC. REcolorado as distributed by MLS GRID
- $519,9002 bd2 ba1k sqft1273 Xavier Street, Denver, CO 80204For SaleMLS ID #9575146, Samuel Rodriguez Jr, 1 Percent Lists Mile High. REcolorado as distributed by MLS GRID
- $420,0001 bd3 ba951 sqft1303 Osceola St, Denver, CO 80204For Sale
 MLS ID #1063611, Jennifer Lee, Compass-Denver. IRES as distributed by MLS GRID
 - $450,0002 bd2 ba945 sqft410 Acoma St #321, Denver, CO 80204For SaleMLS ID #1055746, Patricia Dessel, Compass - Boulder. IRES as distributed by MLS GRID
- $317,0001 bd1 ba514 sqft4025 Jason Street #101, Denver, CO 80211For SaleMLS ID #3402674, Julia Doherty, Thrive Real Estate Group. REcolorado as distributed by MLS GRID
- $440,0002 bd1 ba1k sqft3817 N Franklin Street, Denver, CO 80205For SaleMLS ID #3756585, Shebon Kelin, Redfin Corporation. REcolorado as distributed by MLS GRID
- $550,0002 bd2 ba1.1k sqft3225 Blake Street #20, Denver, CO 80205For SaleMLS ID #4586476, Denise Archuleta, Fathom Realty Colorado LLC. REcolorado as distributed by MLS GRID
- $435,0002 bd1 ba822 sqft4814 Irving Street, Denver, CO 80221For SaleMLS ID #8194447, Joe Seehusen, Compass - Denver. REcolorado as distributed by MLS GRID
- $480,000-- bd1 ba467 sqft1901 Wazee Street #406, Denver, CO 80202For SaleMLS ID #5624944, Emma Schilling, Compass - Denver. REcolorado as distributed by MLS GRID
- $515,0002 bd3 ba1.1k sqftManga Carta, Denver, CO 80206For SaleMLS ID #3303170, Scott McManaway, Compass - Denver. REcolorado as distributed by MLS GRID
- $450,0002 bd2 ba1k sqft1616 S Broadway #202, Denver, CO 80210For SaleMLS ID #8581523, Shane Henry, 303 Property. REcolorado as distributed by MLS GRID
