Ideally positioned just south of Nashville’s vibrant Wedgewood-Houston district, this custom-built home offers refined design, generous space, and a highly walkable lifestyle in one of the city’s most exciting areas.
Spanning over 3,500 square feet, the home features tall ceilings, abundant natural light, and a seamless open-concept layout designed for both entertaining and everyday living. The kitchen is complemented by a butler’s pantry, while a dedicated office, spacious bonus room, mudroom with built-ins, and a large laundry room with custom cabinetry provide exceptional functionality.
With 4 bedrooms and 4.5 baths, each bedroom includes its own en suite. The primary suite is a true retreat, featuring heated tile floors, a curbless walk-in shower, a private coffee bar, and an expansive custom walk-in closet.
High-end finishes throughout include European oak hardwood floors, designer lighting, striking tile work, and custom-fitted white drapery.
Outdoor living is equally inviting, with a large screened-in patio with built-in gas heaters for year-round enjoyment and a spacious backyard complete with a swing set. Mature landscaping and trees provide added privacy, while custom exterior and driveway lighting enhance both ambiance and function.
Conveniently located near 12 South and Green Hills, and walkable to Geodis Park, dining, and local favorites—this home offers the perfect balance of comfort, style, and location.
5th bedroom is currently being used as a bonus room.
Under contract - showing
Price cut: $35K (6/24)
$1,165,000
2025B Hutton Dr, Nashville, TN 37210
5beds
3,552sqft
:
Get pre-qualified$6,801/mo
Single Family Residence, Residential
Built in 2023
-- sqft lot
$-- Zestimate®
$328/sqft
$-- HOA
What's special
Mudroom with built-insSeamless open-concept layoutDedicated officeCustom-fitted white draperyAbundant natural lightSpacious bonus roomStriking tile work
- 84 days |
- 340 |
- 8 |
Zillow last checked:
Listing updated:
Listed by:
Kurtis Lammers 813-598-6462,
Reliant Realty ERA Powered 615-859-7150
Source: RealTracs MLS as distributed by MLS GRID,MLS#: 3186894
Facts & features
Interior
Bedrooms & bathrooms
- Bedrooms: 5
- Bathrooms: 5
- Full bathrooms: 4
- 1/2 bathrooms: 1
- Main level bedrooms: 5
Heating
- Central
Cooling
- Central Air
Appliances
- Included: Electric Oven, Gas Range, Dishwasher, Disposal, Dryer, ENERGY STAR Qualified Appliances, Freezer, Ice Maker, Microwave, Refrigerator, Washer
Features
- Flooring: Carpet, Wood, Tile
- Basement: Crawl Space
- Number of fireplaces: 1
- Fireplace features: Gas
Interior area
- Total structure area: 3,552
- Total interior livable area: 3,552 sqft
- Finished area above ground: 3,552
Property
Parking
- Total spaces: 2
- Parking features: Garage Faces Front
- Attached garage spaces: 2
Features
- Levels: One
- Stories: 2
- Patio & porch: Patio, Covered, Screened
- Exterior features: Smart Irrigation
- Fencing: Back Yard
Details
- Parcel number: 106133P00200CO
- Special conditions: Standard
- Other equipment: Irrigation System
Construction
Type & style
- Home type: SingleFamily
- Property subtype: Single Family Residence, Residential
Materials
- Hardboard Siding, Brick
- Roof: Shingle
Condition
- New construction: No
- Year built: 2023
Utilities & green energy
- Sewer: Public Sewer
- Water: Public
- Utilities for property: Water Available
Community & HOA
Community
- Security: Carbon Monoxide Detector(s), Fire Alarm, Security System, Smoke Detector(s)
- Subdivision: Homes At 2025 Hutton Drive
HOA
- Has HOA: No
Location
- Region: Nashville
Financial & listing details
- Price per square foot: $328/sqft
- Annual tax amount: $7,028
- Date on market: 5/3/2026
Estimated market value
Not available
Estimated sales range
Not available
Not available
Price history
| Date | Event | Price |
|---|---|---|
| 6/29/2026 | Contingent | $1,165,000$328/sqft |
Source:  RealTracs MLS as distributed by MLS GRID #3186894 Report a problem RealTracs MLS as distributed by MLS GRID #3186894 Report a problem | ||
| 6/24/2026 | Price change | $1,165,000-2.9%$328/sqft |
Source: RealTracs MLS as distributed by MLS GRID #3186894 Report a problem | ||
| 6/16/2026 | Price change | $1,199,990-4%$338/sqft |
Source: RealTracs MLS as distributed by MLS GRID #3186894 Report a problem | ||
| 6/1/2026 | Price change | $1,249,990-3.8%$352/sqft |
Source: RealTracs MLS as distributed by MLS GRID #3186894 Report a problem | ||
| 5/11/2026 | Price change | $1,299,9900%$366/sqft |
Source: RealTracs MLS as distributed by MLS GRID #3186894 Report a problem | ||
| 5/3/2026 | Listed for sale | $1,300,000$366/sqft |
Source: RealTracs MLS as distributed by MLS GRID #3186894 Report a problem | ||
Public tax history
Tax history is unavailable.
Monthly payment
Est. payment
Payment breakdown
Explore the cost of this home by adjusting the details. Changes won't be saved.Climate risks
Neighborhood: Woodycrest
Nearby schools
GreatSchools rating
- 7/10John B Whitsitt Elementary SchoolGrades: PK-5Distance: 1.2 mi
- 5/10Cameron College PrepGrades: 5-8Distance: 1.6 mi
- 3/10Glencliff Comp High SchoolGrades: 9-12Distance: 2.2 mi
Schools provided by the listing agent
- Elementary: John B. Whitsitt Elementary
- Middle: Cameron College Preparatory
- High: Glencliff High School
Source: RealTracs MLS as distributed by MLS GRID. This data may not be complete. We recommend contacting the local school district to confirm school assignments for this home.
- $200-- bd-- ba-- sqft2025C Hutton Dr, Nashville, TN 37210Off Market
- $639,1003 bd3 ba2.3k sqft2027 Hutton Dr, Nashville, TN 37210Off Market

- $127,1002 bd1 ba1.1k sqft2023 Hutton Dr, Nashville, TN 37210Off Market
- $636,8003 bd3 ba2.4k sqft2023A Hutton Dr, Nashville, TN 37210Off Market
- $200-- bd-- ba-- sqft2023C Hutton Dr, Nashville, TN 37210Off Market
- $815,0003 bd4 ba2.6k sqft2023B Hutton Dr, Nashville, TN 37210Sold
- $631,2004 bd3 ba2.1k sqft2020 Rosemary Ln, Nashville, TN 37210Off Market
- $626,1003 bd4 ba2.2k sqft2016 Rosemary Ln, Nashville, TN 37210Off Market
A local agent can set up tours, give advice and negotiate with sellers.
A local lender can help you make sure your offer is ready when you are.
Similar homes
- $1,099,9005 bd4 ba3.7k sqft1261 2nd Ave S, Nashville, TN 37210For Sale
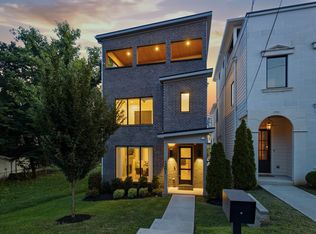
 MLS ID #3277701, Ronnie Lee Booth, III. RealTracs MLS as distributed by MLS GRID
 - $1,199,0005 bd4 ba3k sqft1014 9th Ave S, Nashville, TN 37203For Sale
 MLS ID #3184502, Lucy S. Smith. RealTracs MLS as distributed by MLS GRID
 - $750,0004 bd3 ba2.3k sqft2012A Rosemary Ln, Nashville, TN 37210For Sale
 MLS ID #3250578, Jenilee Anthony. RealTracs MLS as distributed by MLS GRID
 - $1,175,0004 bd4 ba3.2k sqft603A S 20th St, Nashville, TN 37206For Sale
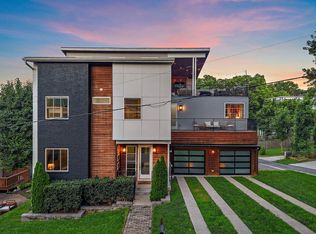 MLS ID #3210931, Jordyn Hollingsworth. RealTracs MLS as distributed by MLS GRID
 - $1,199,0004 bd4 ba2.7k sqft1026 Argyle Ave, Nashville, TN 37203For SaleMLS ID #3246346, Lisa Fernandez-Wilson. RealTracs MLS as distributed by MLS GRID
- $1,199,9994 bd3 ba2.8k sqft1417 Montgomery Ave, Nashville, TN 37207For SaleMLS ID #3267433, Dori Howarth. RealTracs MLS as distributed by MLS GRID
- $1,375,0005 bd4 ba3.4k sqft1504 Grandview Dr, Nashville, TN 37215For SaleMLS ID #3183839, Brent McPherson. RealTracs MLS as distributed by MLS GRID
- $1,190,0004 bd4 ba2.7k sqft1118 Douglas Ave, Nashville, TN 37206For SaleMLS ID #3214278, Alan Worthy. RealTracs MLS as distributed by MLS GRID
- $599,0004 bd3 ba2.1k sqft315 Joyner Ave, Nashville, TN 37210For SaleMLS ID #3190671, Hannah Stephenson. RealTracs MLS as distributed by MLS GRID
- $1,299,0004 bd4 ba3.2k sqft2910B Primrose Cir, Nashville, TN 37212For SaleMLS ID #3228617, Theo Antoniadis. RealTracs MLS as distributed by MLS GRID
- $1,380,0004 bd5 ba3.1k sqft1541A Battlefield Dr, Nashville, TN 37215For SaleMLS ID #3268518, Brittany Weiner. RealTracs MLS as distributed by MLS GRID
- $1,150,0004 bd4 ba2.9k sqft309B 35th Ave N, Nashville, TN 37209For SaleMLS ID #3206849, Jack Miller, Luxury & Relocation Specialist. RealTracs MLS as distributed by MLS GRID
- $799,9004 bd4 ba2.7k sqft13 Garden St, Nashville, TN 37210For Sale By Owner
- $974,9994 bd3 ba2.7k sqft263 Riverside Dr #A, Nashville, TN 37206For SaleMLS ID #3186009, Terra L. Bell. RealTracs MLS as distributed by MLS GRID
- $1,349,9004 bd5 ba4.2k sqft3503A General Hood Trl, Nashville, TN 37204For SaleMLS ID #3248060, Cody Crye. RealTracs MLS as distributed by MLS GRID
- $925,0004 bd5 ba2.9k sqft531A Wedgewood Ave, Nashville, TN 37203For SaleMLS ID #3229538, Laura Grace. RealTracs MLS as distributed by MLS GRID
- $1,149,0004 bd5 ba3.3k sqft905B Potter Ln, Nashville, TN 37206New ConstructionMLS ID #3233166, Allen Perry. RealTracs MLS as distributed by MLS GRID
- $1,275,0005 bd5 ba4.4k sqft6544 Banbury Xing, Brentwood, TN 37027For SaleMLS ID #3214500, Yesenia ( Jennie) Vergara. RealTracs MLS as distributed by MLS GRID
- $1,249,9005 bd4 ba3.4k sqft1217 N 8th St, Nashville, TN 37207For SaleMLS ID #3181714, Courtney E.Yates. RealTracs MLS as distributed by MLS GRID
- $1,145,0004 bd5 ba3.2k sqft1814B Piedmont Ave, Nashville, TN 37216New ConstructionMLS ID #3216351, Allen Perry. RealTracs MLS as distributed by MLS GRID
