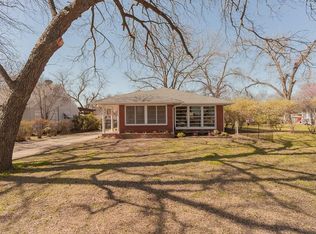
Welcome to this enchanting 1938 cottage filled with timeless character, irresistible curb appeal, and a welcoming front porch that invites you to slow down & enjoy the peaceful surroundings. Nestled beneath mature trees & surrounded by lush landscaping in both the front and backyard, this charming home blends vintage elegance with thoughtful updates. Homes like this seldom come on the market in the heart of Ennis.
Inside, natural light pours through the home, highlighting the original hardwood floors, beautiful light fixtures, plantation shutters throughout, & spacious living areas designed for both comfort and entertaining. The oversized living room features a cozy fireplace, bay window, & built-in cabinetry that beautifully preserve the home’s original charm.
The kitchen offers a perfect mix of personality & function with striking navy cabinetry, whimsical harlequin tile flooring, a window above the sink, and a restored vintage O’Keefe & Merritt gas range that serves as a true showpiece. The homeowner states that the oven bakes better than any range he has ever used. French doors open to a charming deck ideal for morning coffee or relaxing evenings outdoors. The deck is large enough for ample seating & great for entertaining.
The spacious primary suite provides a peaceful retreat with an en-suite bath, while the updated guest bathroom features classic penny tile details that honor the home’s original period style. Secondary bedrooms are generously sized, offering flexibility for family, guests, or creative spaces.
A unique feature of the home is the third bedroom with its own exterior entrance from the porch & dual front doors, making it ideal for a private home office, studio, or client-facing workspace.
This one-of-a-kind cottage is rich in charm, warmth, & character while offering the versatility & updates today’s buyers desire. Don’t miss the opportunity to own a truly rare, special home filled w history and heart.
W,D, Refrig & Freezer are negotiable.
Pending
$397,900
203 N Clay St, Ennis, TX 75119
3beds
2,126sqft
:
Get pre-qualified$2,855/mo
Single Family Residence
Built in 1938
0.29 Acres Lot
$396,900 Zestimate®
$187/sqft
$-- HOA
What's special
Cozy fireplaceOriginal hardwood floorsWhimsical harlequin tile flooringBeautiful light fixturesStriking navy cabinetryIrresistible curb appealMature trees
- 58 days |
- 53 |
- 2 |
Likely to sell faster than
Zillow last checked:
Listing updated:
Listed by:
Marlene Norcross 0707120 512-431-4413,
City Real Estate 972-938-1090
Source: NTREIS,MLS#: 21276109
Facts & features
Interior
Bedrooms & bathrooms
- Bedrooms: 3
- Bathrooms: 2
- Full bathrooms: 2
Primary bedroom
- Features: En Suite Bathroom
- Level: First
- Dimensions: 14 x 17
Bedroom
- Level: First
- Dimensions: 13 x 13
Primary bathroom
- Level: First
- Dimensions: 8 x 7
Dining room
- Level: First
- Dimensions: 11 x 15
Other
- Level: First
- Dimensions: 13 x 8
Kitchen
- Features: Built-in Features, Tile Counters, Walk-In Pantry
- Level: First
- Dimensions: 15 x 15
Living room
- Features: Fireplace
- Level: First
- Dimensions: 14 x 21
Office
- Level: First
- Dimensions: 13 x 16
Utility room
- Level: First
- Dimensions: 13 x 10
Heating
- Central, Natural Gas
Cooling
- Central Air
Appliances
- Included: Dishwasher, Disposal, Gas Range, Gas Water Heater
Features
- Kitchen Island, Pantry, Tile Counters
- Flooring: Tile, Wood
- Windows: Bay Window(s), Shutters
- Has basement: No
- Number of fireplaces: 1
- Fireplace features: Gas Starter
Interior area
- Total interior livable area: 2,126 sqft
Video & virtual tour
Property
Parking
- Total spaces: 2
- Parking features: Driveway, Garage
- Garage spaces: 2
Features
- Levels: One
- Stories: 1
- Patio & porch: Front Porch, Covered, Deck
- Exterior features: Awning(s), Deck, Rain Gutters
- Pool features: None
- Fencing: Wood
Lot
- Size: 0.29 Acres
- Features: Interior Lot, Landscaped, Many Trees, Sprinkler System
Details
- Additional structures: Shed(s)
- Parcel number: 159874
Construction
Type & style
- Home type: SingleFamily
- Architectural style: Traditional,Detached
- Property subtype: Single Family Residence
Materials
- Wood Siding
- Foundation: Pillar/Post/Pier
- Roof: Composition
Condition
- Year built: 1938
Utilities & green energy
- Sewer: Public Sewer
- Water: Public
- Utilities for property: Sewer Available, Water Available
Community & HOA
Community
- Subdivision: Cerf Ennis
HOA
- Has HOA: No
Location
- Region: Ennis
Financial & listing details
- Price per square foot: $187/sqft
- Tax assessed value: $375,915
- Annual tax amount: $6,077
- Date on market: 5/28/2026
- Cumulative days on market: 59 days
- Listing terms: Cash,Conventional,FHA,VA Loan
- Exclusions: outdoor pots, decorative mirrors, all art work, refrigerator, washer, dryer and small freezer
Estimated market value
$396,900
$377,000 - $417,000
$2,082/mo
Price history
| Date | Event | Price |
|---|---|---|
| 6/3/2026 | Pending sale | $397,900$187/sqft |
Source: NTREIS #21276109 Report a problem | ||
| 5/28/2026 | Listed for sale | $397,900+3.4%$187/sqft |
Source: NTREIS #21276109 Report a problem | ||
| 5/1/2024 | Sold | -- |
Source: NTREIS #20584967 Report a problem | ||
| 4/22/2024 | Pending sale | $385,000$181/sqft |
Source: NTREIS #20584967 Report a problem | ||
| 4/14/2024 | Contingent | $385,000$181/sqft |
Source: NTREIS #20584967 Report a problem | ||
| 4/11/2024 | Listed for sale | $385,000+92.6%$181/sqft |
Source: NTREIS #20584967 Report a problem | ||
| 4/29/2018 | Listing removed | $199,900$94/sqft |
Source: Legacy Realty Group #13800203 Report a problem | ||
| 4/4/2018 | Pending sale | $199,900$94/sqft |
Source: Legacy Realty Group #13800203 Report a problem | ||
| 3/22/2018 | Listed for sale | $199,900+25%$94/sqft |
Source: Legacy Realty Group #13800203 Report a problem | ||
| 3/12/2012 | Sold | -- |
Source: Agent Provided Report a problem | ||
| 2/15/2012 | Listed for sale | $159,900$75/sqft |
Source: CENTURY 21 Judge Fite Co. #11721729 Report a problem | ||
Public tax history
| Year | Property taxes | Tax assessment |
|---|---|---|
| 2025 | $6,407 +28% | $375,915 +29.1% |
| 2024 | $5,007 +4.1% | $291,184 +3.2% |
| 2023 | $4,812 -12.9% | $282,119 +10% |
| 2022 | $5,527 | $256,472 +10% |
| 2021 | -- | $233,156 +10% |
| 2020 | -- | $211,960 +7.1% |
| 2019 | $4,668 +64% | $198,000 -1.2% |
| 2018 | $2,846 | $200,400 +3.3% |
| 2017 | $2,846 +4.4% | $193,950 +30.3% |
| 2016 | $2,725 -3.2% | $148,850 +2.9% |
| 2015 | $2,814 | $144,600 -7.2% |
| 2014 | $2,814 | $155,860 +22.1% |
| 2013 | -- | $127,600 +6.3% |
| 2012 | -- | $119,990 -2.3% |
| 2011 | -- | $122,790 -1.2% |
| 2010 | -- | $124,240 -3.5% |
| 2009 | -- | $128,700 -2.7% |
| 2008 | -- | $132,310 +2.2% |
| 2007 | -- | $129,480 -0.9% |
| 2006 | -- | $130,600 -0.8% |
| 2005 | -- | $131,670 +2.1% |
| 2004 | -- | $129,020 |
| 2003 | -- | -- |
| 2002 | -- | -- |
| 2001 | -- | -- |
| 2000 | -- | -- |
Find assessor info on the county website
Monthly payment
Est. payment
Payment breakdown
Explore the cost of this home by adjusting the details. Changes won't be saved.Climate risks
Neighborhood: Historic District
Nearby schools
GreatSchools rating
- 6/10ALAMO MIDDLEGrades: 6Distance: 0.2 mi
- 3/10Ennis High SchoolGrades: 9-12Distance: 1.7 mi
- 3/10Jack Lummus Intermediate SchoolGrades: 4-5Distance: 0.2 mi
Schools provided by the listing agent
- Elementary: Bowie
- Middle: Ennis
- High: Ennis
- District: Ennis ISD
Source: NTREIS. This data may not be complete. We recommend contacting the local school district to confirm school assignments for this home.
- $259,1002 bd2 ba1.6k sqft207 N Clay St, Ennis, TX 75119Off Market
- $413,4004 bd2 ba2.1k sqft201 N Clay St, Ennis, TX 75119Off Market

- $267,0004 bd3 ba2.1k sqft301 N Clay St, Ennis, TX 75119Off Market
- $358,0003 bd2 ba1.9k sqft708 W Knox St, Ennis, TX 75119Off Market
- $314,0004 bd3 ba2.7k sqft608 W Knox St, Ennis, TX 75119Off Market
- $186,200-- bd2 ba1.5k sqft609 W Baylor St, Ennis, TX 75119Off Market
- $--3 bd2 ba1.2k sqft712 W Knox St, Ennis, TX 75119Sold
- $187,8003 bd1 ba1.3k sqft703 W Knox St, Ennis, TX 75119Off Market
A local agent can set up tours, give advice and negotiate with sellers.
Similar homes
- $359,0003 bd3 ba2.2k sqft1506 Williamsburg Ct, Ennis, TX 75119For Sale
 MLS ID #21332987, Destinee Rudd. NTREIS
 - $295,0003 bd2 ba1.7k sqft711 W Knox St, Ennis, TX 75119For Sale
 MLS ID #21214741, Hayden Rieper. NTREIS
 - $285,0003 bd1 ba1.9k sqft801 S Hall St, Ennis, TX 75119For Sale
 MLS ID #21288719, Regina Layman. NTREIS
 - $299,0003 bd2 ba2.1k sqft1409 Sundale St, Ennis, TX 75119For Sale
 MLS ID #21317884, Karen Flippo. NTREIS
 - $470,0004 bd4 ba2.1k sqft1103 Louise Ln, Ennis, TX 75119For SaleMLS ID #21279351, Magen Sparkman. NTREIS
- $300,0004 bd2 ba1.6k sqft1104 Williamsburg Dr, Ennis, TX 75119For SaleMLS ID #21250973, Jake Willingham. NTREIS
- $250,0003 bd2 ba1.9k sqft208 W Denton St, Ennis, TX 75119For SaleMLS ID #21319033, Telina Williams. NTREIS
- $237,5004 bd2 ba1.6k sqft205 W Latimer St, Ennis, TX 75119For SaleMLS ID #21293915, Jake Willingham. NTREIS
- $224,0004 bd3 ba3k sqft105 E Linden St, Ennis, TX 75119For SaleMLS ID #21319715, Blair Carsey. NTREIS
- $290,0004 bd3 ba2.6k sqft2308 Louise Ln, Ennis, TX 75119For SaleMLS ID #21089894, Melissa Montelongo. NTREIS
- $225,0003 bd1 ba1.3k sqft1307 N Gaines St, Ennis, TX 75119For SaleMLS ID #21300708, Dustin Crosby. NTREIS
- $254,0003 bd2 ba1.3k sqft3003 Linda Dr, Ennis, TX 75119For SaleMLS ID #21232342, Lauren Cook. NTREIS
- $420,0003 bd2 ba1.8k sqft309 Josey Ln, Red Oak, TX 75154For SaleMLS ID #21336761, Lori Miller. NTREIS
- $550,0003 bd2 ba2.2k sqft110 Highview Rd, Ennis, TX 75119For SaleMLS ID #21301331, Jackie McDonald. NTREIS
- $379,9993 bd3 ba2.4k sqft106 Pecan Creek St, Red Oak, TX 75154For SaleMLS ID #21262509, Rey Rocha. NTREIS
- $385,0003 bd4 ba3k sqft212 Cheyenne Dr, Waxahachie, TX 75165For SaleMLS ID #21335908, Abby Selman. NTREIS
- $389,9003 bd3 ba2.2k sqft312 W 8th St, Ferris, TX 75125For SaleMLS ID #21292658, Windy Zabojnik. NTREIS
- $399,9004 bd2 ba1.9k sqft104 Bent Creek Ct, Waxahachie, TX 75165For SaleMLS ID #21309104, Cody Cockerham. NTREIS
- $400,0005 bd2 ba2k sqft123 Country Dr, Waxahachie, TX 75165For SaleMLS ID #21305138, Ann Weaver. NTREIS
- $429,9003 bd2 ba2.2k sqft112 Deborde Cir, Red Oak, TX 75154For SaleMLS ID #21310359, Windy Zabojnik. NTREIS
