Welcome to this enchanted, custom built, two owner hideaway. Enter to the main floor living space overlooking the expansive lower level, with walls of windows drinking in the surrounding forested wonderland. Main floor also boasts an additional bedroom, .5 bath, vaulted ceilings & the large primary bedroom with a private deck gazing out to the woods, a walk in closet and an attached .75 bath. Spacious hallways and a generous staircase leads you to the fluid lower floor. A functional layout and an open concept kitchen adjoin the ample living room with vast walls of windows, cozy wood stove for those cool autumn nights & drastic natural light. An inviting sun room with a tree filled view, off of the living room and lower level entrance, make this the perfect space for morning coffee or evening wine. Enjoy room to breath on your generous almost 2.5 acres, relax on the patio under the gazebo watching deer eat off of one of your apple, pear or cherry trees, or in your expansive garden. Wooded surroundings, RV hook-up, detached shop, wood shed & various outbuildings all within this peaceful quite setting. Eagles and owls sour the skyline while wildlife visit often. This incredible property is all within a short distance to downtown Oak Harbor, West Beach, Ferry’s, NAS, and all things Whidbey Island. Call this one of a kind masterpiece your new home!
Pending
Listed by: Soria Real Estate • Amber Soria
$599,800
2031 Ocean Spray Lane, Oak Harbor, WA 98277
4beds
2,050sqft
Single Family Residence
Built in 1988
2.42 Acres Lot
$601,100 Zestimate®
$293/sqft
$-- HOA
What's special
Rv hook-upCozy wood stoveOpen concept kitchenGenerous staircaseVarious outbuildingsPatio under the gazeboDetached shop
- --
- on Zillow
- 1,016
- views
- 71
- saves
Zillow last checked:
Listing updated:
Listed by:
Amber Soria,
Soria Real Estate
Source: NWMLS as distributed by MLS GRID,MLS#: 2584522
Facts & features
Interior
Bedrooms & bathrooms
- Bedrooms: 4
- Bathrooms: 3
- Full bathrooms: 1
- 3/4 bathrooms: 1
- 1/2 bathrooms: 1
- Main level bathrooms: 2
- Main level bedrooms: 2
Primary bedroom
- Level: Main
Bedroom
- Level: Main
Bedroom
- Level: Lower
Bedroom
- Level: Lower
Bathroom full
- Level: Lower
Bathroom three quarter
- Level: Main
Other
- Level: Main
Dining room
- Level: Lower
Entry hall
- Level: Main
Entry hall
- Level: Lower
Family room
- Level: Main
Kitchen with eating space
- Level: Lower
Living room
- Level: Lower
Utility room
- Level: Lower
Heating
- Fireplace, Forced Air, Stove/Free Standing, Electric, Wood
Cooling
- None
Appliances
- Included: Dishwasher, Dryer, Refrigerator, Stove(s)/Range(s), Washer, Dishwasher(s), Dryer(s), Refrigerator(s), Washer(s), Water Heater: Electric, Water Heater Location: Pantry
Features
- Bath Off Primary, Central Vacuum, Ceiling Fan(s), Dining Room, Pantry
- Flooring: Laminate, Carpet
- Windows: Skylight(s)
- Basement: None
- Number of fireplaces: 1
- Fireplace features: Wood Burning, Lower Level: 1, Fireplace
Interior area
- Total structure area: 2,050
- Total interior livable area: 2,050 sqft
Video & virtual tour
Property
Parking
- Total spaces: 8
- Parking features: Driveway, Off Street, RV Parking
- Uncovered spaces: 8
Features
- Levels: Two
- Stories: 2
- Entry location: Lower,Main
- Patio & porch: Bath Off Primary, Built-In Vacuum, Ceiling Fan(s), Dining Room, Fireplace, Pantry, Security System, Skylight(s), Vaulted Ceiling(s), Walk-In Closet(s), Water Heater
- Has view: Yes
- View description: Territorial
Lot
- Size: 2.42 Acres
- Features: Dead End Street, Secluded, Cabana/Gazebo, Cable TV, Deck, Outbuildings, Patio, RV Parking, Shop
- Topography: Level,Partial Slope,Terraces
- Residential vegetation: Brush, Fruit Trees, Garden Space, Wooded
Details
- Parcel number: R132070204800
- Zoning description: Jurisdiction: County
- Special conditions: Standard
Construction
Type & style
- Home type: SingleFamily
- Architectural style: Contemporary,2 Story
- Property subtype: Single Family Residence
Materials
- Wood Siding, Wood Products
- Foundation: Poured Concrete, Slab
- Roof: Composition
Condition
- Very Good
- Year built: 1988
- Major remodel year: 1994
Utilities & green energy
- Electric: Company: Puget Sound Energy
- Sewer: Septic Tank, Company: Septic
- Water: Shared Well, Company: Shared Well
- Utilities for property: Astound, Astound
Community & HOA
Community
- Security: Security System
- Subdivision: North Whidbey
Location
- Region: Oak Harbor
Financial & listing details
- Price per square foot: $293/sqft
- Tax assessed value: $495,305
- Annual tax amount: $3,847
- Date on market: 9/18/2026
- Listing terms: Conventional,VA Loan
- Inclusions: Dishwasher(s), Dryer(s), Refrigerator(s), Stove(s)/Range(s), Washer(s)
Estimated market value
$601,100
$571,000 - $631,000
$3,194/mo
Price history
| Date | Event | Price |
|---|---|---|
| 9/21/2026 | Pending sale | $599,800$293/sqft |
Source:  NWMLS as distributed by MLS GRID #2584522 Report a problem NWMLS as distributed by MLS GRID #2584522 Report a problem | ||
| 9/18/2026 | Listed for sale | $599,800+179%$293/sqft |
Source: NWMLS as distributed by MLS GRID #2584522 Report a problem | ||
| 7/3/2013 | Sold | $215,000-4.4%$105/sqft |
Source: NWMLS as distributed by MLS GRID #297423 Report a problem | ||
| 5/8/2013 | Listed for sale | $225,000-10%$110/sqft |
Source: Coldwell Banker Koetje R.E. #297423 Report a problem | ||
| 2/22/2012 | Price change | $250,000-9.1%$122/sqft |
Source: Coldwell Banker Koetje R.E. #297423 Report a problem | ||
| 11/24/2011 | Listed for sale | $275,000$134/sqft |
Source: Coldwell Banker Koetje R.E. #297423 Report a problem | ||
Public tax history
| Year | Property taxes | Tax assessment |
|---|---|---|
| 2025 | $3,848 +10.5% | $495,305 +1.4% |
| 2024 | $3,482 +2.5% | $488,701 +1.9% |
| 2023 | $3,397 +3.2% | $479,366 +9% |
| 2022 | $3,291 -15.3% | $439,788 +17.7% |
| 2021 | $3,885 +13.2% | $373,771 +13.5% |
| 2020 | $3,433 +21.2% | $329,257 -4.5% |
| 2019 | $2,833 -20.4% | $344,602 +13% |
| 2018 | $3,561 +16.3% | $305,082 +6.9% |
| 2017 | $3,062 +18.3% | $285,397 +10.9% |
| 2016 | $2,588 +3.7% | $257,263 +7.6% |
| 2015 | $2,496 | $239,129 -0.6% |
| 2013 | -- | $240,611 |
| 2012 | -- | -- |
| 2010 | -- | -- |
| 2009 | -- | $292,697 -2% |
| 2008 | -- | $298,801 -0.7% |
| 2007 | -- | $300,908 +15.3% |
| 2006 | -- | $261,038 +34.2% |
| 2005 | -- | $194,562 +19.8% |
| 2002 | -- | $162,412 +5.3% |
| 2000 | $1,375 | $154,270 |
Find assessor info on the county website
Monthly payment
Est. payment
Payment breakdown
Explore the cost of this home by adjusting the details. Changes won't be saved.Climate risks
Neighborhood: 98277


Similar homes
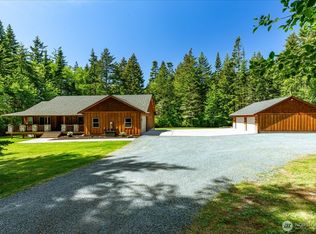
- $695,0003 bd3 ba2.4k sqftSeaview #9, Oak Harbor, WA 98277Active
 MLS ID #2589578, Donald Jaques. NWMLS as distributed by MLS GRID
 - $595,0003 bd3 ba1.8k sqft1074 N Estate Lane, Oak Harbor, WA 98277Active
 MLS ID #2545878, Bert Clay. NWMLS as distributed by MLS GRID
 - $609,0003 bd3 ba2k sqft2190 Norcliffe Way, Oak Harbor, WA 98277Active
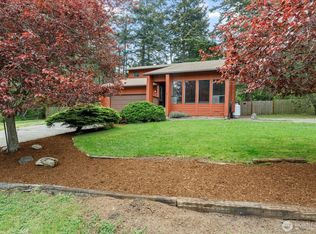 MLS ID #2514369, Marissa Evans. NWMLS as distributed by MLS GRID
 - $589,0003 bd3 ba2.1k sqftShirona, Oak Harbor, WA 98277Active
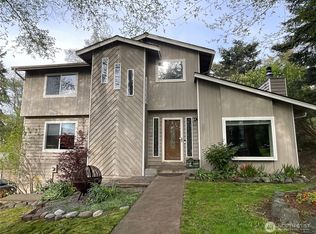 MLS ID #2508186, Victoria Buerger. NWMLS as distributed by MLS GRID
