he Cottages of Castle Hills is a condominium development community that is located in the popular Castle Hills area, and within the big city of San Antonio. Its close to local shopping retail centers such as North Star Mall, Park North Mall, and Alon Town Centre. Hardberger Park is nearby where hiking, biking, and outdoors fun is abundant. The site is also just minutes from historic downtown San Antonio Riverwalk, 10 minutes from South Texas Medical Center, Airport, and all major Hwy's 281,10,410,1604.
For sale
Price cut: $3K (8/10)
$297,000
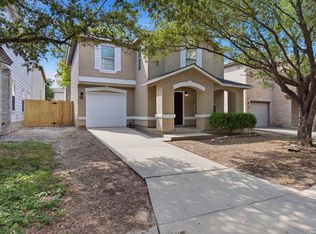
2031 Silver Oaks, San Antonio, TX 78213
3beds
1,400sqft
Single Family Residence
Built in 2023
-- sqft lot
$293,000 Zestimate®
$212/sqft
$25/mo HOA
What's special
- 27 days |
- 182 |
- 8 |
Likely to sell faster than
Zillow last checked:
Listing updated:
Listed by:
Amado Mesta TREC #605386 (210) 789-2578,
Keller Williams Heritage
Source: LERA MLS,MLS#: 2002022
Facts & features
Interior
Bedrooms & bathrooms
- Bedrooms: 3
- Bathrooms: 2
- Full bathrooms: 2
Primary bedroom
- Features: Walk-In Closet(s), Full Bath
- Area: 168
- Dimensions: 14 x 12
Bedroom 2
- Area: 121
- Dimensions: 11 x 11
Bedroom 3
- Area: 110
- Dimensions: 11 x 10
Primary bathroom
- Features: Shower Only, Single Vanity
- Area: 50
- Dimensions: 10 x 5
Dining room
- Area: 132
- Dimensions: 11 x 12
Family room
- Area: 180
- Dimensions: 12 x 15
Kitchen
- Area: 130
- Dimensions: 10 x 13
Heating
- Central, 1 Unit, Electric
Cooling
- Central Air
Appliances
- Included: Range, Refrigerator, Disposal, Dishwasher, Electric Water Heater, Electric Cooktop
- Laundry: Upper Level, Laundry Room, Washer Hookup, Dryer Connection
Features
- One Living Area, Liv/Din Combo, Breakfast Bar, Utility Room Inside, Open Floorplan, Walk-In Closet(s), Master Downstairs, Ceiling Fan(s), Chandelier, Solid Counter Tops, 2nd Floor Utility Room
- Flooring: Carpet, Ceramic Tile
- Windows: Window Coverings
- Has basement: No
- Has fireplace: No
- Fireplace features: Not Applicable
Interior area
- Total interior livable area: 1,400 sqft
Property
Parking
- Total spaces: 1
- Parking features: One Car Garage, Garage Door Opener, Open
- Garage spaces: 1
Features
- Levels: Two
- Stories: 2
- Patio & porch: Patio
- Pool features: None
- Fencing: Privacy
Lot
- Features: Corner Lot, Curbs, Street Gutters, Sidewalks, Fire Hydrant w/in 500'
Details
- Parcel number: 117201000240
Construction
Type & style
- Home type: SingleFamily
- Architectural style: Contemporary,Traditional
- Property subtype: Single Family Residence
Materials
- Siding
- Foundation: Slab
- Roof: Composition
Condition
- Pre-Owned
- New construction: No
- Year built: 2023
Details
- Builder name: DA Const
Utilities & green energy
- Electric: CPS Energy
- Gas: CPS Energy
- Sewer: City, Sewer System
- Water: SAWS, Water System
Community & HOA
Community
- Features: None
- Security: Security System Owned
- Subdivision: Lockhill Estates
HOA
- Has HOA: Yes
- HOA fee: $300 annually
- HOA name: COTTAGES OF CASTLE HILLS HOA
Location
- Region: San Antonio
Financial & listing details
- Price per square foot: $212/sqft
- Annual tax amount: $6,206
- Price range: $297K - $297K
- Date on market: 7/21/2026
- Cumulative days on market: 28 days
- Listing terms: Conventional,FHA,VA Loan,TX Vet,Cash
- Road surface type: Paved
Estimated market value
$293,000
$278,000 - $308,000
$2,043/mo
Price history
| Date | Event | Price |
|---|---|---|
| 8/10/2026 | Price change | $297,000-1%$212/sqft |
Source:  LERA MLS #2002022 Report a problem LERA MLS #2002022 Report a problem | ||
| 7/21/2026 | Listed for sale | $300,000$214/sqft |
Source: LERA MLS #2002022 Report a problem | ||
| 6/4/2026 | Price change | $1,800-2.7%$1/sqft |
Source: LERA MLS #1890072 Report a problem | ||
| 5/1/2026 | Price change | $1,850-1.1%$1/sqft |
Source: LERA MLS #1890072 Report a problem | ||
| 4/21/2026 | Price change | $1,870-0.3%$1/sqft |
Source: LERA MLS #1890072 Report a problem | ||
| 2/6/2026 | Price change | $1,875-1.3%$1/sqft |
Source: LERA MLS #1890072 Report a problem | ||
| 12/16/2025 | Price change | $1,900-1.6%$1/sqft |
Source: LERA MLS #1890072 Report a problem | ||
| 12/1/2025 | Price change | $1,930-1%$1/sqft |
Source: LERA MLS #1890072 Report a problem | ||
| 8/5/2025 | Listed for rent | $1,950$1/sqft |
Source: LERA MLS #1890072 Report a problem | ||
Public tax history
Tax history is unavailable.
Monthly payment
Est. payment
Payment breakdown
Explore the cost of this home by adjusting the details. Changes won't be saved.Climate risks
Neighborhood: 78213
Nearby schools
GreatSchools rating
- 3/10Larkspur Elementary SchoolGrades: PK-5Distance: 0.1 mi
- 4/10Eisenhower Middle SchoolGrades: 6-8Distance: 0.9 mi
- 5/10Churchill High SchoolGrades: 9-12Distance: 0.8 mi
Schools provided by the listing agent
- High: Churchill
- District: North East I.S.D.
Source: LERA MLS. This data may not be complete. We recommend contacting the local school district to confirm school assignments for this home.
- $274,8003 bd2 ba1.3k sqft2031 Silver Oaks #24, San Antonio, TX 78213Off Market
- $248,4003 bd2 ba1.3k sqft2031 Silver Oaks UNIT E, San Antonio, TX 78213Off Market
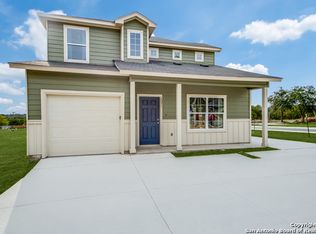
- $28,540-- bd-- ba-- sqft2027 Silver Oaks, San Antonio, TX 78213Off Market
- $294,3003 bd2 ba1.4k sqft2027 Silver Oaks #25A, San Antonio, TX 78213Off Market
- $222,5004 bd2 ba1.3k sqft2027 Silver Oaks UNIT E-H, San Antonio, TX 78213Off Market
- $248,4003 bd2 ba1.3k sqft2027 Silver Oaks #A, San Antonio, TX 78213Off Market
- $282,7003 bd2 ba1.4k sqft2033 Silver Oaks #23, San Antonio, TX 78213Off Market
- $256,8003 bd2 ba1.4k sqft2033 Silver Oaks UNIT F, San Antonio, TX 78213Off Market
A local agent can set up tours, give advice and negotiate with sellers.
Similar homes
- $295,0003 bd2 ba1.6k sqft11335 AMHURST DR, San Antonio, TX 78213For Sale
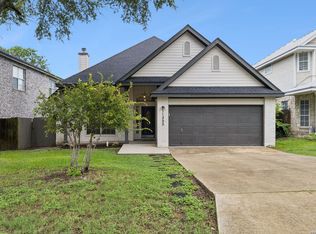
 MLS ID #2007240, Edgar Mercado TREC #853462, Machado International Realty. LERA MLS
 - $304,9003 bd3 ba1.6k sqft2323 Boxer Palm, San Antonio, TX 78213For Sale
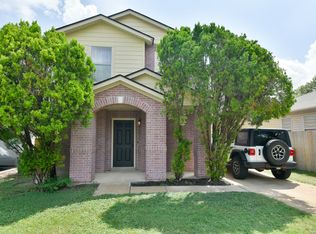 MLS ID #1999964, Deron Gonzales TREC #670285, White Line Realty LLC. LERA MLS
 - $330,0003 bd2 ba1.9k sqft1115 HALTOWN DR, San Antonio, TX 78213For Sale
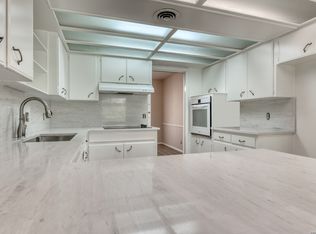 MLS ID #2008847, Melissa Stagers TREC #435856, M. Stagers Realty Partners. LERA MLS
 - $274,9993 bd3 ba1.3k sqft11227 Ancient Coach, San Antonio, TX 78213For Sale
 MLS ID #1996137, Dezmon Metze TREC #755414, eXp Realty. LERA MLS
 - $299,0003 bd3 ba1.7k sqft11917 FLAME TREE COVE, San Antonio, TX 78213For SaleMLS ID #1952313, Matthew Resnick TREC #561533, Kuper Sotheby's Int'l Realty. LERA MLS
- $298,0003 bd2 ba1.5k sqft2021 Silver Oaks # 28D, San Antonio, TX 78213For SaleMLS ID #1990405, Stephanie Arneil TREC #797767, Keller Williams Legacy. LERA MLS
- $277,4003 bd3 ba1.3k sqft2045 Silver Oaks, San Antonio, TX 78213For SaleMLS ID #1956347, Ryan Lee TREC #719073, Texas Ally Real Estate Group. LERA MLS
- $299,9902 bd2 ba1.4k sqft903 FABULOUS DR, San Antonio, TX 78213For SaleMLS ID #1992568, Andrew Clements TREC #545586, Andrew Clements Realty LLc. LERA MLS
- $280,0003 bd3 ba1.7k sqft11211 Ancient Coach, San Antonio, TX 78213For SaleMLS ID #1943860, Sean Segrest TREC #755867, Real Broker, LLC. LERA MLS
- $--3 bd2 ba1.4k sqft443 Indigo St, San Antonio, TX 78216AuctionAuction.com 2
- $279,9003 bd3 ba1.8k sqft2242 Beacon Crk, San Antonio, TX 78213For SaleMLS ID #1964154, Sara Pena TREC #456680, Sara Pena, Broker. LERA MLS
- $270,0003 bd2 ba1.5k sqft1006 CERRO ALTO DR, San Antonio, TX 78213For SaleMLS ID #1991324, Morgan House TREC #685890, JPAR San Antonio. LERA MLS
- $249,9003 bd3 ba1.7k sqft11218 Ancient Coach, San Antonio, TX 78213For SaleMLS ID #1993056, Karyn Stephan TREC #564090, Equity PMG. LERA MLS
- $315,0003 bd2 ba1.3k sqft10814 AULDINE DR, San Antonio, TX 78230For SaleMLS ID #2003549, Alan Greulich TREC #676414, eXp Realty. LERA MLS
- $286,5002 bd2 ba1.5k sqft1531 Vista Hill St, San Antonio, TX 78213For Sale By Owner
- $320,0003 bd2 ba2k sqft10119 Carolwood Drive, San Antonio, TX 78213For SaleMLS ID #1938691, Yesenia Quevedo TREC #701876, AXIS Brokerage. LERA MLS
- $385,0003 bd3 ba1.8k sqft11902 TARRAGON CV, San Antonio, TX 78213For SaleMLS ID #2008471, Andrew MCCRAY TREC #635795, 5th Stream Realty. LERA MLS
- $308,0004 bd2 ba1.7k sqft11022 Burr Oak Drive, San Antonio, TX 78230For Sale
 MLS ID #178238, Casey Tibbs, Tibbs Realty Group LLC. HLMLS as distributed by MLS GRID
 - $310,0003 bd2 ba1.5k sqft11119 AULDINE DR, San Antonio, TX 78230For SaleMLS ID #1964655, John Rodriguez TREC #458289, Keller Williams Heritage. LERA MLS
- $229,5003 bd2 ba1k sqft1106 CERRO ALTO DR, San Antonio, TX 78213For SaleMLS ID #2005980, Marney Higgs TREC #560053, Red Diamond Realty. LERA MLS
