Beautifully maintained inside and out! you will love the spacious living area and owner's suite in this 3 bedroom, 2 bath ranch home. The spacious Great Room area with luxury vinyl plank floor and gas fireplace will welcome you. The kitchen island is great for entertaining and is open to the living and dining area. The kitchen boasts a large pantry for all of your gadgets and supplies and has granite countertops and stainless steel appliances. The screened porch is steps away for that morning coffee or glass of wine in the evening. The oversized owner's suite is sure to please with large double vanity sinks and cabinetry with walk in shower and oversized walk in closet. Access to the laundry room is directly from the owner's suite as well as from the main hall area for convenience. There are 2 nicely sized bedrooms/office and a bathroom on the other side of the home making the split floor plan private for guests or children. This home has a nicely sized 2 car garage, a screened in porch to enjoy as well as a fenced in rear yard. There is plenty of closet space throughout the home Located just off of rt 1 and across the street from the new Bay Health facility makes this home convenient to area beaches, restaurants and shopping as well as the medical facilities. Take a look at this beautiful home today, it won't be on the market long.
Under contract
$419,900
20398 Unionfield Ln, Milford, DE 19963
3beds
1,730sqft
:
Get pre-qualified$2,558/mo
Single Family Residence
Built in 2020
7,841 Square Feet Lot
$415,500 Zestimate®
$243/sqft
$30/mo HOA
What's special
Gas fireplaceFenced in rear yardStainless steel appliancesGranite countertopsLuxury vinyl plank floorLarge pantrySpacious great room area
- 66 days |
- 97 |
- 4 |
Likely to sell faster than
Zillow last checked:
Listing updated:
Listed by:
Michael Zacherl 412-445-6296,
Keller Williams Realty (302) 360-0300
Source: Bright MLS,MLS#: DESU2112266
Facts & features
Interior
Bedrooms & bathrooms
- Bedrooms: 3
- Bathrooms: 2
- Full bathrooms: 2
- Main level bathrooms: 2
- Main level bedrooms: 3
Basement
- Area: 0
Heating
- Forced Air, Natural Gas
Cooling
- Central Air, Electric
Appliances
- Included: Microwave, Dishwasher, Disposal, Dryer, Oven/Range - Gas, Refrigerator, Stainless Steel Appliance(s), Washer, Tankless Water Heater, Gas Water Heater
Features
- Attic, Dining Area, Open Floorplan, Kitchen Island, Upgraded Countertops, Walk-In Closet(s), Dry Wall
- Flooring: Luxury Vinyl
- Windows: Window Treatments
- Has basement: No
- Has fireplace: No
Interior area
- Total structure area: 1,730
- Total interior livable area: 1,730 sqft
- Finished area above ground: 1,730
- Finished area below ground: 0
Property
Parking
- Total spaces: 2
- Parking features: Garage Faces Front, Attached
- Attached garage spaces: 2
Accessibility
- Accessibility features: None
Features
- Levels: One
- Stories: 1
- Pool features: None
Lot
- Size: 7,841 Square Feet
- Dimensions: 80.00 x 100.00
Details
- Additional structures: Above Grade, Below Grade
- Parcel number: 33011.00937.00
- Zoning: TN
- Special conditions: Standard
Construction
Type & style
- Home type: SingleFamily
- Architectural style: Contemporary,Ranch/Rambler
- Property subtype: Single Family Residence
Materials
- Vinyl Siding
- Foundation: Slab
- Roof: Architectural Shingle
Condition
- Excellent
- New construction: No
- Year built: 2020
Utilities & green energy
- Sewer: Public Sewer
- Water: Public
Community & HOA
Community
- Subdivision: West Shores At New Milford
HOA
- Has HOA: Yes
- Amenities included: None
- Services included: Common Area Maintenance
- HOA fee: $360 annually
Location
- Region: Milford
Financial & listing details
- Price per square foot: $243/sqft
- Tax assessed value: $306,100
- Annual tax amount: $939
- Date on market: 5/21/2026
- Listing agreement: Exclusive Right To Sell
- Listing terms: Cash,Conventional
- Ownership: Fee Simple
Estimated market value
$415,500
$395,000 - $436,000
$2,441/mo
Price history
| Date | Event | Price |
|---|---|---|
| 6/28/2026 | Contingent | $419,900$243/sqft |
Source:  Bright MLS #DESU2112266 Report a problem Bright MLS #DESU2112266 Report a problem | ||
| 5/21/2026 | Listed for sale | $419,900+1.2%$243/sqft |
Source: Bright MLS #DESU2112266 Report a problem | ||
| 10/31/2023 | Sold | $415,000$240/sqft |
Source: Bright MLS #DESU2047828 Report a problem | ||
| 9/24/2023 | Pending sale | $415,000$240/sqft |
Source: Bright MLS #DESU2047828 Report a problem | ||
| 9/11/2023 | Listed for sale | $415,000+58.8%$240/sqft |
Source: Bright MLS #DESU2047828 Report a problem | ||
| 2/6/2020 | Sold | $261,380$151/sqft |
Source: Public Record Report a problem | ||
Public tax history
| Year | Property taxes | Tax assessment |
|---|---|---|
| 2025 | $939 -20.1% | $153,050 +597.3% |
| 2024 | $1,176 -3.7% | $21,950 |
| 2023 | $1,220 +1.5% | $21,950 |
| 2022 | $1,202 -1.1% | $21,950 |
| 2021 | $1,216 +993.6% | $21,950 +997.5% |
| 2020 | $111 | $2,000 |
| 2019 | $111 -0.8% | $2,000 |
| 2018 | $112 -0.5% | $2,000 |
| 2017 | $113 -8.8% | $2,000 |
| 2016 | $123 +42.2% | $2,000 |
| 2015 | $87 +3.5% | $2,000 |
| 2014 | $84 -2.2% | $2,000 |
| 2013 | $86 +2.4% | $2,000 |
| 2012 | $84 -4.9% | $2,000 |
| 2011 | $88 | $2,000 |
| 2010 | $88 +4.4% | $2,000 |
| 2009 | $84 | $2,000 |
| 2008 | -- | -- |
| 2007 | -- | -- |
| 2006 | -- | -- |
| 2005 | -- | -- |
Find assessor info on the county website
Monthly payment
Est. payment
Payment breakdown
Explore the cost of this home by adjusting the details. Changes won't be saved.Climate risks
Neighborhood: 19963
Nearby schools
GreatSchools rating
- 6/10Ross (Lulu M.) Elementary SchoolGrades: 1-5Distance: 1.7 mi
- 3/10Milford Central AcademyGrades: 6-8Distance: 3.3 mi
- 5/10Milford Senior High SchoolGrades: 9-12Distance: 3.2 mi
Schools provided by the listing agent
- District: Milford
Source: Bright MLS. This data may not be complete. We recommend contacting the local school district to confirm school assignments for this home.
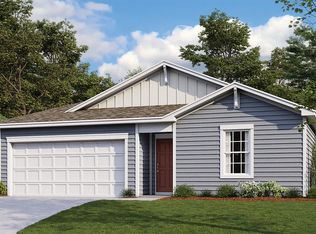
- $357,6003 bd2 ba1.6k sqft20400 Unionfield Ln, Milford, DE 19963Off Market

- $346,1003 bd2 ba1.4k sqft20396 Unionfield Ln, Milford, DE 19963Off Market
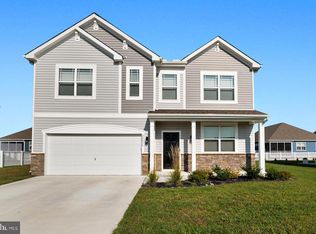
- $402,0004 bd3 ba2.4k sqft20433 Beachfield Ln, Milford, DE 19963Off Market

- $449,3004 bd3 ba2.8k sqft20435 Beachfield Ln, Milford, DE 19963Off Market
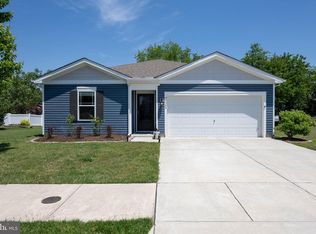
- $422,4004 bd3 ba2.8k sqft20431 Beachfield Ln, Milford, DE 19963Off Market
- $351,1002 bd-- ba1.7k sqft20397 Unionfield Ln, Milford, DE 19963Off Market
- $363,3003 bd2 ba1.7k sqft20402 Unionfield Ln, Milford, DE 19963Off Market
- $361,1003 bd-- ba1.7k sqft20399 Unionfield Ln, Milford, DE 19963Off Market
A local agent can set up tours, give advice and negotiate with sellers.
A local lender can help you make sure your offer is ready when you are.
Similar homes
- $374,9004 bd2 ba1.4k sqftNone Available, Milford, DE 19963For Sale
 MLS ID #DESU2111872, Rachel Cooper, Berkshire Hathaway HomeServices PenFed Realty. Bright MLS
 - $440,0003 bd3 ba2k sqftNone Available, Milford, DE 19963For Sale
 MLS ID #DESU2110144, Kara May, Iron Valley Real Estate at The Beach. Bright MLS
 - $445,0004 bd3 ba2.5k sqftNone Available, Milford, DE 19963For Sale
 MLS ID #DESU2114020, Chris Burgos, Keller Williams Realty Central-Delaware. Bright MLS
 - $442,5003 bd2 ba1.7k sqftNone Available, Lincoln, DE 19960For Sale
 MLS ID #DESU2116250, Ryan McCoy, Coldwell Banker Realty. Bright MLS
 - $345,0002 bd2 ba1.3k sqftNone Available, Milford, DE 19963For SaleMLS ID #DESU2115866, JOSEPH LINGO, Patterson-Schwartz-Rehoboth. Bright MLS
- $480,0004 bd3 ba1.9k sqftNone Available, Milford, DE 19963For SaleMLS ID #DEKT2047662, Liza Orlando, Keller Williams Realty. Bright MLS
- $365,0003 bd2 ba1.5k sqftNone Available, Magnolia, DE 19962For SaleMLS ID #DEKT2049012, Dustin Oldfather, Compass. Bright MLS
- $389,0003 bd3 ba1.8k sqftNone Available, Harrington, DE 19952For SaleMLS ID #DEKT2047834, BRENDA RAMBO, RE/MAX Advantage Realty. Bright MLS
- $265,0002 bd2 ba1k sqftNone Available, Milford, DE 19963For SaleMLS ID #DESU2115310, Danielle Bullinger, Redfin Corp. Bright MLS
- $414,3793 bd2 ba1.3k sqftNone Available, Milton, DE 19968For SaleMLS ID #DESU2107946, Julie Gritton, Coldwell Banker Premier - Lewes. Bright MLS
- $420,0004 bd3 ba2k sqft2 Story, Magnolia, DE 19962For SaleMLS ID #DEKT2048194, Barbie Wilson, Bryan Realty Group. Bright MLS
- $259,9002 bd2 ba1k sqftNone Available, Milford, DE 19963For SaleMLS ID #DESU2108130, Paula Cashion, Coldwell Banker Realty. Bright MLS
- $414,0003 bd2 ba1.3k sqftNone Available, Milton, DE 19968For SaleMLS ID #DESU2102996, GREG WOOD, Jack Lingo - Lewes. Bright MLS
- $409,9003 bd2 ba1.5k sqftNone Available, Milton, DE 19968For SaleMLS ID #DESU2111128, Lee Ann Wilkinson, Berkshire Hathaway HomeServices PenFed Realty. Bright MLS
- $479,0003 bd3 ba2.4k sqftNone, Harrington, DE 19952For SaleMLS ID #DEKT2047318, Kate Lewis, Keller Williams Realty. Bright MLS
- $455,0004 bd2 ba2.1k sqftNone Available, Ellendale, DE 19941For SaleMLS ID #DESU2112418, April Love Raimond, EXP Realty, LLC. Bright MLS
- $299,9003 bd3 ba1.1k sqftNone Available, Milford, DE 19963For SaleMLS ID #DESU2115940, Andy Whitescarver, RE/MAX Realty Group Rehoboth. Bright MLS
- $525,0004 bd3 ba2.5k sqftNone Available, Lincoln, DE 19960For SaleMLS ID #DESU2111362, Russell Griffin, Keller Williams Realty. Bright MLS
- $415,0003 bd2 ba1.8k sqftNone Available, Bridgeville, DE 19933For SaleMLS ID #DESU2112888, Barbara Lawrence, RE/MAX Advantage Realty. Bright MLS
- $405,0003 bd3 ba2k sqftNone Available, Felton, DE 19943For SaleMLS ID #DEKT2045822, LORETTA GARCIA, Keller Williams Realty Central-Delaware. Bright MLS
