Welcome to 204 Snyder Avenue North, where modern comfort meets small-town charm in one of Elmira's most sought-after communities. Known for its welcoming atmosphere, exceptional schools, beautiful parks, scenic walking trails, and convenient access to Waterloo, Kitchener, and Guelph, Elmira offers the perfect balance of peaceful living and everyday convenience.From the moment you arrive, this stunning two-storey home makes a lasting impression with its exceptional curb appeal. Out back, you'll discover your own private retreat, where a tranquil backdrop of mature trees creates the perfect setting to relax, entertain, or simply enjoy the serenity of your surroundings.Step inside to a spacious and inviting foyer, complete with a discreetly tucked-away powder room for guests. The thoughtfully designed main floor offers an open-concept layout where the kitchen, dining, and living spaces flow effortlessly together, creating an ideal environment for both everyday living and entertaining. An impressive 8-foot sliding patio door fills the home with natural light and leads to the expansive rear deck-perfect for summer barbecues, morning coffee, or evenings spent with family and friends.Upstairs, you'll appreciate the additional living space that offers incredible flexibility as a family room, children's play area, or home office. Three generously sized bedrooms provide plenty of room for the whole family, including a beautiful primary retreat featuring a walk-in closet with custom-built shelving and a luxurious ensuite complete with a double vanity, a beautifully tiled glass shower, and timeless finishes.The unfinished basement is ready for your vision, offering endless possibilities to create additional living space, a home gym, recreation room, or whatever best suits your lifestyle.
For sale
C$869,999
204 Snyder Ave N, Woolwich, ON N3B 0C9
3beds
3baths
Single Family Residence
Built in ----
4,146 Square Feet Lot
$-- Zestimate®
C$--/sqft
C$-- HOA
What's special
Exceptional curb appealPrivate retreatSpacious and inviting foyerDiscreetly tucked-away powder roomOpen-concept layoutExpansive rear deckThree generously sized bedrooms
- 1 day |
- 14 |
- 1 |
Zillow last checked:
Listing updated:
Listed by:
CENTURY 21 FIRST CANADIAN CORP
Source: TRREB,MLS®#: X13582592 Originating MLS®#: London and St. Thomas Association of REALTORS
Originating MLS®#: London and St. Thomas Association of REALTORSFacts & features
Interior
Bedrooms & bathrooms
- Bedrooms: 3
- Bathrooms: 3
Primary bedroom
- Level: Second
- Dimensions: 4.26 x 4.87
Bedroom 2
- Level: Second
- Dimensions: 4.51 x 2.95
Bedroom 3
- Level: Second
- Dimensions: 3.47 x 3.01
Dining room
- Level: Main
- Dimensions: 4.72 x 2.43
Family room
- Level: Second
- Dimensions: 5.18 x 3.74
Kitchen
- Level: Main
- Dimensions: 4.72 x 2.62
Living room
- Level: Main
- Dimensions: 4.72 x 4.05
Heating
- Forced Air, Gas
Cooling
- Central Air
Features
- Storage
- Flooring: Carpet Free
- Basement: Full,Unfinished
- Has fireplace: No
Interior area
- Living area range: 1500-2000 null
Video & virtual tour
Property
Parking
- Total spaces: 4
- Parking features: Private Double, Garage Door Opener
- Has garage: Yes
Features
- Stories: 2
- Patio & porch: Deck, Porch
- Exterior features: Privacy
- Pool features: None
- Has view: Yes
- View description: Trees/Woods
- Waterfront features: None
Lot
- Size: 4,146 Square Feet
- Features: Park, School
Details
- Additional structures: Fence - Full
- Parcel number: 222111172
Construction
Type & style
- Home type: SingleFamily
- Property subtype: Single Family Residence
Materials
- Vinyl Siding, Brick Veneer
- Foundation: Concrete
- Roof: Asphalt Shingle
Utilities & green energy
- Sewer: Sewer
Community & HOA
Location
- Region: Woolwich
Financial & listing details
- Annual tax amount: C$4,937
- Date on market: 7/20/2026
CENTURY 21 FIRST CANADIAN CORP
CENTURY 21 FIRST CANADIAN CORP
By pressing Contact Agent, you agree that the real estate professional identified above may call/text you about your search, which may involve use of automated means and pre-recorded/artificial voices. You don't need to consent as a condition of buying any property, goods, or services. Message/data rates may apply. You also agree to our Terms of Use. Zillow does not endorse any real estate professionals. We may share information about your recent and future site activity with your agent to help them understand what you're looking for in a home.
Price history
Price history is unavailable.
Public tax history
Tax history is unavailable.
Climate risks
Neighborhood: N3B
Nearby schools
GreatSchools rating
No schools nearby
We couldn't find any schools near this home.
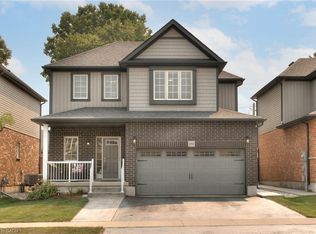
- C$875,0004 bd3 ba1.7k sqft180 Snyder Ave N, Woolwich, ON N3B0C9Sold
- C$889,0003 bd3 ba2k sqft183 Snyder Ave N, Woolwich, ON N3B0C9For Sale

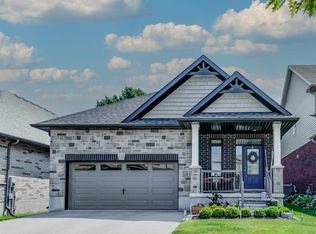
- C$893,0003 bd3 ba1.3k sqft130 Snyder Ave N, Woolwich, ON N3B0E1Sold

- C$925,0003 bd3 ba1.9k sqft164 Snyder Ave N, Woolwich, ON N3B0C9Sold
- C$580,0002 bd1 ba1k sqft60 Riverside Dr W, Woolwich, ON N3B1R8Sold
- C$---- bd-- ba-- sqft26 Miranda Path, Woolwich, ON N3B0A1Off Market
- C$--3 bd-- ba1.5k sqft18 Isaac St, Elmira, ON N3B0E2Off Market
- C$684,9003 bd4 ba-- sqft28 Isaac St, Woolwich, ON N3B0E2For Sale
Similar homes
- C$889,0003 bd3 ba2k sqft183 Snyder Ave N, Woolwich, ON N3B 0C9For SaleMLS ID #40836633, Wei Zhang, Salesperson, SMART FROM HOME REALTY LIMITED. ITSO
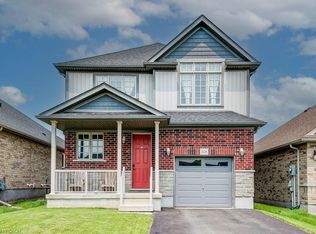
- C$829,9003 bd3 ba2.2k sqft318 William St, Woolwich, ON N3B 0B5For Sale
 MLS ID #40827986, Shabana Saiyed, Salesperson, Century 21 Green Realty Inc. ITSO
 - C$930,0004 bd2 ba-- sqft13 Bluebird Pl, Woolwich, ON N3B 1W7For Sale
 MLS ID #X13555958, REAL BROKER ONTARIO LTD.. TRREB
 - C$929,9005 bd4 ba2.2k sqft102 Brookmead St, Woolwich, ON N3B 3L9For Sale
 MLS ID #40848319, Melanie Jane Mcneil, Salesperson, Peak Realty Ltd.. ITSO
 - C$849,9005 bd3 ba1.8k sqft87 Sugar King Dr, Woolwich, ON N3B 3N9For SaleMLS ID #40844023, Emily Minielly, Salesperson, Flux Realty. ITSO
- C$720,0003 bd3 ba-- sqft22 Limera Ave, Woolwich, ON N3B 0B6For SaleMLS ID #X13498866, CENTURY 21 MILLENNIUM INC.. TRREB
- C$794,1003 bd3 ba-- sqft138 Woodberry Cres, Woolwich, ON N3B 0E5For SaleMLS ID #X13547002, RE/MAX REALTY SERVICES INC.. TRREB
- C$999,9003 bd4 ba1.8k sqft202 Brookmead St, Woolwich, ON N3B 3N8For SaleMLS ID #40846257, Troy Schmidt, Broker, RE/MAX TWIN CITY REALTY INC.. ITSO
- C$875,0004 bd3 ba1.3k sqft85 Foxhunt Rd, Waterloo, ON N2K 2R8For SaleMLS ID #40847669, Steven Hamoen, Salesperson, KELLER WILLIAMS INNOVATION REALTY. ITSO
- C$919,9003 bd2 ba1.2k sqft1 Pintail Dr, Woolwich, ON N3B 3C2For SaleMLS ID #40831639, Katelyn Riley, Salesperson, Royal LePage Wolle Realty. ITSO
- C$949,9004 bd2 ba-- sqft1 Sunset Pl, Woolwich, ON N3B 3E2For SaleMLS ID #26011777, Christian Pottle, Sales Person, Remax Preferred Realty Ltd. - 588 Brokerage. Windsor-Essex County AOR
- C$989,9003 bd3 ba1.5k sqft68 Weymouth St, Woolwich, ON N3B 0E3For SaleMLS ID #40845332, Tim Albrecht, Salesperson, RE/MAX Twin City Realty Inc.. ITSO
- C$820,0004 bd2 ba1.6k sqft109 White Oak Pl, Waterloo, ON N2V 1B2For SaleMLS ID #40849092, Andrew Shackleton, Broker, Royal LePage Wolle Realty. ITSO
- C$875,0003 bd2 ba1.4k sqft363 Twinflower Cres, Waterloo, ON N2V 1X2New ConstructionMLS ID #40848250, Jeff Gingerich, Salesperson, CENTURY 21 HERITAGE HOUSE LTD.. ITSO
- C$919,0004 bd3 ba1.2k sqft13 Burlwood Dr, Woolwich, ON N3B 3L2For SaleMLS ID #40831187, Raymond Barrand, Salesperson, Real Broker Ontario Ltd.. ITSO
- C$875,0003 bd3 ba-- sqft33 N Broadway St, Wellesley, ON N0B 2S0For SaleMLS ID #X13484924, Royal LePage Royal City Realty. TRREB
- C$899,9004 bd4 ba-- sqft364 Stoneheight Pl, Waterloo, ON N2V 2A8For SaleMLS ID #X13576166, CENTURY 21 MILLENNIUM INC.. TRREB
- C$849,9003 bd3 ba1.8k sqft44 Weymouth St, Woolwich, ON N3B 0E6For SaleMLS ID #40832143, Shanna Rae Rozema, Broker, Royal LePage Wolle Realty. ITSO
- C$684,9003 bd4 ba-- sqft28 Isaac St, Woolwich, ON N3B 0E2For SaleMLS ID #X13238760, REAL BROKER ONTARIO LTD.. TRREB
- C$649,9993 bd3 ba1.5k sqft164 William St, Woolwich, ON N3B 0C2For SaleMLS ID #40834096, Christopher M. Burke, Broker of Record, Kaleidoscope Realty Inc.. ITSO
