Just a stone's throw from the heart of downtown Dover, welcome to 204 Washington Street, Unit 3! This updated townhouse has everything you need - space, storage, and can't beat that location, location, location! Great commuting spot close to Rt. 16 for easy access to highway, less than 20 minutes to Portsmouth and commutable to Boston. Come be a part of the Dover community, just a quick walk to where restaurants, shopping, breweries & more await, or check out the Dover community trail system nearby. This 1,600 square foot property includes three levels of space to call home. Pull into your private one car garage, with one additional parking spot (2 spots per unit total). You have direct access into the home from the garage, or take the front door which brings you into your entry hallway. Straight ahead you'll find a bonus room with laundry closet. This space could be used as an office, home gym, a study, etc. - you decide! Take the newly carpeted stairs up to the main level where you are greeted by the eat-in kitchen, complete with an abundance of cabinet space, SS appliances, ceiling fan & moveable center island. Slider off the kitchen leads to your private deck. The main level hardwood flooring was completely redone and flows beautifully from the kitchen into the living space. Plenty of room for your sectional or couches, plus a TV wall mount ready to go. Main level also includes an updated half bath. The 3rd level brings you to a wide hallway with bamboo flooring and two large bedrooms - the primary includes a walk in closet & connects to the updated full bath. The second bedroom includes two closets and both rooms boast natural light. Enjoy natural gas as your heating source, and low maintenance condo living. Association covers snow removal and lawn care in the spring and fall. Don't miss your opportunity to call Dover home! Please join us for Open Houses Saturday 9/19 from 11-1pm and Sunday 9/20 from 10-12 pm!
Active under contract
Listed by: RE/MAX Innovative Bayside • Kirstin M Fleming
$435,000
204 Washington Street #3, Dover, NH 03820
2beds
1,604sqft
Condominium, Townhouse
Built in 2001
-- sqft lot
$435,900 Zestimate®
$271/sqft
$-- HOA
What's special
Private one car garageTwo large bedroomsPrivate deckUpdated half bathMain level hardwood flooringCeiling fanEntry hallway
- 20 days
- 354
- 29
Zillow last checked:
Listing updated:
Listed by:
Kirstin M Fleming,
RE/MAX Innovative Bayside kirstin@woodsandwaterrealty.net
Source: PrimeMLS,MLS#: 5110435
Facts & features
Interior
Bedrooms & bathrooms
- Bedrooms: 2
- Bathrooms: 2
- Full bathrooms: 1
- 1/2 bathrooms: 1
Heating
- Natural Gas, Baseboard, Hot Water
Cooling
- Wall Unit(s)
Appliances
- Included: Dishwasher, Dryer, Microwave, Gas Range, Refrigerator, Washer
- Laundry: Laundry Hook-ups, 1st Floor Laundry
Features
- Ceiling Fan(s), Dining Area, Kitchen Island, Kitchen/Dining, Natural Light, Walk-In Closet(s), Smart Thermostat
- Flooring: Bamboo, Hardwood, Vinyl
- Basement: Concrete Floor,Daylight,Finished,Full,Walkout,Walk-Out Access
Interior area
- Total structure area: 1,604
- Total interior livable area: 1,604 sqft
- Finished area above ground: 1,604
- Finished area below ground: 0
Video & virtual tour
Property
Parking
- Total spaces: 1
- Parking features: Shared Driveway, Auto Open, Direct Entry, Parking Spaces 1, Paved
- Garage spaces: 1
Accessibility
- Accessibility features: 1st Floor Hrd Surfce Flr, Access to Parking, Bathroom w/Tub, Hard Surface Flooring, Paved Parking, 1st Floor Laundry
Features
- Levels: Two
- Stories: 2
- Exterior features: Deck
Lot
- Features: Sidewalks, Street Lights, Walking Trails, Near Paths, Near Shopping, Near Public Transit, Near Railroad, Near Hospital, Near School(s)
Details
- Parcel number: DOVRM10055BL3
- Zoning description: CBD-G
- Special conditions: Standard
Construction
Type & style
- Home type: Townhouse
- Property subtype: Condominium, Townhouse
Materials
- Wood Frame
- Foundation: Concrete
- Roof: Shingle
Condition
- New construction: No
- Year built: 2001
Utilities & green energy
- Electric: 200+ Amp Service
- Sewer: Public Sewer
- Utilities for property: Cable
Community & HOA
Community
- Security: Hardwired Smoke Detector
HOA
- Amenities included: Snow Removal
- Services included: Plowing
- Additional fee info: Fee: $240
Location
- Region: Dover
Financial & listing details
- Price per square foot: $271/sqft
- Tax assessed value: $401,200
- Annual tax amount: $7,896
- Date on market: 9/17/2026
Estimated market value
$435,900
$414,000 - $458,000
$2,911/mo
Price history
| Date | Event | Price |
|---|---|---|
| 10/2/2026 | Listing removed | $3,000$2/sqft |
Source: Zillow Rentals Report a problem | ||
| 9/17/2026 | Listed for sale | $435,000+22.5%$271/sqft |
Source:  PrimeMLS #5110435 Report a problem PrimeMLS #5110435 Report a problem | ||
| 8/22/2026 | Price change | $3,000-6.3%$2/sqft |
Source: Zillow Rentals Report a problem | ||
| 6/9/2026 | Listed for rent | $3,200$2/sqft |
Source: Zillow Rentals Report a problem | ||
| 9/2/2025 | Listing removed | $3,200$2/sqft |
Source: Zillow Rentals Report a problem | ||
| 8/5/2025 | Listed for rent | $3,200+6.7%$2/sqft |
Source: Zillow Rentals Report a problem | ||
| 5/1/2024 | Listing removed | -- |
Source: PrimeMLS #4988436 Report a problem | ||
| 3/19/2024 | Listed for rent | $3,000+3.4%$2/sqft |
Source: PrimeMLS #4988436 Report a problem | ||
| 3/14/2023 | Listing removed | -- |
Source: Zillow Rentals Report a problem | ||
| 2/22/2023 | Listed for rent | $2,900$2/sqft |
Source: Zillow Rentals Report a problem | ||
| 6/3/2022 | Sold | $355,000+12.7%$221/sqft |
Source: PrimeMLS #4902081 Report a problem | ||
| 3/28/2022 | Contingent | $315,000$196/sqft |
Source: PrimeMLS #4902081 Report a problem | ||
| 3/23/2022 | Listed for sale | $315,000+29.3%$196/sqft |
Source: PrimeMLS #4902081 Report a problem | ||
| 4/6/2020 | Sold | $243,533+31.6%$152/sqft |
Source: Public Record Report a problem | ||
| 8/27/2013 | Sold | $185,000-2.6%$115/sqft |
Source: Public Record Report a problem | ||
| 6/20/2013 | Price change | $189,900-5%$118/sqft |
Source: Bean Group / Portsmouth #4239664 Report a problem | ||
| 5/23/2013 | Listed for sale | $199,900$125/sqft |
Source: Bean Group / Portsmouth #4239664 Report a problem | ||
Public tax history
| Year | Property taxes | Tax assessment |
|---|---|---|
| 2024 | $7,290 +10.2% | $401,200 +13.4% |
| 2023 | $6,614 +5% | $353,700 +11.4% |
| 2022 | $6,297 +5.3% | $317,400 +15.2% |
| 2021 | $5,981 +1.8% | $275,600 +16.6% |
| 2020 | $5,875 -1.3% | $236,400 +0.1% |
| 2019 | $5,950 +5.6% | $236,200 +4.5% |
| 2018 | $5,632 +5.2% | $226,000 +9.2% |
| 2017 | $5,353 +1.5% | $206,900 +3.1% |
| 2016 | $5,274 +11.9% | $200,600 +13.3% |
| 2015 | $4,713 +2.9% | $177,100 -2.9% |
| 2011 | $4,579 +0.3% | $182,300 -5.2% |
| 2010 | $4,567 +2.4% | $192,300 -9% |
| 2008 | $4,458 | $211,300 |
Find assessor info on the county website
Monthly payment
Est. payment
Payment breakdown
Explore the cost of this home by adjusting the details. Changes won't be saved.Climate risks
Neighborhood: 03820
Nearby schools
Schools provided by the listing agent
- Elementary: Woodman Park Elementary School
- Middle: Dover Middle School
- High: Dover High School
- District: Dover School District SAU #11
Source: PrimeMLS. This data may not be complete. We recommend contacting the local school district to confirm school assignments for this home.
- $416,7002 bd1 ba1.5k sqft204 Washington St APT 1, Dover, NH 03820Off Market

- $401,2002 bd1 ba1.2k sqft204 Washington St APT 2, Dover, NH 03820Off Market
- $420,5002 bd2 ba1.6k sqft204 Washington St APT 4, Dover, NH 03820Off Market
- $420,7003 bd2 ba1.6k sqft204 Washington St APT 5, Dover, NH 03820Off Market
Similar homes
- $385,0003 bd2 ba1.6k sqftAtkins Court, Dover, NH 03820Active
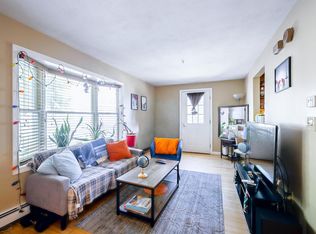 MLS ID #5103204, Julia E Martinage. PrimeMLS
 - $565,0003 bd3 ba1.5k sqft55 Prospect Street #B, Dover, NH 03820Active
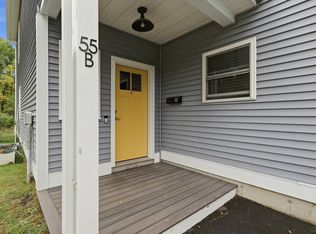 MLS ID #5112422, Krista Lombardi. PrimeMLS
 - $350,0002 bd2 ba1.7k sqftSaddlers Hill Condominium, Dover, NH 03820Active
 MLS ID #5109898, The Zoeller Group. PrimeMLS
 - $475,0003 bd1 ba1.5k sqft18 Crescent Avenue, Dover, NH 03820Active
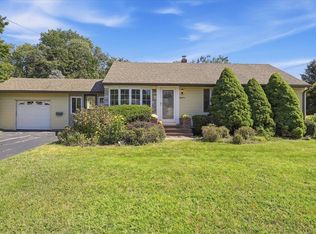 MLS ID #5109724, Jake Pepin. PrimeMLS
